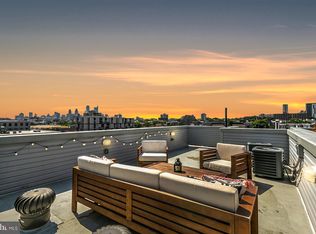
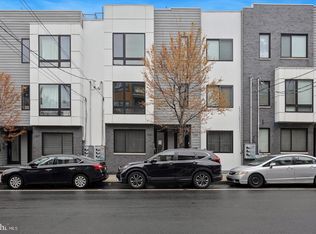
Welcome to this rare, 20-foot-wide corner residence perfectly positioned on the border of Philadelphia’s most dynamic neighborhoods: Fishtown and Northern Liberties. Bathed in natural light from oversized windows, this stunning home begins with an elegant entryway staircase that sets a sophisticated tone. The main floor is an entertainer's dream, featuring an expansive living space that flows seamlessly into a sleek, U-shaped chef’s kitchen. Outfitted with premium granite countertops, crisp white subway tile backsplash, dark cabinetry, and stainless steel appliances, it balances style and function beautifully. A convenient bedroom and full bath on this floor offer ideal flexibility for guests or a home office. Upstairs, discover two additional bedrooms and two full baths. The primary suite is a true sanctuary, boasting double walk-in closets and a spa-like ensuite bathroom complete with a double quartz vanity and a custom walk-in shower framed in striking black tile. Host unforgettable gatherings on your private roof deck, offering panoramic city views. Enjoy ultimate peace of mind with 3 years remaining on the tax abatement. Steps from Tufas Boulder Lounge, Bean2Bean Cafe, Human Robot, and world-class dining like Laser Wolf and Suraya, this home offers an unparalleled urban lifestyle.
Pending
Price cut: $10K (9/11)
$465,000
1620 N 5th St, Philadelphia, PA 19122
3beds
1,782sqft
Townhouse
Built in 2019
880 Square Feet Lot
$457,400 Zestimate®
$261/sqft
$95/mo HOA
What's special
Premium granite countertopsDark cabinetryExpansive living spaceDouble walk-in closetsSpa-like ensuite bathroomElegant entryway staircaseDouble quartz vanity
- 57 days
- 116
- 7
Zillow last checked:
Listing updated:
Listed by:
Jeanne Whipple 215-866-0050,
Elfant Wissahickon Realtors (215) 866-0050,
Listing Team: Philly Home Girls, Co-Listing Team: Philly Home Girls,Co-Listing Agent: Catherine Shlomo 267-992-2478,
Elfant Wissahickon Realtors
Source: Bright MLS,MLS#: PAPH2660418
Facts & features
Interior
Bedrooms & bathrooms
- Bedrooms: 3
- Bathrooms: 3
- Full bathrooms: 3
- Main level bathrooms: 1
- Main level bedrooms: 1
Basement
- Area: 0
Heating
- Forced Air, Natural Gas
Cooling
- Central Air, Electric
Appliances
- Included: Gas Water Heater
Features
- Has basement: No
- Has fireplace: No
Interior area
- Total structure area: 1,782
- Total interior livable area: 1,782 sqft
- Finished area above ground: 1,782
- Finished area below ground: 0
Property
Parking
- Parking features: On Street
- Has uncovered spaces: Yes
Accessibility
- Accessibility features: None
Features
- Levels: Three
- Stories: 3
- Pool features: None
Lot
- Size: 880 Square Feet
- Dimensions: 22.00 x 40.00
Details
- Additional structures: Above Grade, Below Grade
- Parcel number: 183172902
- Zoning: IRMX
- Special conditions: Standard
Construction
Type & style
- Home type: Townhouse
- Architectural style: Contemporary
- Property subtype: Townhouse
Materials
- Masonry
- Foundation: Concrete Perimeter
Condition
- New construction: No
- Year built: 2019
Utilities & green energy
- Sewer: Public Sewer
- Water: Public
Community & HOA
Community
- Subdivision: Olde Kensington
HOA
- Has HOA: Yes
- Services included: Common Area Maintenance, Snow Removal, Trash, Insurance
- HOA fee: $95 monthly
Location
- Region: Philadelphia
- Municipality: PHILADELPHIA
Financial & listing details
- Price per square foot: $261/sqft
- Tax assessed value: $103,000
- Annual tax amount: $1,441
- Date on market: 8/20/2026
- Listing agreement: Exclusive Right To Sell
- Inclusions: All Appliances As-in Condition
- Ownership: Fee Simple
Estimated market value
$457,400
$435,000 - $480,000
$3,061/mo
Price history
| Date | Event | Price |
|---|---|---|
| 10/14/2026 | Pending sale | $465,000$261/sqft |
Source:  Bright MLS #PAPH2660418 Report a problem Bright MLS #PAPH2660418 Report a problem | ||
| 10/1/2026 | Contingent | $465,000$261/sqft |
Source: Bright MLS #PAPH2660418 Report a problem | ||
| 9/11/2026 | Price change | $465,000-2.1%$261/sqft |
Source: Bright MLS #PAPH2660418 Report a problem | ||
| 8/20/2026 | Listed for sale | $475,000+18.8%$267/sqft |
Source: Bright MLS #PAPH2660418 Report a problem | ||
| 12/12/2025 | Listing removed | $2,600$1/sqft |
Source: Zillow Rentals Report a problem | ||
| 10/28/2025 | Price change | $2,600-7.1%$1/sqft |
Source: Zillow Rentals Report a problem | ||
| 9/17/2025 | Listed for rent | $2,800$2/sqft |
Source: Zillow Rentals Report a problem | ||
| 10/3/2019 | Sold | $400,000-90%$224/sqft |
Source: Public Record Report a problem | ||
| 8/18/2017 | Sold | $4,000,000$2,245/sqft |
Source: Public Record Report a problem | ||
Public tax history
| Year | Property taxes | Tax assessment |
|---|---|---|
| 2025 | $1,365 | $97,500 -19% |
| 2024 | -- | $120,400 |
| 2023 | -- | $120,400 |
| 2022 | -- | -- |
| 2021 | -- | -- |
Find assessor info on the county website
Monthly payment
Est. payment
Payment breakdown
Explore the cost of this home by adjusting the details. Changes won't be saved.Climate risks
Neighborhood: Olde Kensington
Nearby schools


Similar homes
- $439,0003 bd3 ba1.8k sqft1227 N 5th St #2, Philadelphia, PA 19122For Sale
 MLS ID #PAPH2675400, Helene De Vlieghere, Weichert, Realtors - Cornerstone. Bright MLS
 - $475,0003 bd3 ba1.7k sqft606 W Jefferson St, Philadelphia, PA 19122For Sale
 MLS ID #PAPH2662654, Jason Rodriguez, RE/MAX Select Group. Bright MLS
 - $489,9003 bd4 ba2.5k sqft1433 N Orkney St, Philadelphia, PA 19122New Construction
 MLS ID #PAPH2658812, Peter Lien, EXP Realty, LLC. Bright MLS
 - $509,0004 bd4 ba1.8k sqft1852 N 4th St, Philadelphia, PA 19122For Sale
 MLS ID #PAPH2676696, Katie McCann, KW Empower. Bright MLS
 - $429,0003 bd3 ba1.7k sqft631 W Oxford St Unit 2, Philadelphia, PA 19122For SaleMLS ID #PAPH2669148, Justyna A Goldman, SERHANT PENNSYLVANIA LLC. Bright MLS
- $599,5003 bd2 ba2.5k sqft1643 N Randolph St, Philadelphia, PA 19122For SaleMLS ID #PAPH2664396, Nigel Richards, Compass RE. Bright MLS
- $500,0003 bd3 ba1.8k sqft1517 Bodine St N #B, Philadelphia, PA 19122New ConstructionMLS ID #PAPH2646810, Gene Fish, Elite Realty Group Unl. Inc.. Bright MLS
- $485,0004 bd3 ba2.2k sqft2242 N Howard St, Philadelphia, PA 19133For SaleMLS ID #PAPH2678490, John Carfi, Compass RE. Bright MLS
- $450,0003 bd3 ba1.5k sqft1256 N Hollywood St, Philadelphia, PA 19121For SaleMLS ID #PAPH2666444, Pete Rossi, Redfin Corporation. Bright MLS
- $625,0003 bd3 ba1.9k sqft1328 N Palethorp St, Philadelphia, PA 19122For SaleMLS ID #PAPH2671926, Ilana Davis, Keller Williams Main Line. Bright MLS
- $489,9903 bd3 ba2.4k sqft412 N Front St Unit 31, Philadelphia, PA 19123For SaleMLS ID #PAPH2666264, Scott Harrison, Harrison Properties, Ltd.. Bright MLS
- $419,0004 bd3 ba1.9k sqft2023 N Reese St, Philadelphia, PA 19122For SaleMLS ID #PAPH2637982, Michael Kuldiner, United Properties Realty. Bright MLS
- $464,9003 bd2 ba1.5k sqft2542 E Monmouth St, Philadelphia, PA 19134For SaleMLS ID #PAPH2662430, Andrea Mackin, Dolan Family Real Estate. Bright MLS
- $446,0003 bd4 ba1.5k sqft412 N Front St Unit 21, Philadelphia, PA 19123For SaleMLS ID #PAPH2631884, Daniel Beirne, Open Door Brokerage, LLC. Bright MLS
- $419,9904 bd3 ba2.4k sqft2021 N 4th St, Philadelphia, PA 19122New ConstructionMLS ID #PAPH2669580, Jona Rizaj, OCF Realty LLC - Philadelphia. Bright MLS
- $484,9004 bd3 ba2.1k sqft2229 N Hope St, Philadelphia, PA 19133For SaleMLS ID #PAPH2624972, Michael DeFiore, Houwzer, LLC. Bright MLS
- $530,0003 bd2 ba2.2k sqft1620 N Randolph St, Philadelphia, PA 19122New ConstructionMLS ID #PAPH2668986, Christopher Somers, KW Empower. Bright MLS
- $512,5003 bd3 ba2.1k sqft2610 Trenton Ave, Philadelphia, PA 19125New ConstructionMLS ID #PAPH2653752, Christopher Hvostal, KW Empower. Bright MLS
- $415,0003 bd4 ba2.3k sqft2104 Kensington Walk, Philadelphia, PA 19125For SaleMLS ID #PAPH2653740, Christopher Somers, KW Empower. Bright MLS
- $595,0002 bd3 ba1.9k sqft1115 N American St #-a7, Philadelphia, PA 19123For SaleMLS ID #PAPH2677422, Debbie Centofanti, KW Empower. Bright MLS
