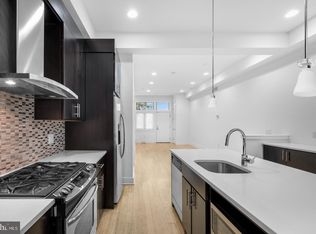
Welcome to 412 Luxe, a gated lifestyle situated in Northern Liberties. This well-kept townhome invites you to experience urban living through a modern, lofty, and intentionally minimalistic design. With five levels of living space, four private balconies, a rooftop deck, and a fenced-in hardscaped backyard, the home provides a unique indoor-outdoor lifestyle in one of Philadelphia's most recognizable neighborhoods. Your first level welcomes you into a wide-open plan with 10-foot ceilings. The streamlined layout leads you back to your contemporary kitchen, where a built-in, multi-tier desk creates a functional centerpiece for the main living level, perfect for both the workweek and hosting throughout the year. Continue upward, where multiple balconies create private outdoor extensions of the interior, each providing another opportunity to take in the surrounding cityscape. At the top of the home, your rooftop deck becomes an urban escape of its own, complete with a wet bar and beverage refrigerator, making entertaining effortless as skyline views stretch toward both the Ben Franklin Bridge and Center City. Alternatively, this is an excellent use for dining, pets, gardening, or simply enjoying additional private outdoor space. Nestled between the bridge and downtown, your location offers convenience in nearly every direction. Access I-95 within minutes while maintaining an easy commute to Jefferson, Drexel, UPenn, Temple, and other Philadelphia-based universities and employment centers, along with Old City's cafés, boutiques, and restaurants. Recent seller improvements include updated flooring, deck and electrical work, along with landscape enhancements, allowing you to step into a home that has been thoughtfully prepared for its next chapter. The townhome also comes with one deeded parking spot.
For sale
$489,990
412 N Front St Unit 31, Philadelphia, PA 19123
3beds
2,468sqft
Townhouse
Built in 2013
903 Square Feet Lot
$486,800 Zestimate®
$199/sqft
$301/mo HOA
What's special
Contemporary kitchenFenced-in hardscaped backyardRooftop deckFour private balconiesBuilt-in multi-tier desk
- 40 days
- 642
- 67
Likely to sell faster than
Zillow last checked:
Listing updated:
Listed by:
Scott Harrison 302-383-8078,
Harrison Properties, Ltd. 3028882650
Source: Bright MLS,MLS#: PAPH2666264
Facts & features
Interior
Bedrooms & bathrooms
- Bedrooms: 3
- Bathrooms: 3
- Full bathrooms: 2
- 1/2 bathrooms: 1
- Main level bathrooms: 3
- Main level bedrooms: 3
Basement
- Area: 617
Heating
- Forced Air, Natural Gas
Cooling
- Central Air, Electric
Appliances
- Included: Gas Water Heater
- Laundry: Upper Level, Washer In Unit
Features
- Basement: Finished
- Has fireplace: No
Interior area
- Total structure area: 2,468
- Total interior livable area: 2,468 sqft
- Finished area above ground: 1,851
- Finished area below ground: 617
Video & virtual tour
Property
Parking
- Parking features: Assigned, Off Street
- Details: Assigned Parking, Assigned Space #: M
Accessibility
- Accessibility features: None
Features
- Levels: Five
- Stories: 5
- Pool features: None
- Waterfront features: River
Lot
- Size: 903 Square Feet
- Dimensions: 16ft by 55ft
Details
- Additional structures: Above Grade, Below Grade
- Parcel number: 055016531
- Zoning: CMX4
- Special conditions: Standard
Construction
Type & style
- Home type: Townhouse
- Architectural style: Contemporary
- Property subtype: Townhouse
Materials
- Masonry
- Foundation: Other
Condition
- New construction: No
- Year built: 2013
- Major remodel year: 2013
Utilities & green energy
- Sewer: Public Sewer
- Water: Public
Community & HOA
Community
- Subdivision: Northern Liberties
HOA
- Has HOA: Yes
- HOA fee: $301 monthly
Location
- Region: Philadelphia
- Municipality: PHILADELPHIA
Financial & listing details
- Price per square foot: $199/sqft
- Tax assessed value: $586,200
- Annual tax amount: $8,205
- Date on market: 9/4/2026
- Listing agreement: Exclusive Right To Sell
- Ownership: Fee Simple
Estimated market value
$486,800
$462,000 - $511,000
$3,335/mo
Price history
| Date | Event | Price |
|---|---|---|
| 9/4/2026 | Listed for sale | $489,990$199/sqft |
Source:  Bright MLS #PAPH2666264 Report a problem Bright MLS #PAPH2666264 Report a problem | ||
Public tax history
| Year | Property taxes | Tax assessment |
|---|---|---|
| 2025 | $8,206 +0.2% | $586,200 +0.2% |
| 2024 | $8,193 +400% | $585,300 |
| 2023 | $1,639 -17.7% | $585,300 |
| 2022 | $1,992 | -- |
| 2021 | $1,992 -74.9% | -- |
| 2018 | $7,928 +311.3% | -- |
| 2017 | $1,928 +42.9% | -- |
| 2016 | $1,349 | -- |
| 2015 | $1,349 | -- |
Find assessor info on the county website
Monthly payment
Est. payment
Payment breakdown
Explore the cost of this home by adjusting the details. Changes won't be saved.Climate risks
Neighborhood: Northern Liberties
Nearby schools
- $510,0003 bd3 ba1.8k sqft412 N Front St UNIT 1, Philadelphia, PA 19123Sold

- $480,0003 bd3 ba1.8k sqft412 N Front St UNIT 30, Philadelphia, PA 19123Sold
- $446,0003 bd4 ba1.5k sqft412 N Front St UNIT 21, Philadelphia, PA 19123For Sale

- $537,1003 bd2 ba2.2k sqft412 N Front St UNIT 26, Philadelphia, PA 19123Off Market

Similar homes
- $446,0003 bd4 ba1.5k sqft412 N Front St Unit 21, Philadelphia, PA 19123For Sale
 MLS ID #PAPH2631884, Daniel Beirne, Open Door Brokerage, LLC. Bright MLS
 - $625,0003 bd3 ba2.5k sqft919 N 5th St Unit 20, Philadelphia, PA 19123For Sale
 MLS ID #PAPH2680012, Brenda Beiser, Redfin Corporation. Bright MLS
 - $489,9003 bd4 ba2.5k sqft1433 N Orkney St, Philadelphia, PA 19122New Construction
 MLS ID #PAPH2658812, Peter Lien, EXP Realty, LLC. Bright MLS
 - $475,0003 bd3 ba1.7k sqft606 W Jefferson St, Philadelphia, PA 19122For Sale
 MLS ID #PAPH2662654, Jason Rodriguez, RE/MAX Select Group. Bright MLS
 - $689,0003 bd4 ba2k sqft845 N Orianna St Unit 8, Philadelphia, PA 19123For SaleMLS ID #PAPH2676498, Jim Onesti, KW Empower. Bright MLS
- $509,0004 bd4 ba1.8k sqft1852 N 4th St, Philadelphia, PA 19122For SaleMLS ID #PAPH2676696, Katie McCann, KW Empower. Bright MLS
- $512,5003 bd3 ba2.1k sqft2610 Trenton Ave, Philadelphia, PA 19125New ConstructionMLS ID #PAPH2653752, Christopher Hvostal, KW Empower. Bright MLS
- $499,9003 bd3 ba2k sqft1333 S Lambert St, Philadelphia, PA 19146For SaleMLS ID #PAPH2663412, Adam Brown, BHHS Fox & Roach-Blue Bell. Bright MLS
- $519,9003 bd3 ba2k sqft234 McClellan St, Philadelphia, PA 19148For SaleMLS ID #PAPH2670180, Michael Denny, Realty Mark Associates. Bright MLS
- $699,0003 bd3 ba2.4k sqft965 N Randolph St, Philadelphia, PA 19123For SaleMLS ID #PAPH2667980, Kevin Wilkins, BHHS Fox & Roach-Center City Walnut. Bright MLS
- $484,9004 bd3 ba2.1k sqft2229 N Hope St, Philadelphia, PA 19133For SaleMLS ID #PAPH2624972, Michael DeFiore, Houwzer, LLC. Bright MLS
- $695,0003 bd4 ba2.3k sqft642 N 5th St, Philadelphia, PA 19123For SaleMLS ID #PAPH2629676, Jim Onesti, KW Empower. Bright MLS
- $540,0003 bd3 ba2.3k sqft909 Emily St, Philadelphia, PA 19148New ConstructionMLS ID #PAPH2680452, Mitchel Mullen, KW Empower. Bright MLS
- $450,0003 bd3 ba1.5k sqft2308 E Dakota St, Philadelphia, PA 19125For SaleMLS ID #PAPH2669036, Polina Kozitskiy, KW Empower. Bright MLS
- $449,9004 bd3 ba2.1k sqft1457 N 28th St, Philadelphia, PA 19121For SaleMLS ID #PAPH2669730, Scott Frith, Compass RE. Bright MLS
- $450,0003 bd3 ba1.5k sqft1256 N Hollywood St, Philadelphia, PA 19121For SaleMLS ID #PAPH2666444, Pete Rossi, Redfin Corporation. Bright MLS
- $484,9003 bd4 ba1.7k sqft2822 Livingston St, Philadelphia, PA 19134For SaleMLS ID #PAPH2613398, Katie MacNaughton Young, Coldwell Banker Realty. Bright MLS
- $479,0002 bd3 ba1.6k sqft635 7th St N #G3a, Philadelphia, PA 19123New ConstructionMLS ID #PAPH2567760, Jim Onesti, KW Empower. Bright MLS
- $485,0004 bd4 ba2.3k sqft1411 S Taylor St, Philadelphia, PA 19146For SaleMLS ID #PAPH2630272, Marc Chapnick, RE/MAX Central - South Philadelphia. Bright MLS
- $500,0003 bd3 ba1.8k sqft1517 Bodine St N #B, Philadelphia, PA 19122New ConstructionMLS ID #PAPH2646810, Gene Fish, Elite Realty Group Unl. Inc.. Bright MLS
