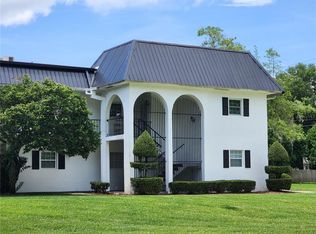
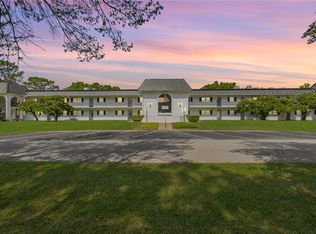
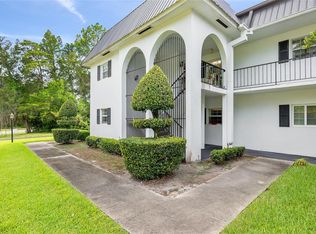
Welcome to Silver Pines Condominiums, a tranquil 55+ community in the heart of Ocala. This second-floor, two-bedroom, two-bathroom condo offers a fantastic opportunity for comfortable and convenient living, with the added benefit of elevator access. Step inside to a bright and open floor plan, with recently installed LVP (Luxury Vinyl Plank) flooring that extends throughout the main living areas. This durable and stylish flooring provides the look of hardwood with the benefits of being scratch-resistant, waterproof, and easy to maintain. The spacious great room provides an ideal setting for relaxation and entertaining. The well-appointed kitchen features white cabinetry and appliances, and the seller is offering a $2,500 appliance allowance to update the space to your taste. The primary bedroom is a peaceful retreat, complete with a private en-suite bathroom. The second bedroom is also generously sized and is adjacent to the second full bathroom, which includes a shower/tub combo with safety grab bars. Residents of Silver Pines enjoy a host of community amenities, including a refreshing swimming pool, cabana with outdoor grill area, and on-site laundry facilities. The HOA fee covers water, trash, exterior building maintenance, and insurance, providing a hassle-free lifestyle. This condo comes with assigned covered parking for one vehicle, with additional off-street parking available for guests. Located just minutes from shopping, dining, and entertainment, this condo offers both serenity and convenience. Don't miss your chance to make this exceptional property your new home! Schedule your private showing today.
Sold for $145,000
$145,000
1640 NE 40th Ave APT 203, Ocala, FL 34470
2beds
1,382sqft
Condominium
Built in 1964
-- sqft lot
$142,900 Zestimate®
$105/sqft
$1,544 Estimated rent
Home value
$142,900
$129,000 - $159,000
$1,544/mo
Zestimate® history
Owner options
List your home for rent
$1,544/mo
Rent Zestimate®
Find your next renter with Zillow Rental Manager. Plus, with online applications, you can quickly screen prospective tenants – for free.
$1,544/mo
Rent Zestimate®
Refinance and save
$1,448/mo
Est. payment
Refinancing to a lower rate could help reduce your monthly payments and save thousands over the life of the loan.
$1,448/mo
Est. payment
Explore your selling options
Work with a Zillow partner agent
Leverage their expertise and Zillow's premium Showcase listings to get your home seen by more buyers.
Get startedList with your own agent
Get your home in front of millions of buyers by listing it on Zillow.
Learn how to do itSell it yourself
Take full control of how buyers see your home on Zillow by listing For Sale by Owner (FSBO).
List your homeWhat's special
Well-appointed kitchenSpacious great roomWhite cabinetry and appliances
Zillow last checked:
Listing updated:
Listed by:
Patrick McNamara 352-895-5378,
BOARDWALK REALTY ASSOCIATES LLC 404-849-9050
Bought with:
Darla Priest, 0476492
COLDWELL BANKER ELLISON REALTY O
Source: Stellar MLS,MLS#: OM710240 Originating MLS: Orlando Regional
Originating MLS: Orlando Regional
Facts & features
Interior
Bedrooms & bathrooms
- Bedrooms: 2
- Bathrooms: 2
- Full bathrooms: 2
Primary bedroom
- Features: Walk-In Closet(s)
- Level: First
Bedroom 1
- Features: Built-in Closet
- Level: First
Dining room
- Level: First
Kitchen
- Level: First
Living room
- Level: First
Heating
- Central, Electric
Cooling
- Central Air
Appliances
- Included: Dishwasher, Disposal, Range, Refrigerator
- Laundry: Common Area, Same Floor As Condo Unit
Features
- Ceiling Fan(s), Living Room/Dining Room Combo, Open Floorplan, Primary Bedroom Main Floor, Thermostat, Walk-In Closet(s)
- Flooring: Carpet, Luxury Vinyl, Tile
- Doors: Outdoor Grill, Outdoor Shower
- Has fireplace: No
Interior area
- Total structure area: 1,550
- Total interior livable area: 1,382 sqft
Property
Parking
- Total spaces: 1
- Parking features: Carport
- Carport spaces: 1
Features
- Levels: One
- Stories: 1
- Exterior features: Awning(s), Balcony, Courtyard, Irrigation System, Lighting, Outdoor Grill, Outdoor Shower
- Pool features: In Ground
- Has view: Yes
- View description: Pool
Lot
- Size: 813 Square Feet
Details
- Parcel number: 2728101203
- Zoning: R3
- Special conditions: None
Construction
Type & style
- Home type: Condo
- Property subtype: Condominium
Materials
- Block, Stucco
- Foundation: Slab
- Roof: Shingle
Condition
- New construction: No
- Year built: 1964
Utilities & green energy
- Sewer: Public Sewer
- Water: Public
- Utilities for property: BB/HS Internet Available, Cable Connected, Electricity Connected, Public
Community & HOA
Community
- Features: Pool
- Pet fee: $0 monthly
- Senior community: Yes
- Subdivision: SILVER PINES 01
HOA
- Has HOA: Yes
- Services included: Common Area Taxes, Community Pool, Maintenance Structure, Maintenance Grounds, Maintenance Repairs, Pool Maintenance, Trash
- HOA fee: $400 monthly
- HOA name: Vine Management/Jo Davis
- HOA phone: 352-812-8086
Location
- Region: Ocala
Financial & listing details
- Price per square foot: $105/sqft
- Annual tax amount: $684
- Date on market: 9/24/2025
- Cumulative days on market: 14 days
- Listing terms: Cash,Conventional,FHA,VA Loan
- Ownership: Condominium
- Total actual rent: 0
- Electric utility on property: Yes
- Road surface type: Paved
Price history
| Date | Event | Price |
|---|---|---|
| 11/18/2025 | Sold | $145,000-3.3%$105/sqft |
Source:  Stellar MLS #OM710240 Report a problem Stellar MLS #OM710240 Report a problem | ||
| 10/9/2025 | Pending sale | $149,900$108/sqft |
Source: Stellar MLS #OM710240 Report a problem | ||
| 9/25/2025 | Listed for sale | $149,900+158.4%$108/sqft |
Source: Stellar MLS #OM710240 Report a problem | ||
| 7/31/2017 | Sold | $58,000-3.2%$42/sqft |
Source:  OMCAR #514080 Report a problem OMCAR #514080 Report a problem | ||
| 7/12/2017 | Pending sale | $59,900$43/sqft |
Source: CROSSROADS REALTY, INC #514080 Report a problem | ||
| 6/14/2017 | Listed for sale | $59,900$43/sqft |
Source: CROSSROADS REALTY, INC #514080 Report a problem | ||
| 6/12/2017 | Pending sale | $59,900$43/sqft |
Source: CROSSROADS REALTY, INC #514080 Report a problem | ||
| 6/3/2017 | Listed for sale | $59,900$43/sqft |
Source: CROSSROADS REALTY, INC #514080 Report a problem | ||
| 5/26/2017 | Pending sale | $59,900$43/sqft |
Source: CROSSROADS REALTY, INC #514080 Report a problem | ||
| 2/23/2017 | Listed for sale | $59,900-56.3%$43/sqft |
Source: CROSSROADS REALTY, INC #514080 Report a problem | ||
| 1/23/2007 | Sold | $137,000+82.7%$99/sqft |
Source: Public Record Report a problem | ||
| 12/14/2004 | Sold | $75,000+33.9%$54/sqft |
Source: Public Record Report a problem | ||
| 12/17/2002 | Sold | $56,000$41/sqft |
Source: Public Record Report a problem | ||
Public tax history
Tax history is unavailable.
Neighborhood: 34470
Nearby homes
- $190,0003 bd2 ba1.7k sqft1640 NE 40th Ave APT 101, Ocala, FL 34470Sold
- $135,0002 bd2 ba1.3k sqft1640 NE 40th Ave APT 107, Ocala, FL 34470Sold
- $112,9001 bd1 ba808 sqft1640 NE 40th Ave APT 204, Ocala, FL 34470For Sale

- $169,0002 bd2 ba1.6k sqft1640 NE 40th Ave APT 209, Ocala, FL 34470Sold
- $144,0002 bd2 ba1.3k sqft1640 NE 40th Ave APT 103, Ocala, FL 34470Off Market
- $98,0001 bd1 ba808 sqft1640 NE 40th Ave APT 104, Ocala, FL 34470Off Market
- $137,4002 bd2 ba1.3k sqft1640 NE 40th Ave APT 207, Ocala, FL 34470Off Market
- $128,4002 bd2 ba1.3k sqft1640 NE 40th Ave APT 208, Ocala, FL 34470Off Market
Nearby schools
GreatSchools rating
- 5/10Ocala Springs Elementary SchoolGrades: PK-5Distance: 2.9 mi
- 3/10Fort King Middle SchoolGrades: 6-8Distance: 2.1 mi
- 4/10Vanguard High SchoolGrades: 9-12Distance: 3.5 mi
Get a cash offer in 3 minutes
Find out how much your home could sell for in as little as 3 minutes with a no-obligation cash offer.
Estimated market value
$142,900
Get a cash offer in 3 minutes
Find out how much your home could sell for in as little as 3 minutes with a no-obligation cash offer.
Estimated market value
$142,900
- Florida
- Marion County
- Ocala
- 34470
- 1640 NE 40th Ave Apartment 203
Nearby cities
Nearby neighborhoods
Nearby zip codes
Other Ocala Topics
