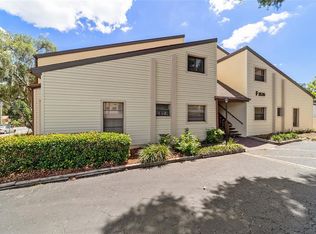
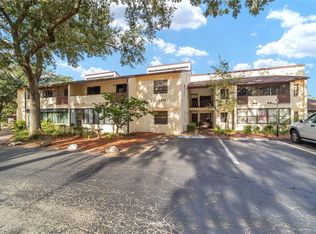
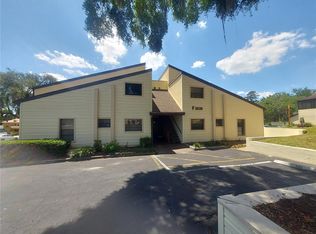
Wonderful 1/1 condo in a great NE Ocala location. The 55+ Silver Pines Condominiums features a large pool with a covered outdoor entertainment area perfect for friends and family. This condo has been fully renovated. There is a larger living room / dining room combo area with a pass-thru from the kitchen to the living room. The kitchen features quartz countertops, wood cabinets with ample storage space. The bedroom has a large closet with built-in vanity and built-in storage with a connected walk-in closet with cedar ceiling. There is also French Doors that lead out the screened-in balcony overlooking the pool area. The building has an elevator for easy access to the second floor. There is assigned covered parking and plenty of visitor parking. The HOA Fee also includes Trash, Water, Insurance, Common Area Taxes, Painting, Maintenance and Repair (exterior building only). Residents enjoy exclusive access to community amenities such as a swimming pool, sundeck, cabana, outdoor grill, outdoor showers, and laundry facilities. Across the street, a serene park invites you to unwind with scenic walking trails and a fitness station. Perfect for reconnecting with nature right outside your doorstep. Less than a mile to world famous Silver Springs State Park with kayaking, glass bottom boats and nature trails. This condo is close to everything Ocala has to offer. Must see!
For sale
Price cut: $4.1K (6/23)
$112,900
1640 NE 40th Ave APT 204, Ocala, FL 34470
1beds
808sqft
Condominium
Built in 1964
-- sqft lot
$106,800 Zestimate®
$140/sqft
$430/mo HOA
What's special
Plenty of visitor parkingAssigned covered parkingKitchen features quartz countertops
- 76 days |
- 137 |
- 5 |
Zillow last checked:
Listing updated:
Listed by:
Darla Priest 352-816-0887,
COLDWELL BANKER ELLISON REALTY O 352-732-8350
Source: Stellar MLS,MLS#: OM724287 Originating MLS: Ocala - Marion
Originating MLS: Ocala - Marion
Facts & features
Interior
Bedrooms & bathrooms
- Bedrooms: 1
- Bathrooms: 1
- Full bathrooms: 1
Primary bedroom
- Features: Walk-In Closet(s)
- Level: First
- Area: 180.99 Square Feet
- Dimensions: 12.05x15.02
Kitchen
- Level: First
- Area: 56.87 Square Feet
- Dimensions: 7.1x8.01
Living room
- Level: First
- Area: 229.9 Square Feet
- Dimensions: 19x12.1
Heating
- Central, Electric
Cooling
- Central Air
Appliances
- Included: Cooktop, Dishwasher, Electric Water Heater, Ice Maker, Microwave, Range, Refrigerator
- Laundry: Common Area
Features
- Living Room/Dining Room Combo, Solid Wood Cabinets, Stone Counters, Thermostat, Walk-In Closet(s)
- Flooring: Vinyl
- Doors: French Doors, Outdoor Shower
- Windows: Window Treatments
- Has fireplace: No
Interior area
- Total structure area: 1,000
- Total interior livable area: 808 sqft
Video & virtual tour
Property
Parking
- Total spaces: 1
- Parking features: Assigned
- Carport spaces: 1
Features
- Levels: One
- Stories: 1
- Patio & porch: Screened
- Exterior features: Balcony, Irrigation System, Outdoor Shower, Rain Gutters, Sidewalk, Storage
- Has view: Yes
- View description: Pool, Trees/Woods
Lot
- Features: Landscaped, Sidewalk
- Residential vegetation: Oak Trees, Trees/Landscaped
Details
- Additional structures: Cabana
- Parcel number: 2728101204
- Zoning: R3
- Special conditions: None
Construction
Type & style
- Home type: Condo
- Architectural style: Mediterranean
- Property subtype: Condominium
Materials
- Block, Stucco
- Foundation: Slab
- Roof: Metal
Condition
- New construction: No
- Year built: 1964
Utilities & green energy
- Sewer: Public Sewer
- Water: Public
- Utilities for property: Cable Connected, Electricity Connected, Phone Available, Sewer Connected, Street Lights
Community & HOA
Community
- Features: Pool, Sidewalks, Wheelchair Access
- Security: Closed Circuit Camera(s), Security Lights, Smoke Detector(s)
- Pet fee: $0 monthly
- Senior community: Yes
- Subdivision: SILVER PINES CONDOMINIUMS
HOA
- Has HOA: Yes
- Amenities included: Elevator(s), Handicap Modified, Laundry, Maintenance, Park, Pool, Recreation Facilities
- Services included: Common Area Taxes, Community Pool, Insurance, Maintenance Structure, Maintenance Grounds, Maintenance Repairs, Pool Maintenance, Recreational Facilities, Trash
- HOA fee: $430 monthly
- HOA name: Scott Defayette and Lisa Defayette
- HOA phone: 352-812-8086
Location
- Region: Ocala
Financial & listing details
- Price per square foot: $140/sqft
- Annual tax amount: $249
- Date on market: 5/7/2026
- Cumulative days on market: 77 days
- Listing terms: Cash,Conventional,FHA,VA Loan
- Ownership: Condominium
- Total actual rent: 0
- Electric utility on property: Yes
- Road surface type: Paved
Estimated market value
$106,800
$101,000 - $112,000
$1,194/mo
Price history
| Date | Event | Price |
|---|---|---|
| 6/23/2026 | Price change | $112,900-3.5%$140/sqft |
Source:  Stellar MLS #OM724287 Report a problem Stellar MLS #OM724287 Report a problem | ||
| 5/7/2026 | Price change | $117,000+17.1%$145/sqft |
Source: Stellar MLS #OM724287 Report a problem | ||
| 7/20/2022 | Pending sale | $99,900$124/sqft |
Source: Stellar MLS #OM638720 Report a problem | ||
| 7/5/2022 | Price change | $99,900-12.3%$124/sqft |
Source: Stellar MLS #OM638720 Report a problem | ||
| 6/16/2022 | Price change | $113,900-8.1%$141/sqft |
Source: Stellar MLS #OM638720 Report a problem | ||
| 5/5/2022 | Listed for sale | $124,000+592.7%$153/sqft |
Source: Stellar MLS #OM638720 Report a problem | ||
| 6/28/2012 | Sold | $17,900-66.9%$22/sqft |
Source: Public Record Report a problem | ||
| 8/6/2003 | Sold | $54,000$67/sqft |
Source: Public Record Report a problem | ||
Public tax history
Tax history is unavailable.
Monthly payment
Est. payment
Payment breakdown
Explore the cost of this home by adjusting the details. Changes won't be saved.Climate risks
Neighborhood: 34470
Nearby schools
GreatSchools rating
- 5/10Ocala Springs Elementary SchoolGrades: PK-5Distance: 2.9 mi
- 3/10Fort King Middle SchoolGrades: 6-8Distance: 2.1 mi
- 4/10Vanguard High SchoolGrades: 9-12Distance: 3.5 mi
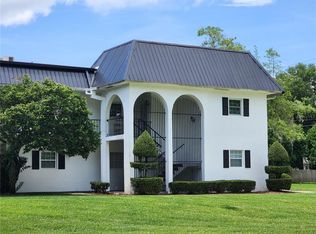
- $190,0003 bd2 ba1.7k sqft1640 NE 40th Ave APT 101, Ocala, FL 34470Sold
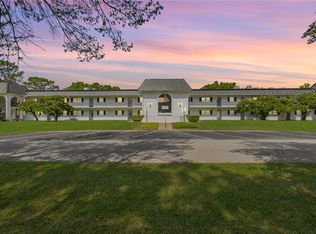
- $135,0002 bd2 ba1.3k sqft1640 NE 40th Ave APT 107, Ocala, FL 34470Sold
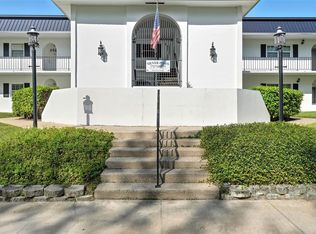
- $145,0002 bd2 ba1.3k sqft1640 NE 40th Ave APT 203, Ocala, FL 34470Sold
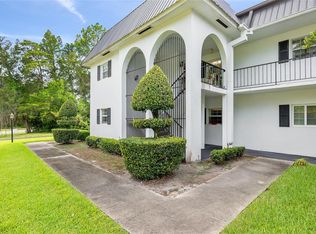
- $169,0002 bd2 ba1.6k sqft1640 NE 40th Ave APT 209, Ocala, FL 34470Sold
- $144,0002 bd2 ba1.3k sqft1640 NE 40th Ave APT 103, Ocala, FL 34470Off Market
- $98,0001 bd1 ba808 sqft1640 NE 40th Ave APT 104, Ocala, FL 34470Off Market
- $137,4002 bd2 ba1.3k sqft1640 NE 40th Ave APT 207, Ocala, FL 34470Off Market
- $128,4002 bd2 ba1.3k sqft1640 NE 40th Ave APT 208, Ocala, FL 34470Off Market
A local agent can set up tours, give advice and negotiate with sellers.
Similar homes
- $118,9992 bd2 ba1k sqft2415 NE 7th St APT 8, Ocala, FL 34470For Sale

 MLS ID #OM724487, Jennifer VanPelt, RE/MAX PREMIER REALTY. Stellar MLS
 - $119,9001 bd1 ba808 sqft3535 NE Fort King St #261, Ocala, FL 34470For Sale
 MLS ID #OM724003, Diane Trexler, ROBERTS REAL ESTATE INC. Stellar MLS
 - $119,0002 bd2 ba1k sqft3401 E Fort King St APT 202, Ocala, FL 34470For Sale
 MLS ID #OM725719, Cynthia Fitzpatrick, FITZPATRICK REAL ESTATE GROUP. Stellar MLS
 - $125,9002 bd2 ba1k sqft3535 E Fort King St APT 160, Ocala, FL 34470For Sale
 MLS ID #OM723143, Joshua Brown, CROSSROADS REALTY, INC. Stellar MLS
 - $125,0002 bd2 ba1.1k sqft2837 NE 3rd St APT 103, Ocala, FL 34470For SaleMLS ID #OM699191, Taylor Loyd, GAILEY ENTERPRISES REAL ESTATE. Stellar MLS
- $120,0002 bd2 ba1k sqft628 Fairways Cir #B, Ocala, FL 34472For SaleMLS ID #OM728757, Melissa Mitchell, KELLER WILLIAMS CORNERSTONE RE. Stellar MLS
- $125,0002 bd1 ba891 sqft2410 SE 16th Ave APT H, Ocala, FL 34471For SaleMLS ID #OM724561, Lisa Whaley, OCALA'S CHOICE REALTY, LLC. Stellar MLS
- $118,0002 bd2 ba952 sqft6520 NE 23rd Ave, Ocala, FL 34479For SaleMLS ID #OM716424, Carlos De Anda Perez, CENTRAL CITY REALTY. Stellar MLS
- $149,9002 bd2 ba924 sqft2701 NE 10th St APT 101, Ocala, FL 34470For SaleMLS ID #OM725243, Donna Knox, RE/MAX FOXFIRE - HWY 40. Stellar MLS
- $109,9002 bd1 ba891 sqft2564 SE 15th Ave APT E, Ocala, FL 34471For SaleMLS ID #OM715848, Earl Wilson, FONTANA REALTY. Stellar MLS
- $149,0002 bd2 ba1k sqft3800 E Silver Springs Blvd APT 10, Ocala, FL 34470For SaleMLS ID #OM717923, Christie Casey, RE/MAX ALLSTARS REALTY. Stellar MLS
- $143,0002 bd3 ba1.1k sqft2701 NE 10th St APT 603, Ocala, FL 34470For SaleMLS ID #OM728235, Scott Coldwell, COLDWELL REALTY SOLD GUARANTEE. Stellar MLS
- $148,9002 bd2 ba1.1k sqft231 NE 28th Ave APT 308, Ocala, FL 34470For SaleMLS ID #OM723490, Aurora Poll, ROBERTS REAL ESTATE INC. Stellar MLS
- $120,0002 bd2 ba837 sqft584 Fairways Ln APT F102, Ocala, FL 34472For SaleMLS ID #O6422581, John Dannel, CFRP REALTY LLC. Stellar MLS
- $104,9002 bd1 ba891 sqft2564 SE 15th Ave APT G, Ocala, FL 34471For SaleMLS ID #OM705500, Earl Wilson, FONTANA REALTY. Stellar MLS
- $110,0001 bd1 ba822 sqft623 Midway Dr #B, Ocala, FL 34472For SaleMLS ID #OM726631, Scott Hutchinson, SUNBURST PROPERTIES. Stellar MLS
- $109,5001 bd1 ba822 sqft648 Midway Dr #B, Ocala, FL 34472For SaleMLS ID #OM725599, Scott Hutchinson, SUNBURST PROPERTIES. Stellar MLS
- $99,9001 bd1 ba822 sqft542 Fairways Dr #A, Ocala, FL 34472For SaleMLS ID #OM716741, Joseph Dorr, DORR REALTY LLC. Stellar MLS
- $117,0002 bd2 ba1.1k sqft637 Midway Dr #B, Ocala, FL 34472For SaleMLS ID #OM725840, Stephanie Abbott, LPT REALTY, LLC. Stellar MLS
- $139,0003 bd2 ba1.1k sqft480 NE 64th Ave, Ocala, FL 34470For SaleMLS ID #G5107998, Carolyn Biddle, CLEAR CHOICE REAL ESTATE. Stellar MLS
