Welcome to Unit 703 at Oakbrook Village, a delightful two-bedroom, two-and-a-half-bath residence in a charming two-story building in the heart of Ocala, Florida. This inviting home boasts a spacious living and dining area, creating a perfect setting for both everyday living and entertaining guests. The home is further enhanced by a screened lanai, offering a tranquil retreat for morning coffee or quiet evenings. Thoughtfully designed, the home features an indoor laundry area, adding convenience to daily routines. Recent updates include a 2025 water heater, a 2023 roof, and windows from 2018. The A/C was also updated in 2018, offering peace of mind with these modern systems. While the kitchen retains its original charm, the home is meticulously cared for, providing a comfortable canvas for your personal touch. Residents enjoy a peaceful, well-kept community complete with a sparkling pool, all just minutes from Ocala's vibrant downtown shopping, dining, and entertainment options. Call to make your appointment soon.
For sale
$149,900
2701 NE 10th St APT 703, Ocala, FL 34470
2beds
1,199sqft
Condominium
Built in 1987
-- sqft lot
$-- Zestimate®
$125/sqft
$403/mo HOA
What's special
Screened lanaiSparkling poolTwo-bedroom two-and-a-half-bath residenceIndoor laundry area
- 117 days
- 193
- 6
Zillow last checked:
Listing updated:
Listed by:
Wendy Everett 352-584-2574,
The Holloway Group
Source: Realtors Association of Citrus County,MLS#: 855823 Originating MLS: Realtors Association of Citrus County
Originating MLS: Realtors Association of Citrus CountyFacts & features
Interior
Bedrooms & bathrooms
- Bedrooms: 2
- Bathrooms: 3
- Full bathrooms: 2
- 1/2 bathrooms: 1
Heating
- Heat Pump
Cooling
- Central Air
Appliances
- Included: Dryer, Dishwasher, Electric Oven, Electric Range, Microwave, Refrigerator, Range Hood, Water Heater, Washer
- Laundry: Laundry - Living Area
Features
- Laminate Counters, Tub Shower, Upper Level Primary, Window Treatments
- Flooring: Carpet, Tile
- Windows: Blinds, Drapes
Interior area
- Total structure area: 1,199
- Total interior livable area: 1,199 sqft
Property
Parking
- Total spaces: 1
- Parking features: Attached, Concrete, Driveway, Garage, Garage Door Opener
- Attached garage spaces: 1
- Has uncovered spaces: Yes
Features
- Exterior features: Concrete Driveway
- Pool features: None, Community
Lot
- Size: 1,306 Square Feet
- Features: Cleared
Details
- Parcel number: 2139838000
- Zoning: R3
- Special conditions: Standard
Construction
Type & style
- Home type: Condo
- Architectural style: Multi-Level
- Property subtype: Condominium
Materials
- Frame, Wood Siding
- Foundation: Slab
- Roof: Asphalt,Shingle
Condition
- New construction: No
- Year built: 1987
Utilities & green energy
- Sewer: Public Sewer
- Water: Public
Community & HOA
Community
- Features: Barbecue, Clubhouse, Community Pool, Pool
- Subdivision: Not on List
HOA
- Has HOA: Yes
- Services included: Flood Insurance, Maintenance Grounds, Maintenance Structure, Pool(s), Trash
- HOA fee: $403 monthly
- HOA name: Oakbrook Village Condominiums
Location
- Region: Ocala
Financial & listing details
- Price per square foot: $125/sqft
- Annual tax amount: $2,104
- Date on market: 6/23/2026
- Cumulative days on market: 118 days
- Listing terms: Cash,Conventional,FHA,USDA Loan,VA Loan
- Road surface type: Paved
Estimated market value
Not available
Estimated sales range
Not available
Not available
Price history
| Date | Event | Price |
|---|---|---|
| 6/23/2026 | Listed for sale | $149,900+114.4%$125/sqft |
Source:  Realtors Association of Citrus County #855823 Report a problem Realtors Association of Citrus County #855823 Report a problem | ||
| 5/2/2018 | Sold | $69,900$58/sqft |
Source: Public Record Report a problem | ||
| 4/18/2018 | Pending sale | $69,900$58/sqft |
Source: ADDvantage Real Estate #529618 Report a problem | ||
| 1/12/2018 | Listed for sale | $69,900-12.5%$58/sqft |
Source: ADDvantage Real Estate #529618 Report a problem | ||
| 6/21/2017 | Listed for sale | $79,900+51.6%$67/sqft |
Source: ADDVANTAGE REAL ESTATE SVCS. #520257 Report a problem | ||
| 2/10/2017 | Listing removed | $800$1/sqft |
Source: HOMERUN REALTY, LLC #510445 Report a problem | ||
| 1/13/2017 | Listed for rent | $800+6.7%$1/sqft |
Source: Homerun Realty Report a problem | ||
| 11/5/2014 | Listing removed | $750$1/sqft |
Source: HOMERUN REALTY, LLC #415775 Report a problem | ||
| 10/22/2014 | Listed for rent | $750+7.1%$1/sqft |
Source: HOMERUN REALTY, LLC #415775 Report a problem | ||
| 10/4/2013 | Listing removed | $700$1/sqft |
Source: HOMERUN REALTY, LLC #396291 Report a problem | ||
| 9/14/2013 | Listed for rent | $700$1/sqft |
Source: HOMERUN REALTY, LLC #396291 Report a problem | ||
| 6/22/2000 | Sold | $52,700$44/sqft |
Source: Public Record Report a problem | ||
Public tax history
Tax history is unavailable.
Monthly payment
Est. payment
Payment breakdown
Explore the cost of this home by adjusting the details. Changes won't be saved.Climate risks
Neighborhood: 34470


Similar homes
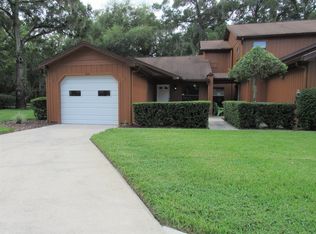
- $149,9002 bd2 ba924 sqft2701 NE 10TH STREET #401, OCALA, FL 34470For Sale

 MLS ID #G5117190, Danielle Mojica, SALLY LOVE REAL ESTATE. Stellar MLS
 - $132,5002 bd2 ba902 sqft2701 NE 10TH STREET #802, OCALA, FL 34470For Sale
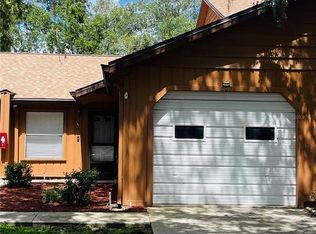 MLS ID #OM731841, Nicole Garcia, REAL BROKER, LLC. Stellar MLS
 - $134,9002 bd2 ba1k sqft2635 NE 7TH STREET #102, OCALA, FL 34470For Sale
 MLS ID #O6437792, Kevin Asenjo, COLDWELL BANKER REALTY. Stellar MLS
 - $174,9002 bd2 ba1.1k sqft1605 NE 38TH TERRACE, OCALA, FL 34470For Sale
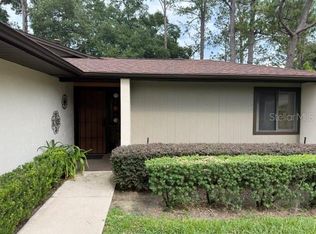 MLS ID #OM730008, Remy Perez, HOOK & LADDER REALTY OF CENTRAL FLORIDA, LLC. Stellar MLS
 - $115,0002 bd2 ba1.4k sqft3525 E FORT KING STREET #244, OCALA, FL 34470For SaleMLS ID #OM728752, Charles Kaufherr, REALTY EXECUTIVES IN THE VILLAGES. Stellar MLS
- $115,9001 bd1 ba812 sqft2845 NE 3RD STREET #216, OCALA, FL 34470For SaleMLS ID #OM730913, Livia Gomez, FYR REALTY. Stellar MLS
- $159,9002 bd2 ba1.1k sqft6571 NE 1ST PLACE, OCALA, FL 34470For SaleMLS ID #OM721243, Dava Peters, WEICHERT REALTORS HALLMARK PROPERTIES. Stellar MLS
- $124,9002 bd2 ba1.1k sqft3625 NE 20TH PLACE, OCALA, FL 34470For SaleMLS ID #OM711715, Nicholas Weitlauf, HOMERUN REALTY. Stellar MLS
- $149,0003 bd2 ba1.6k sqft6411 NE 22ND COURT, OCALA, FL 34479For SaleMLS ID #OM731257, Kevin Rollins, HARRIETT DOWNS REAL ESTATE LLC. Stellar MLS
- $179,5002 bd2 ba1.2k sqft2115 NE 38TH AVENUE, OCALA, FL 34470For SaleMLS ID #OM720604, Arika Johnson, PLATINUM HOMES AND LAND REALTY. Stellar MLS
- $149,9002 bd2 ba1k sqft681 MIDWAY DRIVE #B, OCALA, FL 34472For SaleMLS ID #OM725484, Sheri Long, PLATINUM HOMES AND LAND REALTY. Stellar MLS
- $119,9001 bd1 ba808 sqft3535 NE FORT KING STREET #261, OCALA, FL 34470For SaleMLS ID #OM724003, Diane Trexler, ROBERTS REAL ESTATE INC. Stellar MLS
- $190,0003 bd2 ba1.2k sqft2826 NE 18TH COURT, OCALA, FL 34470For SaleMLS ID #OM715158, Randy Dorsey, LOKATION. Stellar MLS
- $139,0003 bd2 ba1.4k sqft3728 NE 59TH AVENUE, SILVER SPRINGS, FL 34488For SaleMLS ID #OM733772, Joshua Craig, SUN REALTY & ASSOC. Stellar MLS
- $132,0002 bd2 ba1k sqft608 MIDWAY DRIVE #A, OCALA, FL 34472For SaleMLS ID #OM726724, Scott Hutchinson, SUNBURST PROPERTIES. Stellar MLS
- $136,9002 bd2 ba1k sqft625 MIDWAY DRIVE #B, OCALA, FL 34472For SaleMLS ID #OM729344, Alison Roberts, FONTANA REALTY. Stellar MLS
- $139,0002 bd2 ba1k sqft700 MIDWAY DRIVE #B, OCALA, FL 34472For SaleMLS ID #OM726629, Scott Hutchinson, SUNBURST PROPERTIES. Stellar MLS
- $140,0002 bd2 ba1.2k sqft628 MIDWAY DRIVE #B, OCALA, FL 34472For SaleMLS ID #OM724659, Vicki Moore, BLUE MAGNOLIA REAL ESTATE LLC. Stellar MLS
- $169,9002 bd2 ba1k sqft2845 SW 32ND AVENUE #B3, OCALA, FL 34474For SaleMLS ID #OM723331, Frederick Waters, CB/ELLISON RLTY WEST. Stellar MLS
- $219,9002 bd2 ba1.3k sqft3601 NE 17TH LANE, OCALA, FL 34470For SaleMLS ID #OM714311, Kendall Gervais, MAGNOLIA HOMES AND LAND LLC. Stellar MLS
