1640 Pendleton Rd is a one-story Augusta home with three bedrooms, two bathrooms and 1,257 square feet of living area. White kitchen cabinets with dark hardware surround an installed range, hood and refrigerator, with a window above the sink. The living and dining area has broad windows and a door to the covered rear patio. A separate den has a sliding door and a connection to the kitchen. The primary bedroom has three windows across two walls and a reach-in closet. A laundry area and second bathroom sit beside the den. A rear yard and detached two-car carport complete the home.
For sale
Price cut: $10K (10/29)
$193,000
1640 Pendleton Road, Augusta, GA 30904
3beds
1,300sqft
Single Family Residence
Built in 1955
0.26 Acres Lot
$188,500 Zestimate®
$148/sqft
$-- HOA
What's special
- 21 days
- 314
- 16
Likely to sell faster than
Zillow last checked:
Listing updated:
Listed by:
Thomas Shoupe 704-850-9371,
Opendoor Brokerage LLC
Source: Hive MLS,MLS#: 100610618 Originating MLS: Johnston County Association of REALTORS
Facts & features
Interior
Bedrooms & bathrooms
- Bedrooms: 3
- Bathrooms: 2
- Full bathrooms: 2
Rooms
- Room types: Master Bedroom, Bedroom 1, Bedroom 2, Bathroom 1, Laundry, Bathroom 2, Living Room, Dining Room, Bedroom 5, Bedroom 4
Primary bedroom
- Description: None
- Level: First
- Dimensions: 14.6 x 11.4
Bedroom 1
- Level: First
- Dimensions: 8.5 x 11.4
Bedroom 2
- Level: First
- Dimensions: 11 x 11.6
Bedroom 4
- Dimensions: 0 x 0
Bedroom 5
- Dimensions: 0 x 0
Bathroom 1
- Level: First
- Dimensions: 5.4 x 7.4
Bathroom 2
- Level: First
- Dimensions: 3.9 x 5.4
Dining room
- Level: First
- Dimensions: 7.1 x 11.7
Kitchen
- Level: First
- Dimensions: 9.3 x 11.4
Laundry
- Level: First
- Dimensions: 7.1 x 5.4
Living room
- Level: First
- Dimensions: 12.2 x 11.7
Living room
- Dimensions: 0 x 0
Heating
- Electric, Heat Pump
Cooling
- Ceiling Fan(s)
Appliances
- Included: None, Range, Dishwasher
- Laundry: Dryer Hookup, Washer Hookup
Features
- Other
- Flooring: Carpet, Ceramic Tile, Hardwood
- Basement: None,Crawl Space,Partial
- Attic: Scuttle
- Has fireplace: No
Interior area
- Total structure area: 1,300
- Total interior livable area: 1,300 sqft
Property
Parking
- Parking features: Detached, Other, Aggregate
Features
- Levels: One
- Patio & porch: Covered, Deck, Rear Porch
- Exterior features: Other, See Remarks
- Pool features: None
- Fencing: None,Fenced
- View description: None
- Waterfront features: None
- Frontage type: See Remarks
Lot
- Size: 0.26 Acres
- Dimensions: 11326
- Features: See Remarks, Other
Details
- Parcel number: 0571131000
- Zoning: R1
- Special conditions: Standard
Construction
Type & style
- Home type: SingleFamily
- Property subtype: Single Family Residence
Materials
- Brick
- Foundation: Slab
- Roof: Composition,Other
Condition
- New construction: No
- Year built: 1955
Utilities & green energy
- Sewer: Public Sewer
- Water: Public
- Utilities for property: Cable Available, Other
Community & HOA
Community
- Subdivision: King Estates
HOA
- Has HOA: No
- Amenities included: Street Lights
Location
- Region: Augusta
Financial & listing details
- Price per square foot: $148/sqft
- Tax assessed value: $165,940
- Annual tax amount: $2,285
- Date on market: 10/16/2026
- Cumulative days on market: 21 days
- Listing agreement: Exclusive Right To Sell
- Listing terms: See Remarks
Estimated market value
$188,500
$179,000 - $198,000
$1,417/mo
Price history
| Date | Event | Price |
|---|---|---|
| 10/29/2026 | Price change | $193,000-4.9%$148/sqft |
Source:  Hive MLS #100610618 Report a problem | ||
| 10/22/2026 | Price change | $203,000-3.3%$156/sqft |
Source: Hive MLS #100610618 Report a problem | ||
| 10/16/2026 | Listed for sale | $210,000$162/sqft |
Source: Hive MLS #100610618 Report a problem | ||
| 8/27/2026 | Sold | $210,000+124.6%$162/sqft |
Source: Public Record Report a problem | ||
| 1/17/2018 | Sold | $93,500-1.5%$72/sqft |
Source: Hive MLS #98060204 Report a problem | ||
| 11/17/2017 | Listed for sale | $94,900$73/sqft |
Source: VANDERMORGAN REALTY #417744 Report a problem | ||
| 10/17/2017 | Listing removed | $94,900$73/sqft |
Source: VANDERMORGAN REALTY #417744 Report a problem | ||
| 10/2/2017 | Price change | $94,900-5%$73/sqft |
Source: VANDERMORGAN REALTY #417744 Report a problem | ||
| 8/29/2017 | Listed for sale | $99,900+14.8%$77/sqft |
Source: VANDERMORGAN REALTY #417744 Report a problem | ||
| 8/28/2017 | Listing removed | $925$1/sqft |
Source: Owner Report a problem | ||
| 8/20/2017 | Listed for rent | $925$1/sqft |
Source: Owner Report a problem | ||
| 12/28/2007 | Sold | $87,000$67/sqft |
Source: Hive MLS #98106694 Report a problem | ||
Public tax history
| Year | Property taxes | Tax assessment |
|---|---|---|
| 2025 | $2,285 +14.9% | $66,376 +5.2% |
| 2024 | $1,988 +5.7% | $63,076 +1.6% |
| 2023 | $1,881 +12.5% | $62,104 +27.7% |
| 2022 | $1,672 +8.5% | $48,622 +19.1% |
| 2021 | $1,541 +5% | $40,823 +14.1% |
| 2020 | $1,469 -0.7% | $35,789 |
| 2019 | $1,478 +5.1% | $35,789 +5.9% |
| 2018 | $1,407 -0.5% | $33,801 |
| 2017 | $1,413 +13.5% | $33,801 |
| 2016 | $1,246 | $33,801 |
Find assessor info on the county website
Monthly payment
Est. payment
Payment breakdown
Explore the cost of this home by adjusting the details. Changes won't be saved.Climate risks
Neighborhood: 30904
Nearby schools
Schools provided by the listing agent
- Elementary: Monte Sano
- Middle: Langford
- High: Richmond Academy
Source: Hive MLS. This data may not be complete. We recommend contacting the local school district to confirm school assignments for this home.

Similar homes
- $--4 bd2 ba1.6k sqft317 W Homeway Loop, Citrus Springs, FL 34434AuctionServiceLink Auction
- $234,9903 bd2 ba1k sqft1573 W Elder Ln, Citrus Springs, FL 34434For Sale
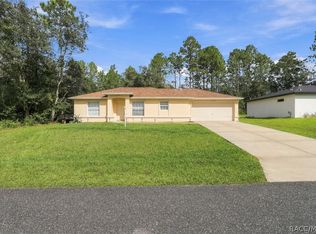 MLS ID #858630, Seth Purnell, LPT Realty, LLC. Realtors Association of Citrus County
- $239,9003 bd2 ba1.4k sqft6613 N VARSITY AVENUE, DUNNELLON, FL 34434New Construction
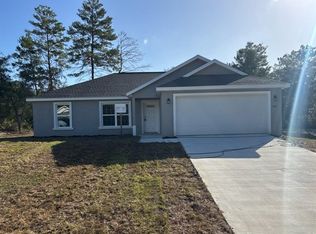
 MLS ID #G5119583, Matt Buttner, LIST NOW REALTY, LLC. Stellar MLS
- $289,0003 bd2 ba1.7k sqft2700 W TRACY COURT, DUNNELLON, FL 34433For Sale
 MLS ID #OM734890, Heather Wireman, MAGNOLIA HOMES AND LAND LLC. Stellar MLS
- $249,9003 bd2 ba1.4k sqft7090 N MALTESE DRIVE, CITRUS SPRINGS, FL 34433For SaleMLS ID #GC544575, Kaylee Merchan, JABBAR & ASSOCIATES REALTY LLC. Stellar MLS
- $248,9003 bd2 ba1.3k sqft2174 W TACOMA DRIVE, CITRUS SPRINGS, FL 34434New ConstructionMLS ID #OM732871, Marcus De Matos, PA, LOKATION. Stellar MLS
- $262,5003 bd2 ba1.5k sqft1864 W LINDEN DRIVE, CITRUS SPRINGS, FL 34434New ConstructionMLS ID #O6453714, Isabelle Ventura, BROKERS REAL ESTATE GROUP INC. Stellar MLS
- $249,9003 bd2 ba1.4k sqft(Undisclosed Address), CITRUS SPRINGS, FL 34433For SaleMLS ID #O6447237, Nancy Guadagnino, SPECIALIZED PROPERTY MANAGEMENT. Stellar MLS
- $264,5003 bd2 ba1.3k sqft1958 W LINDEN DRIVE, CITRUS SPRINGS, FL 34434For SaleMLS ID #OM729201, Kelly Treadaway, SUNCOAST PROPERTY MANAGEMENT L. Stellar MLS
- $254,9903 bd2 ba1.5k sqft8106 N GALENA AVENUE, CITRUS SPRINGS, FL 34434New ConstructionMLS ID #O6426001, Adriano Almeida LLC, I LOVE ORLANDO REALTY INC. Stellar MLS
- $275,0003 bd2 ba1.4k sqft1476 W SKYLINE DRIVE, CITRUS SPRINGS, FL 34434For SaleMLS ID #TB8548001, Taquisha McCluster, COMPASS FLORIDA LLC. Stellar MLS
- $254,9003 bd2 ba1.3k sqft8458 N BOLDER DRIVE, CITRUS SPRINGS, FL 34434New ConstructionMLS ID #O6453463, Daniel Dias, NEW TIMES REALTY. Stellar MLS
