Welcome to The Peninsula—one of Central Florida’s most coveted addresses on the Harris Chain of Lakes, offering unmatched serenity, postcard-worthy sunsets, and a true waterfront lifestyle just minutes from Orlando. This beautifully appointed 3-bedroom, 3-bathroom split floor plan home combines luxury, comfort, and resort-style living in a setting that feels worlds away yet remains wonderfully convenient. Step inside and immediately take in the sweeping west-facing lake views visible from nearly every main living area. The resort-inspired primary suite is a private sanctuary featuring French doors that open directly onto the pool deck, dramatic water views, dual custom walk-in closets, and a completely custom-remodeled spa-like bath with a deep garden tub and doorless walk-in shower—your own tranquil retreat after a day on the lake. Designed for both everyday living and unforgettable entertaining, this home offers multiple spacious living areas anchored by panoramic lakefront scenery, plus an office/den/bonus room ideal for working from home or creating a quiet reading hideaway. The chef’s kitchen boasts a gas range with upgraded exterior venting, abundant prep and storage space, a center island with built-in storage, walk-in pantry, and breakfast bar—perfect for cooking, hosting, or simply enjoying morning coffee with waterfront views. The living room features a stylish wet bar and flows seamlessly out to the expansive lanai and refinished pool deck, where a Pebble-Tec heated pool and spa invite you to swim, relax, or entertain beneath the evening sky. With 156 feet of lake frontage, a new dock, covered boathouse, and boat lift, this property is a dream for fishermen, boaters, and anyone who loves life on the water. Upgrades include a 2019 roof, 2023 whole-home generator, new gas water heater, and a freshly re-sealed paver driveway. Tray ceilings, large windows with plantation shutters, and nearly an acre of land add to the spacious, elegant feel of this exceptional home. The community itself feels exclusive, featuring its own private road and a brand-new gated entrance scheduled to be installed this February—enhancing privacy, security, and curb appeal. Located in Tavares—America’s Seaplane City—this is lakefront living at its finest, where every day can feel like a vacation. Whether you're watching unforgettable sunsets from your pool, hosting friends for waterfront evenings, or heading out on the Harris Chain for a day of adventure, this home delivers a lifestyle that is truly unmatched.
Sold for $1,650,000
$1,650,000
1640 PENINSULA DRIVE, TAVARES, FL 32778
3beds
3,894sqft
Single Family Residence
Built in 2001
0.93 Acres Lot
$1,644,800 Zestimate®
$424/sqft
$4,120 Estimated rent
Home value
$1,644,800
$1.53M - $1.78M
$4,120/mo
Zestimate® history
Owner options
List your home for rent
$4,120/mo
Rent Zestimate®
Find your next renter with Zillow Rental Manager. Plus, with online applications, you can quickly screen prospective tenants – for free.
$4,120/mo
Rent Zestimate®
Refinance and save
$11,116/mo
Est. payment
Refinancing to a lower rate could help reduce your monthly payments and save thousands over the life of the loan.
$11,116/mo
Est. payment
Explore your selling options
Work with a Zillow partner agent
Leverage their expertise and Zillow's premium Showcase listings to get your home seen by more buyers.
Get startedList with your own agent
Get your home in front of millions of buyers by listing it on Zillow.
Learn how to do itSell it yourself
Take full control of how buyers see your home on Zillow by listing For Sale by Owner (FSBO).
List your homeWhat's special
New dockCovered boathouseBoat liftDramatic water viewsCompletely custom-remodeled spa-like bathResort-inspired primary suiteDeep garden tub
Zillow last checked:
Listing updated:
Listed by:
Mellisa Unrein 561-262-3927,
FLORIDA REALTY INVESTMENTS 407-207-2220
Bought with:
Tim Swanson, 3220662
CHARLES RUTENBERG REALTY ORLANDO
Source: Stellar MLS,MLS#: O6364462 Originating MLS: Orlando Regional
Originating MLS: Orlando Regional
Facts & features
Interior
Bedrooms & bathrooms
- Bedrooms: 3
- Bathrooms: 3
- Full bathrooms: 3
Primary bedroom
- Features: Ceiling Fan(s), En Suite Bathroom, Dual Closets
- Level: First
- Area: 677.6 Square Feet
- Dimensions: 22x30.8
Bedroom 2
- Features: Ceiling Fan(s), Jack & Jill Bathroom, Walk-In Closet(s)
- Level: First
- Area: 166.5 Square Feet
- Dimensions: 12.7x13.11
Bedroom 3
- Features: Ceiling Fan(s), Jack & Jill Bathroom, Walk-In Closet(s)
- Level: First
- Area: 168.91 Square Feet
- Dimensions: 12.7x13.3
Primary bathroom
- Features: Built-In Shelving, Built-In Shower Bench, En Suite Bathroom, Garden Bath, Granite Counters, Makeup/Vanity Space, Other, Split Vanities, Tub with Separate Shower Stall, Water Closet/Priv Toilet
- Level: First
- Area: 374 Square Feet
- Dimensions: 17x22
Bathroom 2
- Features: Other, Shower No Tub, Sink - Pedestal
- Level: First
Bathroom 3
- Features: Jack & Jill Bathroom, Shower No Tub, Split Vanities
- Level: First
Balcony porch lanai
- Level: First
Family room
- Features: Built-In Shelving, Ceiling Fan(s)
- Level: First
- Area: 353.35 Square Feet
- Dimensions: 19.1x18.5
Kitchen
- Features: Pantry, Granite Counters, Kitchen Island
- Level: First
- Area: 682.5 Square Feet
- Dimensions: 27.3x25
Living room
- Features: Ceiling Fan(s), Wet Bar
- Level: First
- Area: 450.84 Square Feet
- Dimensions: 20.4x22.1
Office
- Level: First
- Area: 242.52 Square Feet
- Dimensions: 14.1x17.2
Heating
- Central
Cooling
- Central Air
Appliances
- Included: Dishwasher, Disposal, Dryer, Gas Water Heater, Microwave, Range, Range Hood, Refrigerator, Washer
- Laundry: Laundry Room
Features
- Ceiling Fan(s), Crown Molding, High Ceilings, Kitchen/Family Room Combo, Primary Bedroom Main Floor, Solid Wood Cabinets, Split Bedroom, Thermostat, Tray Ceiling(s), Walk-In Closet(s), Wet Bar
- Flooring: Carpet, Marble, Tile, Hardwood
- Doors: French Doors
- Windows: Tinted Windows, Window Treatments
- Has fireplace: Yes
- Fireplace features: Family Room, Gas
Interior area
- Total structure area: 5,105
- Total interior livable area: 3,894 sqft
Property
Parking
- Total spaces: 2
- Parking features: Driveway, Garage Faces Side, Other, Oversized
- Attached garage spaces: 2
- Has uncovered spaces: Yes
Features
- Levels: One
- Stories: 1
- Patio & porch: Covered, Patio, Screened
- Exterior features: Dog Run, Irrigation System, Lighting, Private Mailbox, Rain Gutters
- Has private pool: Yes
- Pool features: Heated, In Ground, Lighting, Other, Outside Bath Access, Screen Enclosure
- Has spa: Yes
- Spa features: In Ground
- Has view: Yes
- View description: Pool, Water, Lake
- Has water view: Yes
- Water view: Water,Lake
- Waterfront features: Waterfront, Lake - Chain of Lakes, Beach Access, Lake Privileges, Fishing Pier, Lift - Covered
- Body of water: LAKE HARRIS
Lot
- Size: 0.93 Acres
- Features: Landscaped, Oversized Lot
- Residential vegetation: Trees/Landscaped
Details
- Additional structures: Boat House, Kennel/Dog Run, Other
- Parcel number: 351925200500000400
- Zoning: PD
- Special conditions: None
Construction
Type & style
- Home type: SingleFamily
- Property subtype: Single Family Residence
Materials
- Block, Stucco
- Foundation: Slab
- Roof: Shingle
Condition
- Completed
- New construction: No
- Year built: 2001
Utilities & green energy
- Sewer: Septic Tank
- Water: Well
- Utilities for property: Electricity Available
Community & HOA
Community
- Features: Waterfront, Deed Restrictions, Gated Community - No Guard
- Pet fee: $0 monthly
- Subdivision: TAVARES PENINSULA TRACTS A-G REP
HOA
- Has HOA: Yes
- Services included: Maintenance Grounds, Private Road
- HOA fee: $125 monthly
- HOA name: Sabra Gage
- HOA phone: 317-258-6228
Location
- Region: Tavares
Financial & listing details
- Price per square foot: $424/sqft
- Tax assessed value: $1,141,142
- Annual tax amount: $12,686
- Date on market: 12/4/2025
- Cumulative days on market: 23 days
- Listing terms: Cash,Conventional,FHA,VA Loan
- Ownership: Fee Simple
- Total actual rent: 0
- Electric utility on property: Yes
- Road surface type: Paved
Price history
| Date | Event | Price |
|---|---|---|
| 2/9/2026 | Sold | $1,650,000-5.7%$424/sqft |
Source:  Stellar MLS #O6364462 Report a problem Stellar MLS #O6364462 Report a problem | ||
| 12/29/2025 | Pending sale | $1,750,000$449/sqft |
Source: Stellar MLS #O6364462 Report a problem | ||
| 12/4/2025 | Listed for sale | $1,750,000+105.9%$449/sqft |
Source: Stellar MLS #O6364462 Report a problem | ||
| 3/22/2019 | Sold | $850,000-5.6%$218/sqft |
Source: Public Record Report a problem | ||
| 2/28/2019 | Pending sale | $900,000$231/sqft |
Source: RE/MAX Touchstone #G4852841 Report a problem | ||
| 2/13/2019 | Price change | $900,000-8.2%$231/sqft |
Source: RE/MAX TOUCHSTONE #G4852841 Report a problem | ||
| 1/14/2019 | Price change | $979,900-2%$252/sqft |
Source: RE/MAX TOUCHSTONE #G4852841 Report a problem | ||
| 11/30/2018 | Listed for sale | $999,900$257/sqft |
Source: RE/MAX TOUCHSTONE #G4852841 Report a problem | ||
| 11/30/2018 | Pending sale | $999,900$257/sqft |
Source: RE/MAX TOUCHSTONE #G4852841 Report a problem | ||
| 11/30/2018 | Pending sale | $999,900$257/sqft |
Source: RE/MAX TOUCHSTONE #G4852841 Report a problem | ||
| 11/23/2018 | Listed for sale | $999,900$257/sqft |
Source: RE/MAX TOUCHSTONE #G4852841 Report a problem | ||
| 11/2/2018 | Pending sale | $999,900$257/sqft |
Source: RE/MAX Touchstone #G4852841 Report a problem | ||
| 11/2/2018 | Listed for sale | $999,900$257/sqft |
Source: RE/MAX TOUCHSTONE #G4852841 Report a problem | ||
| 11/2/2018 | Pending sale | $999,900$257/sqft |
Source: RE/MAX TOUCHSTONE #G4852841 Report a problem | ||
| 10/11/2018 | Price change | $999,900-8.7%$257/sqft |
Source: RE/MAX TOUCHSTONE #G4852841 Report a problem | ||
| 9/22/2018 | Price change | $1,095,000-4.7%$281/sqft |
Source: RE/MAX TOUCHSTONE #G4852841 Report a problem | ||
| 9/19/2018 | Price change | $1,148,9950%$295/sqft |
Source: RE/MAX TOUCHSTONE #G4852841 Report a problem | ||
| 8/15/2018 | Price change | $1,148,9960%$295/sqft |
Source: RE/MAX TOUCHSTONE #G4852841 Report a problem | ||
| 6/27/2018 | Price change | $1,148,9970%$295/sqft |
Source: RE/MAX TOUCHSTONE #G4852841 Report a problem | ||
| 5/23/2018 | Price change | $1,148,9980%$295/sqft |
Source: RE/MAX TOUCHSTONE #G4852841 Report a problem | ||
| 5/9/2018 | Price change | $1,148,9990%$295/sqft |
Source: RE/MAX TOUCHSTONE #G4852841 Report a problem | ||
| 2/18/2018 | Listed for sale | $1,149,000+4.5%$295/sqft |
Source: RE/MAX TOUCHSTONE #G4852841 Report a problem | ||
| 9/12/2005 | Sold | $1,100,000$282/sqft |
Source: Public Record Report a problem | ||
Public tax history
| Year | Property taxes | Tax assessment |
|---|---|---|
| 2025 | $12,686 +1.8% | $699,800 +2.9% |
| 2024 | $12,460 +5% | $680,080 +3% |
| 2023 | $11,871 +0.4% | $660,280 +3% |
| 2022 | $11,828 +3.2% | $641,050 +3% |
| 2021 | $11,463 -4.2% | $622,387 +1.4% |
| 2020 | $11,966 -23.1% | $613,794 -15.9% |
| 2019 | $15,568 +0.5% | $730,215 0% |
| 2018 | $15,495 | $730,514 +6.1% |
| 2017 | $15,495 +6.1% | $688,808 0% |
| 2016 | $14,605 -2% | $689,106 +1.1% |
| 2015 | $14,899 +0% | $681,921 +0.6% |
| 2014 | $14,897 +13.8% | $677,640 +8.6% |
| 2013 | $13,087 +1.3% | $624,215 -0.2% |
| 2012 | $12,917 -14.7% | $625,263 -13% |
| 2011 | $15,144 -3.6% | $718,350 -2.4% |
| 2010 | $15,717 -3.8% | $735,958 -7.1% |
| 2009 | $16,342 -3.6% | $791,872 -3.7% |
| 2008 | $16,954 -12.2% | $822,127 -14.2% |
| 2007 | $19,300 -3.5% | $957,677 +1.8% |
| 2006 | $19,996 +124.1% | $940,574 +113.7% |
| 2005 | $8,924 +2.8% | $440,085 |
| 2004 | $8,679 -0.6% | -- |
| 2003 | $8,733 +4.9% | $429,364 +7.2% |
| 2002 | $8,326 +165.5% | $400,466 +158.4% |
| 2001 | $3,136 +1% | $154,998 +3.3% |
| 2000 | $3,104 | $149,999 |
Find assessor info on the county website
Neighborhood: 32778
Nearby homes
- $1,575,5004 bd3 ba3.4k sqft1620 Peninsula Dr, Tavares, FL 32778Off Market
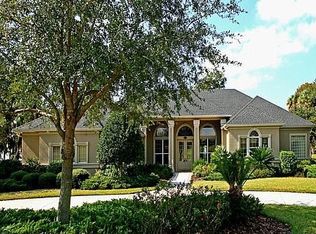
- $1,761,8004 bd4 ba4.3k sqft1710 Peninsula Dr, Tavares, FL 32778Off Market

- $1,575,3003 bd4 ba4.1k sqft1600 Peninsula Dr, Tavares, FL 32778Off Market
- $2,259,1005 bd6 ba6.8k sqft1730 Peninsula Dr, Tavares, FL 32778Off Market
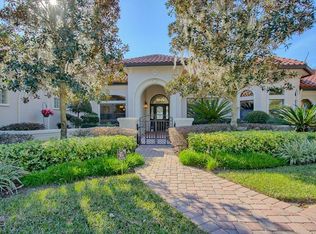
- $1,614,5003 bd2 ba3.4k sqft1550 Peninsula Dr, Tavares, FL 32778Off Market
- $2,131,1004 bd4 ba6k sqft1530 Peninsula Dr, Tavares, FL 32778Off Market
- $2,427,7004 bd4 ba7.3k sqft1460 Peninsula Dr, Tavares, FL 32778Off Market
- $1,733,1003 bd3 ba4.2k sqft1440 Peninsula Dr, Tavares, FL 32778Off Market
Nearby schools
GreatSchools rating
- 5/10Tavares Elementary SchoolGrades: PK-5Distance: 4 mi
- 5/10Tavares Middle SchoolGrades: 6-8Distance: 2.8 mi
- 4/10Tavares High SchoolGrades: 9-12Distance: 3.5 mi
Schools provided by the listing agent
- Elementary: Tavares Elem
- Middle: Tavares Middle
- High: Tavares High
Source: Stellar MLS. This data may not be complete. We recommend contacting the local school district to confirm school assignments for this home.
Get a cash offer in 3 minutes
Find out how much your home could sell for in as little as 3 minutes with a no-obligation cash offer.
Estimated market value
$1,644,800
Get a cash offer in 3 minutes
Find out how much your home could sell for in as little as 3 minutes with a no-obligation cash offer.
Estimated market value
$1,644,800
- Florida
- Lake County
- Tavares
- 32778
- 1640 PENINSULA DRIVE
Nearby cities
Nearby zip codes
Other Tavares Topics
