MAGNIFICENT LAKE HARRIS/CHAIN OF LAKES 4 BR CUSTOM ESTATE POOL HOME WITH BOAT HOUSE ON 1 ACRE IN PRIVATE GATED COMMUNITY. The Peninsula is a sought-after, exclusive Tavares enclave of a mere 17 parcels with luxury estate custom homes on oversized lots graced with moss-laden oaks and prime Lake Harris frontage. Welcome home to your tranquil, idyllic paradise. This exquisite 4,309 SF home offers superb craftsmanship and attention to every detail. The grand architecture, complete with cast stone details, tile roof, soffit corbels, regal columns, and covered front entry, is further enhanced by the lush, manicured lawn with mature landscaping. A custom paver, circular driveway, and side-entry drive to a 3-car garage provide convenient parking. 8 Ft. solid wood front doors open into a palatial interior with soaring 17 Ft. custom-trimmed tray ceilings, wide crown molding and baseboards, custom-fit Plantation shutters, Travertine floors, artist murals and paint finishes, cast stone columns and fireplaces, locally crafted ironwork details, and lighted art niches. Upon entry, the front living room offers breathtaking, panoramic Lake Harris views, including brilliant sunset views! The living room has an exquisite stone gas fireplace and telescoping glass doors to the pool lanai. Adjacent is a formal dining room perfect for hosting family and friend gatherings and holiday celebrations. The kitchen offers an abundance of custom wood cabinetry, granite counters, and commercial-grade appliances, including a gas range, custom-designed hood vent, island with storage and prep sink, pass-thru window to lanai, and amazing Butler’s pantry with sink and wine refrigerator. The adjacent family room houses the whole-house surround sound system, and the room includes a dining alcove, gas fireplace, built-ins, huge windows with lake views, and a glass slider to the lanai. A well-appointed study with built-ins and a desk is ideal for an office or cozy library. The carpeted master retreat is expansive with a 2-sided gas fireplace to the lanai, lake views/access, work-out area, wet bar, and spa-worthy en-suite with dual granite sink vanities, dual walk-in closets, jetted soaking tub, and doorless walk-in shower with multiple sprayer jets. 2 guest Bedrooms share a Jack and Jill bath and a convenient desk/work-station in the hallway; ideal for bill paying or a homework area. A half guest bath provides pool access, and the impressive, custom iron stair railing leads to the upstairs BR/bonus room. This spacious, carpeted room includes a walk-in closet and a beautiful full bathroom with a Travertine shower. It’s perfect for extended guests or as a private media room. The outdoor living areas are as impressive as indoors! A fully screened lanai offers unparalleled panoramic lake views. The covered areas include a wet bar and abundant space for luxury dining and entertaining by the fireplace. The mosaic Travertine/granite floor steps down to the paver pool deck with a sparkling pool and jetted spa. A lighted paver path leads to the covered boathouse with upgraded metal, electric boat hoist. Enjoy 161 Ft. of Lake Harris frontage and Chain of Lakes access. Mission Inn is a few minutes away, offering fine dining, golf, and tennis. This property is the finest in lakefront living! Room Feature: Linen Closet In Bath (Primary Bathroom).
Sold for $1,600,000
$1,600,000
1710 PENINSULA DRIVE, TAVARES, FL 32778
4beds
4,309sqft
Single Family Residence
Built in 2003
1.02 Acres Lot
$1,780,700 Zestimate®
$371/sqft
$4,745 Estimated rent
Home value
$1,780,700
$1.64M - $1.98M
$4,745/mo
Zestimate® history
Owner options
List your home for rent
$4,745/mo
Rent Zestimate®
Find your next renter with Zillow Rental Manager. Plus, with online applications, you can quickly screen prospective tenants – for free.
$4,745/mo
Rent Zestimate®
Refinance and save
$10,967/mo
Est. payment
Refinancing to a lower rate could help reduce your monthly payments and save thousands over the life of the loan.
$10,967/mo
Est. payment
Explore your selling options
Work with a Zillow partner agent
Leverage their expertise and Zillow's premium Showcase listings to get your home seen by more buyers.
Get startedList with your own agent
Get your home in front of millions of buyers by listing it on Zillow.
Learn how to do itSell it yourself
Take full control of how buyers see your home on Zillow by listing For Sale by Owner (FSBO).
List your homeWhat's special
Zillow last checked:
Listing updated:
Listed by:
Loretta C. Maimone 352-357-2400,
ERA GRIZZARD REAL ESTATE 352-735-4433,
Catherine MacKenzie 407-222-4398,
ERA GRIZZARD REAL ESTATE
Bought with:
Christine Graf, 3427043
EXP REALTY LLC
Source: Stellar MLS,MLS#: G5069267 Originating MLS: Orlando Regional
Originating MLS: Orlando Regional
Facts & features
Interior
Bedrooms & bathrooms
- Bedrooms: 4
- Bathrooms: 4
- Full bathrooms: 3
- 1/2 bathrooms: 1
Rooms
- Room types: Den/Library/Office, Family Room, Dining Room, Living Room, Utility Room
Primary bedroom
- Description: Room7
- Features: En Suite Bathroom, Ceiling Fan(s), Wet Bar
- Level: First
- Dimensions: 32x21
Bedroom 2
- Description: Room9
- Features: Ceiling Fan(s), Jack & Jill Bathroom, Built-in Closet
- Level: First
- Dimensions: 12x12
Bedroom 3
- Description: Room10
- Features: Ceiling Fan(s), Jack & Jill Bathroom, Built-in Closet
- Level: First
- Dimensions: 12x12
Bedroom 4
- Description: Room12
- Features: En Suite Bathroom, Walk-In Closet(s)
- Level: Second
- Dimensions: 15x28
Primary bathroom
- Description: Room8
- Features: Built-In Shower Bench, Multiple Shower Heads, Tub with Separate Shower Stall, Granite Counters, Makeup/Vanity Space, Split Vanities, Water Closet/Priv Toilet, Walk-In Closet(s)
- Level: First
- Dimensions: 19x21
Bathroom 2
- Description: Room11
- Features: Granite Counters, Tub With Shower, Single Vanity
- Level: First
- Dimensions: 12x5
Bathroom 3
- Description: Room13
- Features: Granite Counters, Single Vanity, Shower No Tub
- Level: Second
- Dimensions: 6x8
Dinette
- Description: Room5
- Level: First
- Dimensions: 14x10
Dining room
- Description: Room3
- Features: Wet Bar
- Level: First
- Dimensions: 13x14
Family room
- Description: Room6
- Features: Built-In Shelving, Ceiling Fan(s)
- Level: First
- Dimensions: 22x19
Foyer
- Description: Room1
- Level: First
- Dimensions: 13x8
Kitchen
- Description: Room4
- Features: Pantry, Kitchen Island, Granite Counters
- Level: First
- Dimensions: 14x21
Living room
- Description: Room2
- Level: First
- Dimensions: 20x21
Heating
- Central, Electric, Heat Pump, Zoned
Cooling
- Central Air, Zoned
Appliances
- Included: Dishwasher, Disposal, Dryer, Gas Water Heater, Microwave, Range, Range Hood, Refrigerator, Tankless Water Heater, Washer, Wine Refrigerator
- Laundry: Inside, Laundry Room
Features
- Ceiling Fan(s), Central Vacuum, Crown Molding, Eating Space In Kitchen, High Ceilings, Primary Bedroom Main Floor, Open Floorplan, Split Bedroom, Stone Counters, Tray Ceiling(s), Walk-In Closet(s)
- Flooring: Carpet, Travertine
- Doors: Outdoor Kitchen, Outdoor Shower, Sliding Doors
- Windows: Insulated Windows, Shutters, Window Treatments
- Has fireplace: Yes
- Fireplace features: Family Room, Gas, Living Room, Master Bedroom, Outside
Interior area
- Total structure area: 6,192
- Total interior livable area: 4,309 sqft
Property
Parking
- Total spaces: 3
- Parking features: Circular Driveway, Driveway, Garage Door Opener, Garage Faces Side
- Attached garage spaces: 3
- Has uncovered spaces: Yes
- Details: Garage Dimensions: 33x27
Features
- Levels: One
- Stories: 1
- Exterior features: Irrigation System, Lighting, Outdoor Kitchen, Outdoor Shower, Private Mailbox, Rain Gutters, Storage
- Has private pool: Yes
- Pool features: Child Safety Fence, Chlorine Free, Gunite, In Ground, Lighting, Outside Bath Access, Pool Sweep, Salt Water, Screen Enclosure
- Has spa: Yes
- Spa features: In Ground
- Has view: Yes
- View description: Water, Lake
- Has water view: Yes
- Water view: Water,Lake
- Waterfront features: Waterfront, Lake - Chain of Lakes, Lake Privileges, Fishing Pier, Lift - Covered, Skiing Allowed
- Body of water: LAKE HARRIS - CHAIN OF LAKES
Lot
- Size: 1.02 Acres
- Dimensions: 155 x 302 x 161 x 280
- Features: City Lot, Landscaped, Near Marina, Oversized Lot, Street Dead-End
- Residential vegetation: Mature Landscaping, Trees/Landscaped
Details
- Parcel number: 351925200500000300
- Zoning: PD
- Special conditions: None
Construction
Type & style
- Home type: SingleFamily
- Architectural style: Custom
- Property subtype: Single Family Residence
Materials
- Block, Stucco
- Foundation: Slab
- Roof: Tile
Condition
- Completed
- New construction: No
- Year built: 2003
Details
- Builder model: Custom Home
- Builder name: Lee Woods Construction of Florida Inc.
Utilities & green energy
- Sewer: Septic Tank
- Water: Canal/Lake For Irrigation, Well
- Utilities for property: BB/HS Internet Available, Cable Available, Electricity Connected, Propane, Underground Utilities
Community & HOA
Community
- Features: Waterfront, Deed Restrictions, Gated, No Truck/RV/Motorcycle Parking, Special Community Restrictions
- Security: Gated Community, Security System Owned, Smoke Detector(s)
- Pet fee: $0 monthly
- Subdivision: TAVARES PENINSULA TRACTS A-G REP
HOA
- Has HOA: Yes
- Amenities included: Fence Restrictions, Gated, Vehicle Restrictions
- Services included: Common Area Taxes, Reserve Fund, Private Road
- HOA fee: $110 monthly
- HOA name: The Peninsula on Lake Harris
Location
- Region: Tavares
Financial & listing details
- Price per square foot: $371/sqft
- Tax assessed value: $1,199,292
- Annual tax amount: $14,512
- Date on market: 6/1/2023
- Cumulative days on market: 8 days
- Listing terms: Cash,Conventional,VA Loan
- Ownership: Fee Simple
- Total actual rent: 0
- Electric utility on property: Yes
- Road surface type: Paved
Price history
| Date | Event | Price |
|---|---|---|
| 8/11/2023 | Sold | $1,600,000-13.5%$371/sqft |
Source:  Stellar MLS #G5069267 Report a problem Stellar MLS #G5069267 Report a problem | ||
| 6/9/2023 | Pending sale | $1,850,000$429/sqft |
Source: Stellar MLS #G5069267 Report a problem | ||
| 6/1/2023 | Listed for sale | $1,850,000+33.6%$429/sqft |
Source: Stellar MLS #G5069267 Report a problem | ||
| 6/8/2021 | Sold | $1,385,000$321/sqft |
Source: Public Record Report a problem | ||
| 3/2/2021 | Pending sale | $1,385,000$321/sqft |
Source: ERA GRIZZARD REAL ESTATE #G5038803 Report a problem | ||
| 3/2/2021 | Listed for sale | $1,385,000+502.2%$321/sqft |
Source: ERA GRIZZARD REAL ESTATE #G5038803 Report a problem | ||
| 1/12/2001 | Sold | $230,000+40.2%$53/sqft |
Source: Public Record Report a problem | ||
| 4/21/1997 | Sold | $164,000$38/sqft |
Source: Public Record Report a problem | ||
Public tax history
| Year | Property taxes | Tax assessment |
|---|---|---|
| 2025 | $22,329 -1.2% | $1,199,292 0% |
| 2024 | $22,606 +55.3% | $1,199,528 +49.9% |
| 2023 | $14,559 +0.3% | $800,310 +3% |
| 2022 | $14,513 +12.6% | $777,007 +11.8% |
| 2021 | $12,894 -4.2% | $694,889 +1.4% |
| 2020 | $13,463 +0.6% | $685,295 +2.3% |
| 2019 | $13,388 +2.6% | $669,888 +1.9% |
| 2018 | $13,043 | $657,398 +2.1% |
| 2017 | $13,043 +2.2% | $643,877 +2.1% |
| 2016 | $12,758 +0.3% | $630,634 +0.7% |
| 2015 | $12,725 -0.1% | $626,251 +0.8% |
| 2014 | $12,740 +6.5% | $621,281 +1.5% |
| 2013 | $11,964 +3.3% | $612,100 +1.7% |
| 2012 | $11,584 +1.2% | $601,869 +3% |
| 2011 | $11,450 +0.3% | $584,339 +1.5% |
| 2010 | $11,415 +6.4% | $575,704 +2.7% |
| 2009 | $10,725 +0.2% | $560,569 +0.1% |
| 2008 | $10,705 +2.4% | $560,009 +3% |
| 2007 | $10,453 -2.7% | $543,699 +2.5% |
| 2006 | $10,745 +1.9% | $530,439 +3% |
| 2005 | $10,548 -22.2% | $514,990 |
| 2004 | $13,562 +213.6% | -- |
| 2003 | $4,324 +12.6% | $194,998 +12.7% |
| 2002 | $3,841 +18.7% | $172,998 +8.1% |
| 2001 | $3,237 +4.3% | $159,998 +6.7% |
| 2000 | $3,104 | $149,999 |
Find assessor info on the county website
Neighborhood: 32778
Nearby homes
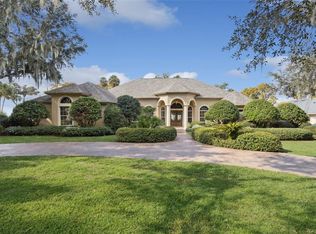
- $1,650,0003 bd3 ba3.8k sqft1640 Peninsula Dr, Tavares, FL 32778Sold
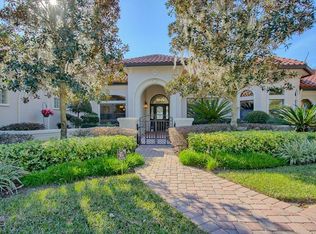
- $2,282,6005 bd6 ba6.8k sqft1730 Peninsula Dr, Tavares, FL 32778Off Market
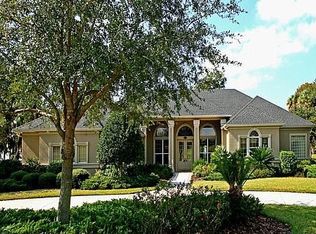
- $1,577,5004 bd3 ba3.4k sqft1620 Peninsula Dr, Tavares, FL 32778Off Market
- $1,597,7003 bd4 ba4.1k sqft1600 Peninsula Dr, Tavares, FL 32778Off Market
- $1,628,5003 bd2 ba3.4k sqft1550 Peninsula Dr, Tavares, FL 32778Off Market
- $2,152,8004 bd4 ba6k sqft1530 Peninsula Dr, Tavares, FL 32778Off Market
- $2,426,0004 bd4 ba7.3k sqft1460 Peninsula Dr, Tavares, FL 32778Off Market
- $1,768,4003 bd3 ba4.2k sqft1440 Peninsula Dr, Tavares, FL 32778Off Market
Nearby schools
GreatSchools rating
- 5/10Tavares Elementary SchoolGrades: PK-5Distance: 4 mi
- 5/10Tavares Middle SchoolGrades: 6-8Distance: 2.7 mi
- 4/10Tavares High SchoolGrades: 9-12Distance: 3.5 mi
Schools provided by the listing agent
- Elementary: Tavares Elem
- Middle: Tavares Middle
- High: Tavares High
Source: Stellar MLS. This data may not be complete. We recommend contacting the local school district to confirm school assignments for this home.
Get a cash offer in 3 minutes
Find out how much your home could sell for in as little as 3 minutes with a no-obligation cash offer.
Estimated market value
$1,780,700
Get a cash offer in 3 minutes
Find out how much your home could sell for in as little as 3 minutes with a no-obligation cash offer.
Estimated market value
$1,780,700
- Florida
- Lake County
- Tavares
- 32778
- 1710 PENINSULA DRIVE
Nearby cities
Nearby zip codes
Other Tavares Topics
