Skip main navigation
Off market
  • $395,100

    1640 Placitas Trl, Fort Worth, TX 76131

    4beds
    2,534sqft
    Single Family Residence
    Built in 2014
    6,141 Square Feet Lot
    $395,100 Zestimate®
    $156/sqft
    $2,551 Estimated rent

    Home value

    $395,100

    $375,000 - $415,000

    $2,551/mo

    Zestimate® history
    Loading
    Loading...

    Owner options

    List your home for rent

    $2,551/mo

    Rent Zestimate®

    Find your next renter with Zillow Rental Manager. Plus, with online applications, you can quickly screen prospective tenants – for free.

    Learn more

    $2,551/mo

    Rent Zestimate®

    Refinance and save

    $3,103/mo

    Est. payment

    Refinancing to a lower rate could help reduce your monthly payments and save thousands over the life of the loan.

    See today's rates

    $3,103/mo

    Est. payment

    Explore your selling options

    Work with a Zillow partner agent

    Leverage their expertise and Zillow's premium Showcase listings to get your home seen by more buyers.

    Get started

    List with your own agent

    Get your home in front of millions of buyers by listing it on Zillow.

    Learn how to do it

    Sell it yourself

    Take full control of how buyers see your home on Zillow by listing For Sale by Owner (FSBO).

    List your home

    What's special

    W-i pantryCeiling speakersWet barSplit bedroom arrangementSpacious livingGranite ctGas logs

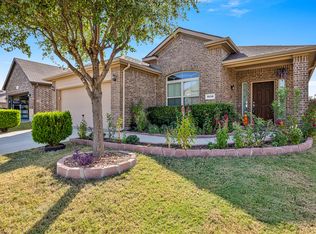
    This one's a TEN! MINT CONDITION 4-3-2 with HUGE UPSTAIRS GAMEROOM!! Modern open Floorplan with many upgrades!! Large Gourmet Kitchen with an abundance of stained Cabinets, pull knobs, Stainless Steel Appliances, Gas Range, Granite Countertops, Island, Breakfast Bar, Pendant Lights, diagonal tiled backsplash and walk-in Pantry. Kitchen opens to both Dining and spacious Living with corner cast stone Fireplace complete with Gas logs and starter. Split Bedroom arrangement with large private Owner's Suite down, two Sink Vanity, Garden Tub, oversized Shower and walk-in Closet with built-in storage Bins. HUGE upstairs Gameroom with Wet Bar, Built-in Fridge and ceiling Speakers. Full Sprinkler System, large 6 foot privacy fenced backyard with extended covered tiled Patio, front brick Landscaping Borders and much more! Active Community with Pool, Playground and Walking Trails. Near Alliance, I-35W, numerous Shops, Restaurants and Medical!

    This property is off market, which means it's not currently listed for sale or rent on Zillow. This may be different from what's available on other websites or public sources.
    Zillow last checked:

    Listing updated:

    Listed by:

    Stephen Kahn 0353405 817-354-7653,

    Century 21 Mike Bowman, Inc. 817-354-7653

    Bought with:

    Carolyn Webb

    Better Homes & Gardens, Winans

    Source: NTREIS,MLS#: 20350272

    Facts & features

    Interior

    Bedrooms & bathrooms
    • Bedrooms: 4
    • Bathrooms: 3
    • Full bathrooms: 3
    Primary bedroom
    • Features: Dual Sinks, Garden Tub/Roman Tub, Separate Shower, Walk-In Closet(s)
    • Level: First
    • Dimensions: 14 x 14
    Bedroom
    • Level: First
    • Dimensions: 11 x 10
    Bedroom
    • Level: First
    • Dimensions: 11 x 10
    Bedroom
    • Features: Walk-In Closet(s)
    • Level: Second
    • Dimensions: 12 x 11
    Primary bathroom
    • Features: Dual Sinks, Garden Tub/Roman Tub, Separate Shower, Walk-In Closet(s)
    • Level: First
    • Dimensions: 10 x 11
    Dining room
    • Level: First
    • Dimensions: 14 x 7
    Game room
    • Features: Built-in Features, Other
    • Level: Second
    • Dimensions: 26 x 23
    Kitchen
    • Features: Breakfast Bar, Built-in Features, Granite Counters, Stone Counters, Walk-In Pantry
    • Level: First
    • Dimensions: 14 x 14
    Living room
    • Features: Fireplace
    • Level: First
    • Dimensions: 19 x 18
    Utility room
    • Features: Built-in Features, Utility Room
    • Level: First
    • Dimensions: 6 x 8
    Heating
    • Central, Natural Gas
    Cooling
    • Central Air, Electric
    Appliances
    • Included: Dishwasher, Disposal, Gas Range, Gas Water Heater, Microwave
    • Laundry: Washer Hookup, Electric Dryer Hookup, Laundry in Utility Room
    Features
    • Wet Bar, Decorative/Designer Lighting Fixtures, Granite Counters, High Speed Internet, Kitchen Island, Open Floorplan, Other, Pantry, Cable TV, Walk-In Closet(s), Wired for Sound
    • Flooring: Carpet, Ceramic Tile, Wood
    • Windows: Window Coverings
    • Has basement: No
    • Number of fireplaces: 1
    • Fireplace features: Gas, Gas Log, Gas Starter, Other
    Interior area
    • Total interior livable area: 2,534 sqft

    Property

    Parking
    • Total spaces: 2
    • Parking features: Garage Faces Front, Garage, Garage Door Opener
    • Attached garage spaces: 2
    Features
    • Levels: Two
    • Stories: 2
    • Patio & porch: Other, Patio, Covered
    • Exterior features: Lighting, Other, Rain Gutters
    • Pool features: None, Community
    • Fencing: Back Yard,Fenced,Wood
    Lot
    • Size: 6,141 Square Feet
    • Dimensions: 57 x 110 x 48+15 x 100
    • Features: Back Yard, Corner Lot, Lawn, Landscaped, Other, Subdivision, Sprinkler System, Few Trees
    • Residential vegetation: Grassed
    Details
    • Additional structures: None
    • Parcel number: 41661931

    Construction

    Type & style
    • Home type: SingleFamily
    • Architectural style: Traditional,Detached
    • Property subtype: Single Family Residence
    Materials
    • Brick, Frame, Rock, Stone
    • Foundation: Slab
    • Roof: Composition
    Condition
    • Year built: 2014

    Utilities & green energy

    • Sewer: Public Sewer
    • Water: Public
    • Utilities for property: Natural Gas Available, Sewer Available, Separate Meters, Underground Utilities, Water Available, Cable Available

    Community & HOA

    Community
    • Features: Clubhouse, Playground, Pool, Curbs, Sidewalks
    • Security: Prewired, Carbon Monoxide Detector(s), Smoke Detector(s)
    • Subdivision: Parr Trust
    HOA
    • Has HOA: Yes
    • Services included: All Facilities, Association Management
    • HOA fee: $395 annually
    • HOA name: First Service Residential
    • HOA phone: 877-378-2388
    Location
    • Region: Fort Worth

    Financial & listing details

    • Price per square foot: $156/sqft
    • Tax assessed value: $398,599
    • Annual tax amount: $5,310
    • Date on market: 6/9/2023
    • Cumulative days on market: 48 days
    • Listing terms: Cash,Conventional,FHA,VA Loan
    • Exclusions: Minerals, HDTVs and mounting hardware do not convey. Curtains and Rods Stay. Fridge, Freezer in Garage, Washer and Dryer may be negotiable.

    Price history

    DateEventPrice
    7/21/2023Sold--
    Source: NTREIS #20350272 Report a problem
    7/3/2023Pending sale$398,500$157/sqft
    Source: NTREIS #20350272 Report a problem
    6/28/2023Contingent$398,500$157/sqft
    Source: NTREIS #20350272 Report a problem
    6/24/2023Listed for sale$398,500$157/sqft
    Source: NTREIS #20350272 Report a problem
    6/20/2023Pending sale$398,500$157/sqft
    Source: NTREIS #20350272 Report a problem
    6/16/2023Contingent$398,500$157/sqft
    Source: NTREIS #20350272 Report a problem
    6/9/2023Listed for sale$398,500-4%$157/sqft
    Source: NTREIS #20350272 Report a problem
    6/6/2023Listing removed--
    Source: NTREIS #20310198 Report a problem
    5/30/2023Price change$415,000-2.4%$164/sqft
    Source: NTREIS #20310198 Report a problem
    4/27/2023Listed for sale$425,000$168/sqft
    Source: NTREIS #20310198 Report a problem

    Public tax history

    YearProperty taxesTax assessment
    2025$5,310 -18.2%$398,599
    2024$6,488 +6.9%$398,599 -4.3%
    2023$6,070 -25%$416,303 +22%
    2022$8,088 +5.8%$341,370 +12%
    2021$7,648 +8.3%$304,824 +11.1%
    2020$7,063 -14.2%$274,268 -3.9%
    2019$8,228 +7.5%$285,402 +9.6%
    2018$7,651 +5.8%$260,343 +7%
    2017$7,235 +7%$243,367 +8.7%
    2016$6,762 +1007.2%$223,814 +6.6%
    2015$611 $209,974 +677.7%
    2014$611 $27,000
    Find assessor info on the county website

    Neighborhood: Santa Fe Trails

    Nearby schools

    GreatSchools rating
    Schools provided by the listing agent
    • Elementary: Chisholm Ridge
    • Middle: Highland
    • High: Saginaw
    • District: Eagle MT-Saginaw ISD

    Source: NTREIS. This data may not be complete. We recommend contacting the local school district to confirm school assignments for this home.

    Get a cash offer in 3 minutes
    Find out how much your home could sell for in as little as 3 minutes with a no-obligation cash offer.
    Estimated market value
    $395,100
    Get a cash offer in 3 minutes
    Find out how much your home could sell for in as little as 3 minutes with a no-obligation cash offer.
    Estimated market value
    $395,100