Beautifully maintained home on a corner lot in desirable Santa Fe Trails. Featuring a spacious layout with an open concept floor plan, this 3 bedroom, 2 bath home does not disappoint! The chef's kitchen is a standout with stainless steel appliances, granite countertops, center island, and a full size eat-in breakfast area. The living room features built-in shelves flanking a gorgeous gas fireplace and opens to the kitchen and the formal dining room which could easily double as an additional living or den space. The primary bedroom offers separate vanities, soaking tub and separate shower, and a large walk-in closet. The backyard offers a covered patio to relax and unwind on at the end of the day in addition to the playground and pool the community features. The home is equipped with solar panels significantly reducing energy expenses and a generator for any back up power purposes. Brand new carpeting and immaculately maintained throughout. Conveniently located near BNSF, shopping, dining, and major highways, you won't want to miss this one!
Sold
Price Unknown
8132 Belgian Blue Ct, Fort Worth, TX 76131
3beds
1,768sqft
Single Family Residence
Built in 2014
5,488 Square Feet Lot
$390,800 Zestimate®
$--/sqft
$2,512 Estimated rent
Home value
$390,800
$371,000 - $410,000
$2,512/mo
Zestimate® history
Owner options
List your home for rent
$2,512/mo
Rent Zestimate®
Find your next renter with Zillow Rental Manager. Plus, with online applications, you can quickly screen prospective tenants – for free.
$2,512/mo
Rent Zestimate®
Refinance and save
$507/mo
Est. payment
Refinancing to a lower rate could help reduce your monthly payments and save thousands over the life of the loan.
$507/mo
Est. payment
Explore your selling options
Work with a Zillow partner agent
Leverage their expertise and Zillow's premium Showcase listings to get your home seen by more buyers.
Get startedList with your own agent
Get your home in front of millions of buyers by listing it on Zillow.
Learn how to do itSell it yourself
Take full control of how buyers see your home on Zillow by listing For Sale by Owner (FSBO).
List your homeWhat's special
Gorgeous gas fireplaceOpen concept floor planBrand new carpetingFormal dining roomStainless steel appliancesBuilt-in shelvesGranite countertops
Zillow last checked:
Listing updated:
Listed by:
Bonnie LeVecchio 0774373 214-521-7355,
Allie Beth Allman & Assoc. 214-521-7355
Bought with:
Will Wright
Dwellinc, LLC
Source: NTREIS,MLS#: 20768647
Facts & features
Interior
Bedrooms & bathrooms
- Bedrooms: 3
- Bathrooms: 2
- Full bathrooms: 2
Heating
- Central, Natural Gas
Cooling
- Central Air, Ceiling Fan(s), Electric
Appliances
- Included: Dishwasher, Disposal, Gas Oven, Microwave, Refrigerator
- Laundry: Laundry in Utility Room
Features
- Eat-in Kitchen, Granite Counters, Kitchen Island, Walk-In Closet(s)
- Flooring: Carpet, Ceramic Tile, Hardwood
- Windows: Window Coverings
- Has basement: No
- Number of fireplaces: 1
- Fireplace features: Gas, Living Room
Interior area
- Total interior livable area: 1,768 sqft
Property
Parking
- Total spaces: 2
- Parking features: Direct Access, Door-Single, Garage Faces Front, Garage, Garage Door Opener
- Attached garage spaces: 2
Features
- Levels: One
- Stories: 1
- Patio & porch: Covered
- Exterior features: Rain Gutters
- Pool features: None, Community
- Fencing: Fenced,Wood
Lot
- Size: 5,488 Square Feet
- Features: Corner Lot, Landscaped, Subdivision, Few Trees
Details
- Parcel number: 41662121
- Other equipment: Generator, Other
Construction
Type & style
- Home type: SingleFamily
- Architectural style: Traditional,Detached
- Property subtype: Single Family Residence
Materials
- Brick
- Foundation: Slab
- Roof: Composition
Condition
- Year built: 2014
Utilities & green energy
- Sewer: Public Sewer
- Water: Public
- Utilities for property: Electricity Connected, Sewer Available, Water Available
Green energy
- Energy generation: Solar
Community & HOA
Community
- Features: Playground, Park, Pool, Curbs, Sidewalks
- Security: Security System, Smoke Detector(s)
- Subdivision: Parr Trust
HOA
- Has HOA: Yes
- Services included: All Facilities, Association Management, Maintenance Grounds
- HOA fee: $507 annually
- HOA name: Santa Fe Trails
- HOA phone: 877-378-2388
Location
- Region: Fort Worth
Financial & listing details
- Tax assessed value: $458,134
- Annual tax amount: $9,388
- Date on market: 11/1/2024
- Cumulative days on market: 4 days
- Listing terms: Cash,Conventional
- Electric utility on property: Yes
Price history
| Date | Event | Price |
|---|---|---|
| 11/27/2024 | Sold | -- |
Source: NTREIS #20768647 Report a problem | ||
| 11/9/2024 | Pending sale | $349,000$197/sqft |
Source: NTREIS #20768647 Report a problem | ||
| 11/6/2024 | Contingent | $349,000$197/sqft |
Source: NTREIS #20768647 Report a problem | ||
| 11/1/2024 | Listed for sale | $349,000+5.8%$197/sqft |
Source: NTREIS #20768647 Report a problem | ||
| 6/25/2024 | Listing removed | $330,000$187/sqft |
Source: NTREIS #20606831 Report a problem | ||
| 5/3/2024 | Listed for sale | $330,000+69.2%$187/sqft |
Source: NTREIS #20606831 Report a problem | ||
| 11/3/2015 | Sold | -- |
Source: Agent Provided Report a problem | ||
| 10/7/2015 | Pending sale | $195,000$110/sqft |
Source: Texas Realty Source, LLC #13227254 Report a problem | ||
| 8/28/2015 | Listed for sale | $195,000$110/sqft |
Source: Texas Realty Source, LLC #13227254 Report a problem | ||
| 6/26/2015 | Sold | -- |
Source: Agent Provided Report a problem | ||
Public tax history
| Year | Property taxes | Tax assessment |
|---|---|---|
| 2025 | $3,967 -22.6% | $458,134 |
| 2024 | $5,125 -10.6% | $458,134 +8.5% |
| 2023 | $5,730 -13.6% | $422,069 +12.3% |
| 2022 | $6,635 +1.1% | $375,743 +23% |
| 2021 | $6,563 -14.1% | $305,504 -0.2% |
| 2020 | $7,641 -0.7% | $306,110 -0.2% |
| 2019 | $7,695 -0.6% | $306,715 +4% |
| 2018 | $7,741 | $295,021 |
Find assessor info on the county website
Neighborhood: Santa Fe Trails
Nearby homes
- $362,8004 bd2 ba2.1k sqft10000 Amosite Drive, Fort Worth, TX 76131Off Market
- $392,9004 bd3 ba2.5k sqft1640 Placitas Trl, Fort Worth, TX 76131Off Market
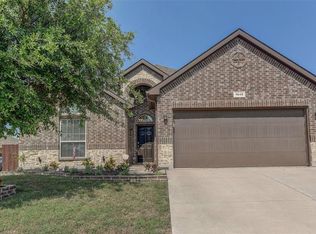
- $287,3003 bd2 ba1.3k sqft7028 Cloudcroft Ln, Fort Worth, TX 76131Off Market
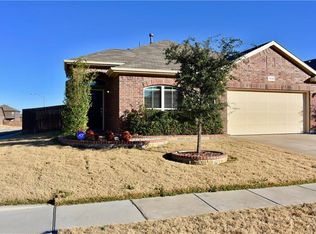
- $296,8003 bd2 ba1.3k sqft7028 Cloudcroft Rd, Fort Worth, TX 76131Off Market
- $320,4003 bd2 ba1.5k sqft7024 Cloudcroft Ln, Fort Worth, TX 76131Off Market
- $419,5004 bd3 ba3k sqft7100 Cloudcroft Ln, Fort Worth, TX 76131Off Market
- $434,8004 bd4 ba2.7k sqft7100 Cloudcroft Rd, Fort Worth, TX 76131Off Market
- $341,300-- bd-- ba1.8k sqft7020 Cloudcroft Ln, Fort Worth, TX 76131Off Market
Nearby schools
GreatSchools rating
- 5/10Chisholm Ridge Elementary SchoolGrades: PK-5Distance: 1.4 mi
- 5/10Highland Middle SchoolGrades: 6-8Distance: 1.1 mi
- 5/10Saginaw High SchoolGrades: 9-12Distance: 0.3 mi
Schools provided by the listing agent
- Elementary: Chisholm Ridge
- Middle: Highland
- High: Saginaw
- District: Eagle MT-Saginaw ISD
Source: NTREIS. This data may not be complete. We recommend contacting the local school district to confirm school assignments for this home.
Get a cash offer in 3 minutes
Find out how much your home could sell for in as little as 3 minutes with a no-obligation cash offer.
Estimated market value
$390,800
Get a cash offer in 3 minutes
Find out how much your home could sell for in as little as 3 minutes with a no-obligation cash offer.
Estimated market value
$390,800
- Texas
- Tarrant County
- Fort Worth
- 76131
- Santa Fe Trails
- 8132 Belgian Blue Ct
Nearby cities
Nearby neighborhoods
Nearby zip codes
Other Fort Worth Topics
