Skip main navigation
Off market
Street View
  • $1,473,000

    1640 Thistlewood Dr, Washington Crossing, PA 18977

    4beds
    3baths
    3,875sqft
    SingleFamily
    Built in 1996
    1.54 Acres Lot
    $1,473,000 Zestimate®
    $380/sqft
    $6,757 Estimated rent

    Home value

    $1,473,000

    $1.37M - $1.59M

    $6,757/mo

    Zestimate® history
    Loading
    Loading...

    Owner options

    List your home for rent

    $6,757/mo

    Rent Zestimate®

    Find your next renter with Zillow Rental Manager. Plus, with online applications, you can quickly screen prospective tenants – for free.

    Learn more

    $6,757/mo

    Rent Zestimate®

    Refinance and save

    $7,639/mo

    Est. payment

    Refinancing to a lower rate could help reduce your monthly payments and save thousands over the life of the loan.

    See today's rates

    $7,639/mo

    Est. payment

    Explore your selling options

    Work with a Zillow partner agent

    Leverage their expertise and Zillow's premium Showcase listings to get your home seen by more buyers.

    Get started

    List with your own agent

    Get your home in front of millions of buyers by listing it on Zillow.

    Learn how to do it

    Sell it yourself

    Take full control of how buyers see your home on Zillow by listing For Sale by Owner (FSBO).

    List your home

    What's special

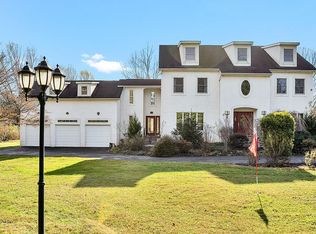
    Welcome to this absolutely stunning, upgraded and incredibly well maintained, light filled home in Gatefield at Farmview, situated on a glorious 1.4 acre lot that offers privacy along with the relaxing sounds from the picturesque stream to the rear of the property. This incredible home shows like a builders model and is relocation ready with an array of custom upgrades that are sure to delight. Gleaming hardwood floors in virtually every room of the house. The chef of the house will love cooking in the wonderfully appointed, center island, gourmet kitchen with gorgeous granite counters, double ovens, built-in microwave and gas cooking. From the light filled breakfast room, step outside to the custom paver patio overlooking the yard, an ideal spot to enjoy nature as well as for summer outdoor grilling. Gather family and friends around the beautiful fireplace in the spacious family room that offers high ceilings and loads of windows. For those who work at home, enjoy the first floor office/library. Spectacular sun room, with beautiful tile floors and you will love the chance to host holiday parties in the spacious dining room. The master bedroom offers a sumptuous and elegant retreat, featuring a totally stunning master bath with unique tub and custom shower along with huge, organized closet systems. Princess suite with spectacular custom bath, as well as 2 additional well apportioned bedrooms, and upgraded, beautiful hall bath, complete the upper level. The lower level has been finished, as well and includes a gorgeous, custom wet bar area, along with additional gathering space and exercise area. You won't have to worry about being without power, as there is a whole house generator. This is truly a unique, special and lovingly maintained and upgraded home. With an abundance of natural light, totally stunning and upgraded bathrooms throughout, gorgeous hardwood floors, custom trim and molding detail, soft, warm and inviting colors, this house is spectacular in every way.

    This property is not currently displayed as for sale or rent on Zillow. This may be different from what's on other websites or public sources.
    Facts & features

    Interior

    Bedrooms & bathrooms
    • Bedrooms: 4
    • Bathrooms: 3.5
    Heating
    • Forced air
    Cooling
    • Central
    Features
    • Has fireplace: Yes
    • Fireplace features: wood stove
    Interior area
    • Total interior livable area: 3,875 sqft

    Property

    Features
    • Exterior features: Wood
    Lot
    • Size: 1.54 Acres
    Details
    • Parcel number: 20005105

    Construction

    Type & style
    • Home type: SingleFamily
    Materials
    • Frame
    • Roof: Other
    Condition
    • Year built: 1996

    Community & HOA

    Location
    • Region: Washington Crossing

    Financial & listing details

    • Price per square foot: $380/sqft
    • Tax assessed value: $856,504
    • Annual tax amount: $17,670

    Price history

    DateEventPrice
    8/6/2015Sold$855,000-1.6%$221/sqft
    Source: Public Record Report a problem
    4/16/2015Listing removed$869,000$224/sqft
    Source: Coldwell Banker Hearthside, Realtors #6533627 Report a problem
    3/14/2015Listed for sale$869,000+117.8%$224/sqft
    Source: Coldwell Banker Hearthside, Realtors #6533627 Report a problem
    4/29/1996Sold$399,005$103/sqft
    Source: Public Record Report a problem

    Public tax history

    YearProperty taxesTax assessment
    2025$17,670 +0.8%$71,090
    2024$17,535 +9.7%$71,090
    2023$15,989 +2.2%$71,090
    2022$15,642 +1.6%$71,090
    2021$15,394 $71,090
    2020$15,394 +3.8%$71,090
    2018$14,824 +4.4%$71,090
    2017$14,198 $71,090
    2016$14,198 $71,090
    2015-- $71,090
    2014-- $71,090
    2013-- $71,090
    2012-- $71,090
    2011-- $71,090 -8.5%
    2010-- $77,720
    2009-- $77,720
    2008-- $77,720
    2007-- $77,720
    2006-- $77,720
    2005-- $77,720 +300%
    2004-- $19,430
    2003-- $19,430
    2002-- $19,430
    2000-- $19,430
    Find assessor info on the county website

    Neighborhood: 18977

    Nearby schools

    GreatSchools rating
    Schools provided by the listing agent
    • District: Pennsbury

    Source: The MLS. This data may not be complete. We recommend contacting the local school district to confirm school assignments for this home.

    Get a cash offer in 3 minutes
    Find out how much your home could sell for in as little as 3 minutes with a no-obligation cash offer.
    Estimated market value
    $1,473,000
    Get a cash offer in 3 minutes
    Find out how much your home could sell for in as little as 3 minutes with a no-obligation cash offer.
    Estimated market value
    $1,473,000