Skip main navigation
Off market
Street View
  • $1,695,600

    1691 Meetinghouse Ln, Yardley, PA 19067

    5beds
    5,851sqft
    SingleFamily
    Built in 2001
    1.03 Acres Lot
    $1,695,600 Zestimate®
    $290/sqft
    $7,509 Estimated rent

    Home value

    $1,695,600

    $1.54M - $1.87M

    $7,509/mo

    Zestimate® history
    Loading
    Loading...

    Owner options

    List your home for rent

    $7,509/mo

    Rent Zestimate®

    Find your next renter with Zillow Rental Manager. Plus, with online applications, you can quickly screen prospective tenants – for free.

    Learn more

    $7,509/mo

    Rent Zestimate®

    Refinance and save

    $8,793/mo

    Est. payment

    Refinancing to a lower rate could help reduce your monthly payments and save thousands over the life of the loan.

    See today's rates

    $8,793/mo

    Est. payment

    Explore your selling options

    Work with a Zillow partner agent

    Leverage their expertise and Zillow's premium Showcase listings to get your home seen by more buyers.

    Get started

    List with your own agent

    Get your home in front of millions of buyers by listing it on Zillow.

    Learn how to do it

    Sell it yourself

    Take full control of how buyers see your home on Zillow by listing For Sale by Owner (FSBO).

    List your home

    What's special

    On a privately situated 1+ acre property at the end of a cul-de-sac, this stately stone-fronted home offers 5 Bedrooms, 5.2 baths, & finished on three levels! The home is graced with many extra features, including 9 ft. ceilings, H/W floors, handsome millwork, windows & French doors. The entire interior has recently been freshly painted in neutral shades, & wide thresholds allow open flow between the rooms! The center hallway w/handsome split staircase is flanked by a formal living & formal dining rooms. The living room leads to a large solarium room w/gas FP, cathedral ceiling, built-in cabinetry, & over-sized windows w/elliptical tops, allowing natural light. The dining room has a convenient dry bar, a perfect serving space close to the kitchen. A home office w/built-ins has double window & plantation shutters.The dramatic two-story family room offers a stone gas fireplace w/raised hearth, & a step away from the breakfast room & kitchen! The breakfast room, open to the kitchen, has windows w/plantation shutters, & French doors to the pool/patio area. The kitchen has richly-stained cherry cabinetry, center island w/granite counters, & a walk-in pantry & back staircase. The limestone and marble mosaic back splash is new, and the appliances boasts new stainless appliances incl.a Bosch dishwasher Bosch double ovens, & Whirlpool 5-burner gas cook top! Two powder rooms and a mud room complete the first floor. The main bedroom suite is expansive, allowing a nice sitting area, 3 walk-in closets, and a renovated bath with 2 vanities, a jetted tub, over-sized stall shower, & water closet. 4 additional bedrooms have three full baths ? two are en-suite, and the others share a hallway bath. In addition, there is a step up bonus room central to the 2nd floor- an ideal gathering, music, or study room-or an area for spillover company! The newer finished lower level, with hand-scraped distressed wood floors is outfitted w/a comfortable media area, gym with rubberized flooring, game area and a full bath w/shower & vanity w/marble top; the core of the lower level is a fabulous wet bar w/granite counters, brass foot rail, & custom backdrop of fieldstone & raised paneling. The bar is equipped w/an ice maker & wine cooler. Outside is a custom Arrowmaster pool & spa with fencing! This fabulous property offers propane heat, central music, & an attached 3-car garage w/carriage doors. A convenient location close to Newtown, Yardley & access to I-95 & train stations to New Yo

    This property is not currently displayed as for sale or rent on Zillow. This may be different from what's on other websites or public sources.
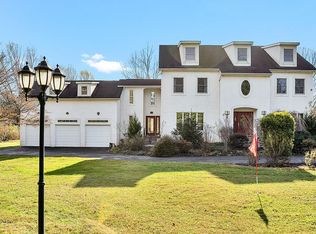
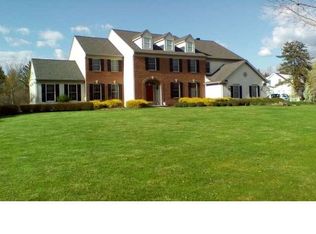
    Facts & features

    Interior

    Bedrooms & bathrooms
    • Bedrooms: 5
    • Bathrooms: 7
    • Full bathrooms: 5
    • 1/2 bathrooms: 2
    Heating
    • Forced air, Propane / Butane
    Cooling
    • Central
    Appliances
    • Included: Dishwasher, Dryer, Freezer, Garbage disposal, Microwave, Range / Oven, Refrigerator, Washer
    Features
    • Flooring: Tile, Carpet, Hardwood, Laminate
    • Basement: Finished
    • Has fireplace: Yes
    • Fireplace features: wood stove
    Interior area
    • Total interior livable area: 5,851 sqft

    Property

    Parking
    • Total spaces: 3
    • Parking features: Garage - Attached
    Features
    • Exterior features: Stone, Stucco
    Lot
    • Size: 1.03 Acres
    Details
    • Parcel number: 20005115

    Construction

    Type & style
    • Home type: SingleFamily
    Materials
    • Frame
    • Roof: Asphalt
    Condition
    • Year built: 2001

    Community & HOA

    Location
    • Region: Yardley

    Financial & listing details

    • Price per square foot: $290/sqft
    • Tax assessed value: $1,034,816
    • Annual tax amount: $21,349

    Price history

    DateEventPrice
    6/4/2018Sold$825,000-5.7%$141/sqft
    Source: Public Record Report a problem
    5/1/2018Pending sale$875,000$150/sqft
    Source: Kurfiss Sotheby's International Realty #1000311312 Report a problem
    3/27/2018Price change$875,000-2.7%$150/sqft
    Source: Kurfiss Sotheby's International Realty #1004411145 Report a problem
    1/8/2018Listed for sale$899,000-14%$154/sqft
    Source: Kurfiss Sotheby's International Realty #1004411145 Report a problem
    8/29/2007Sold$1,045,000+51.3%$179/sqft
    Source: Public Record Report a problem
    1/31/2002Sold$690,475$118/sqft
    Source: Public Record Report a problem

    Public tax history

    YearProperty taxesTax assessment
    2025$21,349 +0.8%$85,890
    2024$21,185 +9.7%$85,890
    2023$19,317 +2.2%$85,890
    2022$18,899 +1.6%$85,890
    2021$18,598 $85,890
    2020$18,598 -15.5%$85,890 -18.7%
    2018$22,020 +4.4%$105,600
    2017$21,090 $105,600
    2016$21,090 $105,600
    2015-- $105,600
    2014-- $105,600
    2013-- $105,600
    2012-- $105,600
    2011-- $105,600
    2010-- $105,600
    2009-- $105,600
    2008-- $105,600
    2007-- $105,600
    2006-- $105,600
    2005-- $105,600 +300%
    2004-- $26,400
    2003-- $26,400 +604%
    2002-- $3,750
    Find assessor info on the county website

    Neighborhood: 19067

    Nearby schools

    GreatSchools rating
    Schools provided by the listing agent
    • Middle: Pennwood
    • High: Pennsbury
    • District: Pennsbury

    Source: The MLS. This data may not be complete. We recommend contacting the local school district to confirm school assignments for this home.

    Get a cash offer in 3 minutes
    Find out how much your home could sell for in as little as 3 minutes with a no-obligation cash offer.
    Estimated market value
    $1,695,600
    Get a cash offer in 3 minutes
    Find out how much your home could sell for in as little as 3 minutes with a no-obligation cash offer.
    Estimated market value
    $1,695,600