With acceptable offer, Seller will contribute towards closing costs or BUY DOWN rate assistance! - Lease or lease Purchase option available too. Hamilton Mill - Your Dream Community. Luxurious amenities. Tennis courts & 6 action-packed pickleball courts, basketball & sand volleyball courts, soccer and softball fields, two refreshing pools, slide & safe children's play areas. A fully equipped fitness too. The heart of Hamilton Mill clubhouse which can be rented for your special events. Exciting activities for all ages, and lifestyles. Sq. ft. does not reflect full fin'd basement. From the moment you step inside, you'll realize you've entered the realm of SMART living. Front porch and step into the grand two-story foyer and wide hallway. On one side, discover a spacious office or formal living room, while a large dining room with a tray ceiling awaits on the other. The high-ceiling family room creates the perfect cozy atmosphere for family gatherings or entertaining friends. Kitchen features a large island with additional cabinets, stained tall cabinets, granite countertops, & new stainless-steel appliances. Breakfast area offers an amazing view of outdoor space. BBQ, bench seating, a TV, a fireplace, privacy draperies, accent stone steps - an oasis for relaxation and outdoor entertainment. The upper level boasts an oversized Owner's suite, plus a sitting area, revolving TV and an elegant bathroom. Owner's outdoor retreat area off the sitting room, gaze at the night stars or simply unwind. Three additional oversized secondary bedrooms with full bathrooms, storage and a laundry room. The full finished basement features a complete with a full-service custom bar, wine & beverage center, an ice maker, & built-in storage units, sitting area, family room, a fifth bedroom with an elegant tiled bathroom, an exercise room with a TV, special accent lighting throughout, and a multi-zone audio system. THREE car garage, 3 EV charging ports, including 2 Tesla chargers, extra storage above the garage doors. Newer Hospital-grade HVAC filtration, a 2-year-old roof, fresh painting, some new windows, security & camera system, audio throughout. So much to say about these great features. For a detailed list of upgrades, please refer to the attached document.
Closed
$713,800
1640 Treybyrne Ct, Dacula, GA 30019
5beds
5,178sqft
Single Family Residence, Residential
Built in 2004
0.3 Acres Lot
$701,500 Zestimate®
$138/sqft
$3,970 Estimated rent
Home value
$701,500
$645,000 - $765,000
$3,970/mo
Zestimate® history
Owner options
List your home for rent
$3,970/mo
Rent Zestimate®
Find your next renter with Zillow Rental Manager. Plus, with online applications, you can quickly screen prospective tenants – for free.
$3,970/mo
Rent Zestimate®
Refinance and save
$5,496/mo
Est. payment
Refinancing to a lower rate could help reduce your monthly payments and save thousands over the life of the loan.
$5,496/mo
Est. payment
Explore your selling options
Work with a Zillow partner agent
Leverage their expertise and Zillow's premium Showcase listings to get your home seen by more buyers.
Get startedList with your own agent
Get your home in front of millions of buyers by listing it on Zillow.
Learn how to do itSell it yourself
Take full control of how buyers see your home on Zillow by listing For Sale by Owner (FSBO).
List your homeWhat's special
Exercise roomBeverage centerSand volleyball courtsSoftball fieldsSitting areaLarge dining roomBench seating
Zillow last checked:
Listing updated:
Listed by:
MAGDA I GOMEZ,
RE/MAX Center 678-521-3030
Bought with:
Cherice Jones, 347081
Virtual Properties Realty.Net, LLC.
Source: FMLS GA,MLS#: 7278493
Facts & features
Interior
Bedrooms & bathrooms
- Bedrooms: 5
- Bathrooms: 5
- Full bathrooms: 4
- 1/2 bathrooms: 1
Rooms
- Room types: Bonus Room, Exercise Room, Media Room, Other
Primary bedroom
- Features: Oversized Master, Sitting Room, Other
- Level: Oversized Master, Sitting Room, Other
Bedroom
- Features: Oversized Master, Sitting Room, Other
Primary bathroom
- Features: Double Vanity, Separate His/Hers, Separate Tub/Shower
Dining room
- Features: Seats 12+, Separate Dining Room
Kitchen
- Features: Cabinets Stain, Kitchen Island, Pantry Walk-In, Stone Counters, View to Family Room
Heating
- Central, Forced Air, Natural Gas, Zoned
Cooling
- Ceiling Fan(s), Central Air, Zoned
Appliances
- Included: Dishwasher, Disposal, Gas Cooktop, Gas Water Heater, Microwave
- Laundry: Laundry Room, Upper Level
Features
- Double Vanity, Entrance Foyer, High Ceilings 9 ft Main, High Ceilings 9 ft Upper, High Speed Internet, His and Hers Closets, Smart Home, Tray Ceiling(s), Walk-In Closet(s)
- Flooring: Carpet, Ceramic Tile, Hardwood
- Windows: Double Pane Windows
- Basement: Daylight,Exterior Entry,Finished,Finished Bath,Full
- Attic: Pull Down Stairs
- Number of fireplaces: 4
- Fireplace features: Decorative, Electric, Factory Built, Family Room, Master Bedroom, Other Room
- Common walls with other units/homes: No Common Walls
Interior area
- Total structure area: 5,178
- Total interior livable area: 5,178 sqft
- Finished area above ground: 5,178
- Finished area below ground: 0
Property
Parking
- Total spaces: 3
- Parking features: Garage
- Garage spaces: 3
Accessibility
- Accessibility features: None
Features
- Levels: Two
- Stories: 2
- Patio & porch: Covered, Deck, Front Porch, Rear Porch, Rooftop
- Exterior features: Balcony, Other, No Dock
- Pool features: None
- Spa features: None
- Fencing: None
- Has view: Yes
- View description: Other
- Waterfront features: None
- Body of water: None
Lot
- Size: 0.3 Acres
- Dimensions: 156X86X154X87
- Features: Back Yard, Level, Wooded
Details
- Additional structures: None
- Parcel number: R3002 836
- Other equipment: Air Purifier, Dehumidifier
- Horse amenities: None
Construction
Type & style
- Home type: SingleFamily
- Architectural style: Traditional
- Property subtype: Single Family Residence, Residential
Materials
- Brick Front, Cement Siding, HardiPlank Type
- Foundation: Block, Brick/Mortar
- Roof: Composition,Shingle
Condition
- Resale
- New construction: No
- Year built: 2004
Utilities & green energy
- Electric: 110 Volts, 220 Volts, 220 Volts in Garage
- Sewer: Public Sewer
- Water: Public
- Utilities for property: Underground Utilities
Green energy
- Energy efficient items: Insulation, Lighting, Roof
- Energy generation: None
Community & HOA
Community
- Features: Barbecue, Homeowners Assoc, Near Schools, Near Shopping, Near Trails/Greenway, Park, Pickleball, Playground, Pool, Sidewalks, Street Lights, Tennis Court(s)
- Security: Closed Circuit Camera(s), Smoke Detector(s)
- Subdivision: Hamilton Mill
HOA
- Has HOA: Yes
- Services included: Reserve Fund, Swim, Tennis
- HOA fee: $1,092 annually
- HOA phone: 678-546-3737
Location
- Region: Dacula
Financial & listing details
- Price per square foot: $138/sqft
- Tax assessed value: $671,700
- Annual tax amount: $6,507
- Date on market: 9/20/2023
- Cumulative days on market: 92 days
- Listing terms: Lease Purchase
- Road surface type: Paved
Price history
| Date | Event | Price |
|---|---|---|
| 8/25/2025 | Sold | $713,800-4.8%$138/sqft |
Source:  FMLS GA #7278493 Report a problem FMLS GA #7278493 Report a problem | ||
| 11/7/2023 | Pending sale | $750,000$145/sqft |
Source: FMLS GA #7278493 Report a problem | ||
| 11/7/2023 | Listed for sale | $750,000$145/sqft |
Source: FMLS GA #7278493 Report a problem | ||
| 11/5/2023 | Listing removed | -- |
Source: FMLS GA #7289368 Report a problem | ||
| 11/5/2023 | Pending sale | $750,000$145/sqft |
Source:  GAMLS #10205173 Report a problem GAMLS #10205173 Report a problem | ||
| 10/20/2023 | Price change | $5,500+15.8%$1/sqft |
Source: FMLS GA #7289368 Report a problem | ||
| 10/13/2023 | Listed for rent | $4,750$1/sqft |
Source: FMLS GA #7289368 Report a problem | ||
| 9/20/2023 | Listed for sale | $750,000$145/sqft |
Source: GAMLS #10205173 Report a problem | ||
| 9/20/2023 | Listing removed | $750,000$145/sqft |
Source: FMLS GA #7242501 Report a problem | ||
| 9/12/2023 | Price change | $750,000-6.3%$145/sqft |
Source: FMLS GA #7242501 Report a problem | ||
| 8/4/2023 | Listed for sale | $800,000+135.4%$154/sqft |
Source: FMLS GA #7242501 Report a problem | ||
| 11/15/2004 | Sold | $339,900$66/sqft |
Source: Public Record Report a problem | ||
Public tax history
| Year | Property taxes | Tax assessment |
|---|---|---|
| 2025 | $9,729 +4.5% | $268,680 +6.9% |
| 2024 | $9,309 +43.9% | $251,320 +5.7% |
| 2023 | $6,471 -0.6% | $237,720 +9.3% |
| 2022 | $6,507 +17.9% | $217,400 +31.7% |
| 2021 | $5,516 +2.6% | $165,080 +5.2% |
| 2020 | $5,379 +3.2% | $156,920 |
| 2019 | $5,211 | $156,920 +2.6% |
| 2018 | $5,211 +8% | $152,960 +11.1% |
| 2016 | $4,825 -1% | $137,680 |
| 2015 | $4,875 | $137,680 +7.8% |
| 2014 | $4,875 +5.2% | $127,760 +2% |
| 2013 | $4,633 | $125,280 |
| 2012 | -- | $125,280 |
| 2011 | -- | $125,280 -14.5% |
| 2010 | -- | $146,480 |
| 2009 | -- | $146,480 +17.1% |
| 2007 | -- | $125,120 |
| 2006 | -- | $125,120 |
| 2005 | -- | $125,120 +551.7% |
| 2004 | -- | $19,200 |
| 2003 | -- | $19,200 |
Find assessor info on the county website
Neighborhood: 30019
Nearby homes
- $685,5005 bd4 ba5k sqft1650 Treybyrne Ct, Dacula, GA 30019Off Market
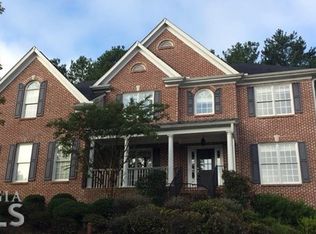
- $542,6005 bd4 ba2.8k sqft1630 Treybyrne Ct, Dacula, GA 30019Off Market
- $685,9006 bd5 ba4.7k sqft1660 Treybyrne Ct, Dacula, GA 30019Off Market
- $686,7004 bd4 ba4.5k sqft1602 Woodbow Xing, Dacula, GA 30019Off Market
- $575,0006 bd5 ba3.4k sqft1620 Treybyrne Ct, Dacula, GA 30019For Sale
- $640,8005 bd4 ba3.2k sqft1655 Treybyrne Ct, Dacula, GA 30019Off Market
- $632,6005 bd5 ba2.9k sqft1635 Treybyrne Ct, Dacula, GA 30019Off Market
- $725,0006 bd6 ba-- sqft1601 Woodbow Xing, Dacula, GA 30019Pending
Nearby schools
GreatSchools rating
- 9/10Puckett's Mill Elementary SchoolGrades: PK-5Distance: 2.2 mi
- 8/10Frank N. Osborne Middle SchoolGrades: 6-8Distance: 2.1 mi
- 9/10Mill Creek High SchoolGrades: 9-12Distance: 2 mi
Schools provided by the listing agent
- Elementary: Puckett's Mill
- Middle: Osborne
- High: Mill Creek
Source: FMLS GA. This data may not be complete. We recommend contacting the local school district to confirm school assignments for this home.
Get a cash offer in 3 minutes
Find out how much your home could sell for in as little as 3 minutes with a no-obligation cash offer.
Estimated market value
$701,500
Get a cash offer in 3 minutes
Find out how much your home could sell for in as little as 3 minutes with a no-obligation cash offer.
Estimated market value
$701,500
- Georgia
- Gwinnett County
- Dacula
- 30019
- 1640 Treybyrne Ct
Nearby cities
Nearby zip codes
Other Dacula Topics
