Discover the perfect blend of comfort, style, and location in this 3 LEVEL floorplan! Located in the highly desirable Hamilton Mill community, residents enjoy resort-style living with access to championship golf, tennis, swimming, pickleball, volleyball, and an impressive clubhouse. Zoned for top-rated schools and ideally situated near I-85, you'll also appreciate the easy access to premier shopping, dining, and everyday conveniences. The spacious kitchen is a true centerpiece-featuring sleek stainless steel appliances, a welcoming breakfast bar, and a generous pantry! The living room features high ceilings which creates an immediate sense of openness and elegance, making the space feel bright, airy, and incredibly inviting! Unwind in your private primary suite, complete with a spa-like bathroom offering a relaxing soaking tub and an expansive walk-in closet designed for both function and luxury. Outside features a large patio for entertaining-an ideal setting for summer gatherings, weekend barbecues, or simply enjoying peaceful evenings at home. Basement terrace level allows a separate living space with a separate entry for convenience! A lot of future potential in this lovely home. Opportunities like this don't come often-schedule your showing and don't miss your opportunity to make this your home.
Active
Price cut: $15K (7/8)
$575,000
1620 Treybyrne Ct, Dacula, GA 30019
6beds
3,475sqft
:
Get pre-qualified$3,680/mo
Single Family Residence, Residential
Built in 2003
0.3 Acres Lot
$568,400 Zestimate®
$165/sqft
$63/mo HOA
What's special
Large patio for entertainingGenerous pantryWelcoming breakfast barSleek stainless steel appliancesExpansive walk-in closetSpa-like bathroomSpacious kitchen
- 105 days |
- 890 |
- 37 |
Zillow last checked:
Listing updated:
Listed by:
Kara Tran,
Real Broker, LLC. 410-499-7056
Source: FMLS GA,MLS#: 7752280
Facts & features
Interior
Bedrooms & bathrooms
- Bedrooms: 6
- Bathrooms: 5
- Full bathrooms: 4
- 1/2 bathrooms: 1
- Main level bedrooms: 1
Rooms
- Room types: Basement, Dining Room, Family Room, Office
Primary bedroom
- Features: Oversized Master, Roommate Floor Plan
- Level: Oversized Master, Roommate Floor Plan
Bedroom
- Features: Oversized Master, Roommate Floor Plan
Primary bathroom
- Features: Double Vanity, Separate Tub/Shower
Dining room
- Features: Separate Dining Room
Kitchen
- Features: Cabinets Other, Eat-in Kitchen, Kitchen Island, Pantry Walk-In, View to Family Room
Heating
- Central
Cooling
- Ceiling Fan(s), Central Air
Appliances
- Included: Dishwasher, Electric Oven, Gas Cooktop, Microwave, Refrigerator
- Laundry: Laundry Closet, Main Level
Features
- Entrance Foyer, Walk-In Closet(s)
- Flooring: Ceramic Tile, Hardwood
- Windows: None
- Basement: Exterior Entry,Finished,Finished Bath,Partial,Unfinished
- Number of fireplaces: 1
- Fireplace features: Living Room
- Common walls with other units/homes: No Common Walls
Interior area
- Total structure area: 3,475
- Total interior livable area: 3,475 sqft
- Finished area above ground: 3,475
- Finished area below ground: 1,689
Video & virtual tour
Property
Parking
- Total spaces: 2
- Parking features: Driveway, Garage, Garage Door Opener
- Garage spaces: 2
- Has uncovered spaces: Yes
Accessibility
- Accessibility features: None
Features
- Levels: Three Or More
- Patio & porch: Rear Porch
- Exterior features: Private Yard
- Pool features: None
- Spa features: None
- Fencing: Back Yard
- Has view: Yes
- View description: Other
- Waterfront features: None
- Body of water: None
Lot
- Size: 0.3 Acres
- Features: Back Yard, Sloped
Details
- Additional structures: None
- Parcel number: R3002 834
- Other equipment: None
- Horse amenities: None
Construction
Type & style
- Home type: SingleFamily
- Architectural style: Traditional
- Property subtype: Single Family Residence, Residential
Materials
- Brick Front
- Foundation: Slab
- Roof: Composition
Condition
- Resale
- New construction: No
- Year built: 2003
Utilities & green energy
- Electric: 110 Volts, 220 Volts
- Sewer: Public Sewer
- Water: Public
- Utilities for property: Cable Available, Electricity Available, Natural Gas Available
Green energy
- Energy efficient items: None
- Energy generation: None
Community & HOA
Community
- Features: Clubhouse, Homeowners Assoc, Near Trails/Greenway, Pickleball, Playground, Sidewalks, Street Lights, Tennis Court(s)
- Security: Carbon Monoxide Detector(s), Smoke Detector(s)
- Subdivision: Hamilton Mill
HOA
- Has HOA: Yes
- Services included: Maintenance Grounds, Swim, Tennis
- HOA fee: $750 annually
Location
- Region: Dacula
Financial & listing details
- Price per square foot: $165/sqft
- Tax assessed value: $644,400
- Annual tax amount: $9,320
- Date on market: 4/10/2026
- Cumulative days on market: 283 days
- Electric utility on property: Yes
- Road surface type: Asphalt, Concrete
Estimated market value
$568,400
$540,000 - $597,000
$3,364/mo
Price history
| Date | Event | Price |
|---|---|---|
| 7/8/2026 | Price change | $575,000-2.5%$165/sqft |
Source:  GAMLS #10733807 Report a problem GAMLS #10733807 Report a problem | ||
| 6/30/2026 | Price change | $590,000-2.5%$170/sqft |
Source: GAMLS #10733807 Report a problem | ||
| 5/28/2026 | Price change | $605,000-1.6%$174/sqft |
Source: GAMLS #10733807 Report a problem | ||
| 5/7/2026 | Price change | $615,000-1.6%$177/sqft |
Source: GAMLS #10733807 Report a problem | ||
| 4/14/2026 | Listed for sale | $625,000+2.5%$180/sqft |
Source:  FMLS GA #7752280 Report a problem FMLS GA #7752280 Report a problem | ||
| 4/2/2026 | Listing removed | $610,000$176/sqft |
Source: GAMLS #10619114 Report a problem | ||
| 3/17/2026 | Price change | $610,000-2.4%$176/sqft |
Source: GAMLS #10619114 Report a problem | ||
| 3/1/2026 | Price change | $625,000-1.6%$180/sqft |
Source: GAMLS #10619114 Report a problem | ||
| 2/10/2026 | Price change | $635,000-0.8%$183/sqft |
Source: GAMLS #10619114 Report a problem | ||
| 1/4/2026 | Price change | $640,000-1.5%$184/sqft |
Source: GAMLS #10619114 Report a problem | ||
| 10/6/2025 | Listed for sale | $650,000+36.8%$187/sqft |
Source: FMLS GA #7660967 Report a problem | ||
| 8/16/2021 | Sold | $475,000-1%$137/sqft |
Source: FMLS GA #6897309 Report a problem | ||
| 7/8/2021 | Pending sale | $479,600$138/sqft |
Source: Zillow Offers Report a problem | ||
| 6/25/2021 | Price change | $479,600-1.1%$138/sqft |
Source: Zillow Offers Report a problem | ||
| 6/10/2021 | Listed for sale | $484,900+3.6%$140/sqft |
Source: Zillow Offers Report a problem | ||
| 5/5/2021 | Sold | $468,000+50.1%$135/sqft |
Source: Public Record Report a problem | ||
| 12/31/2003 | Sold | $311,700$90/sqft |
Source: Public Record Report a problem | ||
Public tax history
| Year | Property taxes | Tax assessment |
|---|---|---|
| 2025 | $9,320 -2% | $257,760 |
| 2024 | $9,511 +5.8% | $257,760 +6.1% |
| 2023 | $8,992 +26.8% | $242,840 +27.8% |
| 2022 | $7,091 +29.4% | $190,000 +14.8% |
| 2021 | $5,480 +2.6% | $165,520 +5.2% |
| 2020 | $5,342 +3.2% | $157,360 |
| 2019 | $5,177 | $157,360 +2.9% |
| 2018 | $5,177 +8.9% | $152,920 +12% |
| 2016 | $4,755 -1% | $136,480 |
| 2015 | $4,805 | $136,480 +7.8% |
| 2014 | $4,805 +5.3% | $126,640 +2% |
| 2013 | $4,565 | $124,200 |
| 2012 | -- | $124,200 |
| 2011 | -- | $124,200 -14.5% |
| 2010 | -- | $145,280 |
| 2009 | -- | $145,280 +17.4% |
| 2007 | -- | $123,720 |
| 2006 | -- | $123,720 |
| 2005 | -- | $123,720 |
| 2004 | $1,805 +169.4% | $123,720 +544.4% |
| 2003 | $670 | $19,200 |
Find assessor info on the county website
Monthly payment
Est. payment
Payment breakdown
Explore the cost of this home by adjusting the details. Changes won't be saved.Climate risks
Neighborhood: 30019
Nearby schools
GreatSchools rating
- 9/10Puckett's Mill Elementary SchoolGrades: PK-5Distance: 2.2 mi
- 8/10Frank N. Osborne Middle SchoolGrades: 6-8Distance: 2.1 mi
- 9/10Mill Creek High SchoolGrades: 9-12Distance: 2 mi
Schools provided by the listing agent
- Elementary: Puckett's Mill
- Middle: Osborne
- High: Mill Creek
Source: FMLS GA. This data may not be complete. We recommend contacting the local school district to confirm school assignments for this home.
- $540,4005 bd4 ba2.8k sqft1630 Treybyrne Ct, Dacula, GA 30019Off Market
- $568,5005 bd4 ba2.8k sqft1610 Treybyrne Ct, Dacula, GA 30019Off Market
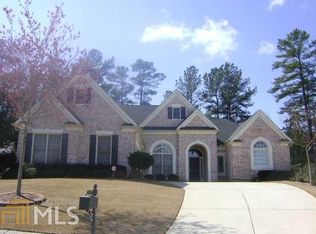
- $---- bd-- ba-- sqft1610 Treybyrne Ct, Dacula, GA 30019Off Market
- $---- bd-- ba-- sqft1610 Treybyrne Ct, Dacula, GA 30019Off Market
- $---- bd-- ba-- sqft1610 Treybyrne Ct, Dacula, GA 30019Off Market
- $713,8005 bd5 ba5.1k sqft1640 Treybyrne Ct, Dacula, GA 30019Sold
- $540,1004 bd2 ba2.2k sqft3673 Hog Mountain Rd, Dacula, GA 30019Off Market
- $580,4006 bd4 ba3.2k sqft1600 Treybyrne Ct, Dacula, GA 30019Off Market
A local agent can set up tours, give advice and negotiate with sellers.
Similar homes
- $650,0006 bd4 ba4k sqft3357 Mulberry Lane Way, Dacula, GA 30019Active
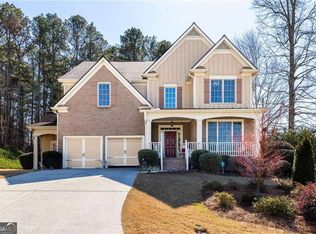
 MLS ID #10692098, Pamela B Duncan, Keller Williams Realty Consultants. GAMLS
 - $539,9005 bd4 ba4k sqft1165 Evergreen Oak Way, Dacula, GA 30019For Sale

 MLS ID #7752597, Steve Rider, Keller Williams Realty Atlanta Partners. FMLS GA
 - $554,9005 bd5 ba4k sqft3327 Holly Glen Dr, Dacula, GA 30019Active
 MLS ID #10802550, Greg Cantrell, Living Stone Properties, Inc.. GAMLS
 - $549,0005 bd4 ba3.5k sqft2570 Wood Creek Ct, Dacula, GA 30019Active
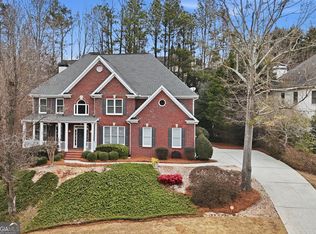 MLS ID #10687506, Tanya Clarke, Maximum One Executive Realtors. GAMLS
 - $489,9995 bd3 ba2.7k sqft1981 Birch Crest Pl, Dacula, GA 30019ActiveMLS ID #10801418, Shikha Sharma, Virtual Properties Realty.com. GAMLS
- $859,9005 bd5 ba4.9k sqft2183 Floral Ridge Dr, Dacula, GA 30019ActiveMLS ID #10795874, Amelia Barclay-Goodridge, Virtual Properties Realty.com. GAMLS
- $567,0005 bd3 ba3.4k sqft2500 Ashbourne Dr, Lawrenceville, GA 30043For SaleMLS ID #7808816, Michael Mundy, Virtual Properties Realty.com. FMLS GA
- $500,0005 bd3 ba2.7k sqft1161 Shellnut Trl, Hoschton, GA 30548ActiveMLS ID #10810679, Heidi Overton, RE/MAX Center. GAMLS
- $595,0006 bd4 ba2.4k sqft2395 Devon Leigh Walk, Duluth, GA 30096ActiveMLS ID #10810618, Helen P Pham, Point Honors & Associates, Realtors. GAMLS
- $609,9004 bd3 ba3.1k sqft490 Ruby Forest Pkwy, Suwanee, GA 30024ActiveMLS ID #10798689, Jimmy C Humrich Jr, James Realty Services. GAMLS
- $586,0004 bd3 ba2.6k sqft7306 Rocking Chair Ln, Hoschton, GA 30548For SaleMLS ID #7785953, Yong Kim, HomeSmart. FMLS GA
- $599,9905 bd4 ba3.7k sqft2487 Windchase Ct, Buford, GA 30518For SaleMLS ID #7767752, Cory Browning, Emerald Homes. FMLS GA
- $448,0004 bd3 ba2.4k sqft2800 Barimore Pl, Dacula, GA 30019ActiveMLS ID #10671684, Nidia M Guzman, Virtual Properties Realty.com. GAMLS
- $559,9995 bd4 ba4.6k sqft1832 Shores Ridge Ct, Suwanee, GA 30024For SaleMLS ID #7798082, Jane Wang, Apex Realty Brokers, LLC. FMLS GA
- $595,9004 bd3 ba2.9k sqft7142 Social Way, Hoschton, GA 30548For SaleMLS ID #7734653, Franco Garibaldi, JG Atlanta Properties, LLC.. FMLS GA
- $499,9005 bd3 ba2.5k sqft2320 Shore View Way, Suwanee, GA 30024For SaleMLS ID #7806341, Carol Kyungeui Sung, Heritage GA. Realtors. FMLS GA
- $514,8885 bd4 ba2.9k sqft381 Ashbourne Trl, Lawrenceville, GA 30043ActiveMLS ID #10783246, Kim Vickery, Chapman Hall Realtors Professionals. GAMLS
- $625,0005 bd3 ba3.7k sqft4140 Suwanee Bend Dr, Suwanee, GA 30024ActiveMLS ID #10793688, Alice Lee, Real Broker, LLC. GAMLS
- $609,9004 bd4 ba3.3k sqft7110 Sailaway Dr, Flowery Branch, GA 30542ActiveMLS ID #10795385, Jana Waycaster, BHHS Georgia Properties. GAMLS
- $684,9005 bd4 ba3.6k sqft7219 Grand Reunion Dr, Hoschton, GA 30548ActiveMLS ID #10803158, Dianna Lueke, BHHS Georgia Properties. GAMLS
