!OPEN HOUSE POSTPONED TO WEEKEND OF 1/25 DUE TO INCLEMENT WEATHER!
Welcome to 1640 W 113th Ave, a beautifully updated home in Westminster offering modern design, thoughtful upgrades and incredible convenience. This move-in-ready property combines timeless style and practical comfort. Rich dark hardwood floors flow seamlessly through the living room and formal dining room, creating an inviting first impression. The home’s updated kitchen features high-end cabinetry, quartz countertops and modern fixtures, providing a perfect balance of functionality and sophistication. Adjacent to the kitchen, the family room exudes warmth with its high ceilings, exposed beams and cozy fireplace. A nearby laundry room, powder bathroom and main floor study add to the home’s convenience and versatility. Upstairs, the hardwood floors continue, enhancing the home’s cohesive design. The upper level includes three well-lit bedrooms and an updated hall bath. The primary bedroom offers a spacious retreat, complete with a bright ensuite five-piece bath. The finished basement expands the home’s functionality with its soft-finish style and egress window, providing a bright and versatile space that can be used as a recreation room, office or hobby area. Step outside to a level backyard featuring a covered patio, split rail fence + privacy fence along the neighboring property. This outdoor space is perfect for hosting gatherings and enjoying Colorado’s beautiful weather. Recent updates ensure peace of mind and efficiency, including a fully paid-off 5.4 KW solar panel system, radon mitigation system, fiber optic internet connectivity and a new hot water heater for reliable performance. Conveniently located near shopping, dining, and entertainment at Orchard Town Center, Flatiron Crossing, and Westminster Promenade, this home offers the perfect blend of suburban tranquility and urban convenience. From its modern updates to its prime location, this property truly stands out!
Sold for $785,000
$785,000
1640 W 113th Avenue, Denver, CO 80234
4beds
3,528sqft
Single Family Residence
Built in 1980
10,018 Square Feet Lot
$757,300 Zestimate®
$223/sqft
$3,707 Estimated rent
Home value
$757,300
$704,000 - $818,000
$3,707/mo
Zestimate® history
Owner options
List your home for rent
$3,707/mo
Rent Zestimate®
Find your next renter with Zillow Rental Manager. Plus, with online applications, you can quickly screen prospective tenants – for free.
$3,707/mo
Rent Zestimate®
Refinance and save
$5,070/mo
Est. payment
Refinancing to a lower rate could help reduce your monthly payments and save thousands over the life of the loan.
$5,070/mo
Est. payment
Explore your selling options
Work with a Zillow partner agent
Leverage their expertise and Zillow's premium Showcase listings to get your home seen by more buyers.
Get startedList with your own agent
Get your home in front of millions of buyers by listing it on Zillow.
Learn how to do itSell it yourself
Take full control of how buyers see your home on Zillow by listing For Sale by Owner (FSBO).
List your homeWhat's special
Cozy fireplaceModern fixturesPrivacy fenceSplit rail fenceSoft-finish styleFinished basementLevel backyard
Zillow last checked:
Listing updated:
Listed by:
Andrea Price 303-956-9691 andrea@pricecohomes.com,
Price & Co. Real Estate
Bought with:
Adam Waggoner, 100055428
Generator Real Estate, LLC
Source: REcolorado as distributed by MLS GRID,MLS#: 2927577
Facts & features
Interior
Bedrooms & bathrooms
- Bedrooms: 4
- Bathrooms: 3
- Full bathrooms: 2
- 1/2 bathrooms: 1
- Main level bathrooms: 1
Primary bedroom
- Description: Large Primary Suite With Ample Closet Space
- Level: Upper
Bedroom
- Level: Upper
Bedroom
- Level: Upper
Bedroom
- Level: Upper
Primary bathroom
- Description: 5 Piece Master Bathroom
- Level: Upper
Bathroom
- Description: Powder Bath On Main Floor
- Level: Main
Bathroom
- Level: Upper
Bonus room
- Description: Basement Is A Simple Finish With Painted Concrete Ready To Be Utilized As A Flex Space, Gym Or Additional Finishing If Desired
- Level: Basement
Dining room
- Description: Main Floor Dining Room With Views Of The Backyard Off The Kitchen
- Level: Main
Family room
- Description: High Ceilings Adorned With Wood Beams And Fireplace
- Level: Main
Kitchen
- Description: Tastefully Updated Kitchen That Flows Into A Eating Nook And Family Room
- Level: Main
Laundry
- Description: Main Floor Laundry Leading Into The Garage
- Level: Main
Living room
- Description: Spacious Living Room With Large Front Facing Windows
- Level: Main
Office
- Description: Main Floor Office With French Doors And Plenty Of Natural Light
- Level: Main
Utility room
- Description: Large Storage Room
- Level: Basement
Heating
- Forced Air, Natural Gas
Cooling
- Central Air
Appliances
- Included: Convection Oven, Dishwasher, Disposal, Dryer, Gas Water Heater, Humidifier, Microwave, Range, Range Hood, Refrigerator, Self Cleaning Oven, Washer
- Laundry: In Unit
Features
- Built-in Features, Ceiling Fan(s), Eat-in Kitchen, Five Piece Bath, Granite Counters, High Ceilings, High Speed Internet, Pantry, Primary Suite, Radon Mitigation System, Smoke Free, Solid Surface Counters, Vaulted Ceiling(s)
- Flooring: Carpet, Tile, Wood
- Windows: Skylight(s), Window Coverings
- Basement: Interior Entry
- Number of fireplaces: 1
- Fireplace features: Family Room, Living Room
Interior area
- Total structure area: 3,528
- Total interior livable area: 3,528 sqft
- Finished area above ground: 2,548
- Finished area below ground: 0
Property
Parking
- Total spaces: 2
- Parking features: Concrete, Dry Walled, Exterior Access Door, Insulated Garage, Lighted
- Attached garage spaces: 2
Features
- Levels: Two
- Stories: 2
- Patio & porch: Covered, Front Porch, Patio
- Exterior features: Private Yard, Rain Gutters
- Fencing: Partial
Lot
- Size: 10,018 Square Feet
- Features: Corner Lot, Cul-De-Sac, Irrigated, Landscaped, Level, Master Planned, Near Public Transit, Sprinklers In Front, Sprinklers In Rear
Details
- Parcel number: R0031681
- Special conditions: Standard
Construction
Type & style
- Home type: SingleFamily
- Architectural style: Traditional
- Property subtype: Single Family Residence
Materials
- Brick, Frame, Wood Siding
- Foundation: Slab
- Roof: Composition
Condition
- Updated/Remodeled
- Year built: 1980
Utilities & green energy
- Sewer: Public Sewer
- Water: Public
- Utilities for property: Cable Available, Electricity Connected, Internet Access (Wired), Natural Gas Connected, Phone Available
Community & HOA
Community
- Security: Carbon Monoxide Detector(s), Security Entrance, Smart Cameras, Smart Locks, Smoke Detector(s), Video Doorbell
- Subdivision: The Ranch
HOA
- Has HOA: Yes
- HOA fee: $350 annually
- HOA name: The Ranch Subdivision Filing No. 3
- HOA phone: 303-457-1444
Location
- Region: Westminster
Financial & listing details
- Price per square foot: $223/sqft
- Tax assessed value: $688,000
- Annual tax amount: $4,290
- Date on market: 1/13/2025
- Listing terms: Cash,Conventional,FHA,VA Loan
- Exclusions: Sellers Personal Property, Porch Swing, Curtains & Curtain Rods, 2 Freezers In Basement, Cameras On The Exterior Of The Property
- Ownership: Individual
- Electric utility on property: Yes
- Road surface type: Paved
Price history
| Date | Event | Price |
|---|---|---|
| 2/20/2025 | Sold | $785,000$223/sqft |
Source:  REcolorado as distributed by MLS GRID #2927577 Report a problem REcolorado as distributed by MLS GRID #2927577 Report a problem | ||
| 1/22/2025 | Pending sale | $785,000$223/sqft |
Source: REcolorado as distributed by MLS GRID #2927577 Report a problem | ||
| 1/13/2025 | Listed for sale | $785,000+53.9%$223/sqft |
Source: REcolorado as distributed by MLS GRID #2927577 Report a problem | ||
| 4/11/2019 | Sold | $510,000-2.7%$145/sqft |
Source:  IRES as distributed by MLS GRID #867335 Report a problem IRES as distributed by MLS GRID #867335 Report a problem | ||
| 3/6/2019 | Pending sale | $524,000$149/sqft |
Source: RE/MAX ALLIANCE #6229418 Report a problem | ||
| 2/26/2019 | Price change | $524,000-1.1%$149/sqft |
Source: RE/MAX ALLIANCE #6229418 Report a problem | ||
| 1/14/2019 | Price change | $530,000-2.8%$150/sqft |
Source: RE/MAX ALLIANCE #6229418 Report a problem | ||
| 11/23/2018 | Listed for sale | $545,000$154/sqft |
Source: RE/MAX ALLIANCE #6229418 Report a problem | ||
Public tax history
| Year | Property taxes | Tax assessment |
|---|---|---|
| 2025 | $4,336 +1.1% | $43,000 -10% |
| 2024 | $4,290 +18.9% | $47,760 |
| 2023 | $3,607 -3.2% | $47,760 +39.2% |
| 2022 | $3,726 | $34,320 -2.8% |
| 2021 | -- | $35,310 +4.2% |
| 2020 | $2,833 | $33,880 -0.2% |
| 2019 | $2,833 +4% | $33,950 +6.4% |
| 2018 | $2,724 | $31,910 |
| 2017 | $2,724 | $31,910 +14.7% |
| 2016 | -- | $27,810 +40.1% |
| 2015 | $2,037 | $19,850 +12.3% |
| 2014 | -- | $17,670 |
| 2013 | -- | $17,670 -31.1% |
| 2012 | -- | $25,630 |
| 2011 | -- | $25,630 -2.3% |
| 2010 | -- | $26,220 +43.6% |
| 2009 | -- | $18,260 -4% |
| 2008 | -- | $19,030 -29.5% |
| 2007 | -- | $26,990 +3.5% |
| 2006 | -- | $26,080 |
| 2005 | -- | $26,080 +1.8% |
| 2004 | -- | $25,620 |
| 2003 | $2,718 +5.1% | $25,620 -5.4% |
| 2002 | $2,586 +6% | $27,080 +12.5% |
| 2001 | $2,440 | $24,080 |
Find assessor info on the county website
Neighborhood: 80234
Nearby homes
- $639,3003 bd2 ba2.1k sqft1642 W 113th Ave, Westminster, CO 80234Off Market
- $648,3003 bd2 ba2.1k sqft11201 Quivas Loop, Westminster, CO 80234Off Market
- $720,8005 bd4 ba3.6k sqft1654 W 113th Ave, Westminster, CO 80234Off Market
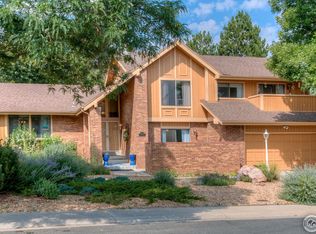
- $613,6003 bd2 ba2.4k sqft11205 Quivas Loop, Westminster, CO 80234Off Market
- $636,8003 bd2 ba1.9k sqft1655 W 113th Ave, Westminster, CO 80234Off Market
- $781,3005 bd3 ba4.5k sqft1652 W 113th Ave, Westminster, CO 80234Off Market
- $700,0004 bd4 ba3.6k sqft1665 W 113th Ave, Westminster, CO 80234Sold
- $744,4004 bd3 ba3.5k sqft1644 W 113th Ave, Westminster, CO 80234Off Market
Nearby schools
GreatSchools rating
- 6/10Cotton Creek Elementary SchoolGrades: K-5Distance: 5.3 mi
- 5/10Silver Hills Middle SchoolGrades: 6-8Distance: 1.6 mi
- 6/10Mountain Range High SchoolGrades: 9-12Distance: 1.7 mi
Schools provided by the listing agent
- Elementary: Cotton Creek
- Middle: Silver Hills
- High: Mountain Range
- District: Adams 12 5 Star Schl
Source: REcolorado as distributed by MLS GRID. This data may not be complete. We recommend contacting the local school district to confirm school assignments for this home.
Get a cash offer in 3 minutes
Find out how much your home could sell for in as little as 3 minutes with a no-obligation cash offer.
Estimated market value
$757,300
Get a cash offer in 3 minutes
Find out how much your home could sell for in as little as 3 minutes with a no-obligation cash offer.
Estimated market value
$757,300
- Colorado
- Adams County
- Westminster
- 80234
- 1640 W 113th Avenue
Nearby cities
Nearby zip codes
Other Westminster Topics
