Welcome to 1665 W 113th Avenue, a beautifully maintained residence nestled in the heart of Westminster’s prestigious Ranch Subdivision—a desirable golf course community located just minutes from The Ranch Country Club. This expansive home offers a perfect blend of comfort, functionality, and incredible potential, making it an ideal choice for both families and professionals.
With 3,047 square feet of living space, this home features 3 generously sized bedrooms and 4 well-appointed bathrooms. The open-concept design ensures a seamless flow between the living, dining, and kitchen areas, perfect for both entertaining and everyday comfort.
The chef’s kitchen is equipped with modern appliances and ample counter space, while the adjacent dining area provides a welcoming space for family meals and gatherings. The primary suite offers a quiet retreat with an en-suite bathroom—perfect for unwinding after a long day. Additional bedrooms are spacious and versatile, ideal for guests, home offices, or hobbies.
This home sits on a 9,790 square foot lot with a private backyard oasis, perfect for outdoor relaxation, gardening, and summer entertaining. Whether you're enjoying your morning coffee under the trees or hosting friends on the patio, the outdoor space offers both privacy and peace. The attached two-car garage ensures convenience and additional storage.
In addition to its ideal location within The Ranch Golf Community, this home is very well maintained and ready for your personal touches. Just minutes from schools, shopping, dining, parks, and commuter routes, this property offers a rare combination of suburban tranquility and urban accessibility.
Don’t miss your opportunity to own in one of Westminster’s most sought-after neighborhoods. Schedule your private showing today and experience the lifestyle that awaits at 1665 W 113th Avenue!
Sold for $700,000
$700,000
1665 W 113th Avenue, Denver, CO 80234
4beds
3,651sqft
Single Family Residence
Built in 1981
9,790 Square Feet Lot
$694,100 Zestimate®
$192/sqft
$3,773 Estimated rent
Home value
$694,100
$652,000 - $736,000
$3,773/mo
Zestimate® history
Owner options
List your home for rent
$3,773/mo
Rent Zestimate®
Find your next renter with Zillow Rental Manager. Plus, with online applications, you can quickly screen prospective tenants – for free.
$3,773/mo
Rent Zestimate®
Refinance and save
$3,677/mo
Est. payment
Refinancing to a lower rate could help reduce your monthly payments and save thousands over the life of the loan.
$3,677/mo
Est. payment
Explore your selling options
Work with a Zillow partner agent
Leverage their expertise and Zillow's premium Showcase listings to get your home seen by more buyers.
Get startedList with your own agent
Get your home in front of millions of buyers by listing it on Zillow.
Learn how to do itSell it yourself
Take full control of how buyers see your home on Zillow by listing For Sale by Owner (FSBO).
List your homeWhat's special
Zillow last checked:
Listing updated:
Listed by:
Holly Vejrostek 720-556-0080 hollysellsco@gmail.com,
LPT Realty
Bought with:
Ronda Richardson, 100002298
Brokers Guild Real Estate
Source: REcolorado as distributed by MLS GRID,MLS#: 6771551
Facts & features
Interior
Bedrooms & bathrooms
- Bedrooms: 4
- Bathrooms: 4
- 3/4 bathrooms: 3
- 1/2 bathrooms: 1
- Main level bathrooms: 3
- Main level bedrooms: 2
Bedroom
- Level: Main
- Area: 260 Square Feet
- Dimensions: 13 x 20
Bedroom
- Level: Basement
- Area: 158 Square Feet
- Dimensions: 13.09 x 12.07
Bedroom
- Level: Basement
- Area: 170.04 Square Feet
- Dimensions: 13.06 x 13.02
Bathroom
- Level: Main
- Area: 49.06 Square Feet
- Dimensions: 8.03 x 6.11
Bathroom
- Level: Main
- Area: 25.1 Square Feet
- Dimensions: 5.01 x 5.01
Bathroom
- Level: Basement
- Area: 97.04 Square Feet
- Dimensions: 12.07 x 8.04
Other
- Level: Main
- Area: 196.36 Square Feet
- Dimensions: 15.07 x 13.03
Other
- Description: Mater Bath W/ Oversized/ Double Shower
- Level: Main
- Area: 82.63 Square Feet
- Dimensions: 9.1 x 9.08
Dining room
- Level: Main
- Area: 132.57 Square Feet
- Dimensions: 12.03 x 11.02
Family room
- Description: Extensive Rec/Family/Game Room
- Level: Basement
- Area: 363.61 Square Feet
- Dimensions: 12.1 x 30.05
Kitchen
- Level: Main
- Area: 183.74 Square Feet
- Dimensions: 14.08 x 13.05
Laundry
- Description: Laundry/Mechanical Room W/ An Abundance Of Storage Options
- Level: Basement
- Area: 252.33 Square Feet
- Dimensions: 12.01 x 21.01
Living room
- Description: Living Room 1
- Level: Main
- Area: 227.17 Square Feet
- Dimensions: 16.1 x 14.11
Living room
- Description: Living Room 2
- Level: Main
- Area: 267.41 Square Feet
- Dimensions: 14.03 x 19.06
Mud room
- Level: Main
- Area: 30.71 Square Feet
- Dimensions: 5.11 x 6.01
Office
- Level: Main
- Area: 111.32 Square Feet
- Dimensions: 11.11 x 10.02
Heating
- Forced Air, Natural Gas
Cooling
- Central Air
Appliances
- Included: Dishwasher, Microwave, Oven, Range, Refrigerator
Features
- Built-in Features, Ceiling Fan(s), Eat-in Kitchen, Entrance Foyer, Granite Counters, High Ceilings, Kitchen Island, Open Floorplan
- Flooring: Carpet, Parquet, Tile, Wood
- Windows: Double Pane Windows
- Basement: Finished,Walk-Out Access
- Number of fireplaces: 2
- Fireplace features: Family Room, Wood Burning
Interior area
- Total structure area: 3,651
- Total interior livable area: 3,651 sqft
- Finished area above ground: 2,303
- Finished area below ground: 744
Property
Parking
- Total spaces: 2
- Parking features: Garage - Attached
- Attached garage spaces: 2
Features
- Levels: One
- Stories: 1
- Patio & porch: Deck, Front Porch, Patio
- Exterior features: Private Yard
- Fencing: Partial
Lot
- Size: 9,790 Square Feet
Details
- Parcel number: R0031550
- Special conditions: Standard
Construction
Type & style
- Home type: SingleFamily
- Property subtype: Single Family Residence
Materials
- Brick, Frame, Wood Siding
- Roof: Composition
Condition
- Year built: 1981
Utilities & green energy
- Sewer: Public Sewer
- Water: Public
- Utilities for property: Electricity Connected, Natural Gas Connected
Community & HOA
Community
- Subdivision: The Ranch
HOA
- Has HOA: Yes
- HOA fee: $350 monthly
- HOA name: The Ranch Subdivision Filing No. 3
- HOA phone: 303-457-1444
Location
- Region: Westminster
Financial & listing details
- Price per square foot: $192/sqft
- Tax assessed value: $711,000
- Annual tax amount: $4,603
- Date on market: 6/6/2025
- Listing terms: Cash,Conventional,VA Loan
- Exclusions: Sellers Personal Property
- Ownership: Individual
- Electric utility on property: Yes
- Road surface type: Paved
Price history
| Date | Event | Price |
|---|---|---|
| 5/22/2026 | Sold | $700,000-2.8%$192/sqft |
Source:  REcolorado as distributed by MLS GRID #6771551 Report a problem REcolorado as distributed by MLS GRID #6771551 Report a problem | ||
| 11/11/2025 | Pending sale | $720,000$197/sqft |
Source: REcolorado as distributed by MLS GRID #6771551 Report a problem | ||
| 6/26/2025 | Price change | $720,000-4%$197/sqft |
Source: REcolorado as distributed by MLS GRID #6771551 Report a problem | ||
| 6/6/2025 | Listed for sale | $750,000+158.6%$205/sqft |
Source: REcolorado as distributed by MLS GRID #6771551 Report a problem | ||
| 8/1/2023 | Listing removed | -- |
Source: Zillow Rentals Report a problem | ||
| 7/27/2023 | Listed for rent | $2,750$1/sqft |
Source: Zillow Rentals Report a problem | ||
| 7/16/2001 | Sold | $290,000$79/sqft |
Source: Public Record Report a problem | ||
Public tax history
| Year | Property taxes | Tax assessment |
|---|---|---|
| 2025 | $4,603 +1.1% | $44,440 -11.9% |
| 2024 | $4,553 +16.6% | $50,470 |
| 2023 | $3,904 -3.2% | $50,470 +35.9% |
| 2022 | $4,032 | $37,140 -2.8% |
| 2021 | -- | $38,210 +0.1% |
| 2020 | $4,049 | $38,160 -0.2% |
| 2019 | $4,049 +17.8% | $38,230 +22.7% |
| 2018 | $3,436 | $31,160 |
| 2017 | $3,436 | $31,160 +14.8% |
| 2016 | -- | $27,140 |
| 2015 | $2,785 | $27,140 -9.6% |
| 2014 | -- | $30,020 |
| 2013 | -- | $30,020 +12.5% |
| 2012 | -- | $26,690 |
| 2011 | -- | $26,690 -14.5% |
| 2010 | -- | $31,220 |
| 2009 | -- | $31,220 +15.6% |
| 2008 | -- | $27,010 |
| 2007 | -- | $27,010 +5.4% |
| 2006 | -- | $25,620 |
| 2005 | -- | $25,620 +1.6% |
| 2004 | -- | $25,220 |
| 2003 | $2,624 +5.1% | $25,220 -3.6% |
| 2002 | $2,497 +1.2% | $26,150 +7.4% |
| 2001 | $2,467 | $24,350 |
Find assessor info on the county website
Neighborhood: 80234
Nearby homes
- $660,8004 bd3 ba2k sqft1675 W 113th Ave, Westminster, CO 80234Off Market
- $640,5003 bd2 ba1.9k sqft1655 W 113th Ave, Westminster, CO 80234Off Market
- $753,4004 bd2 ba2.6k sqft11370 Quivas Way, Westminster, CO 80234Off Market
- $1,002,0006 bd4 ba4.4k sqft11366 Quivas Way, Westminster, CO 80234Sold
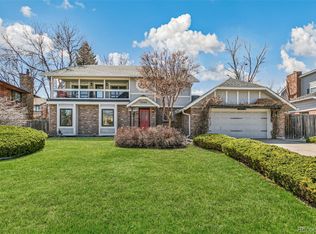
- $725,7005 bd4 ba3.6k sqft1654 W 113th Ave, Westminster, CO 80234Off Market
- $766,4005 bd4 ba3.8k sqft1685 W 113th Ave, Westminster, CO 80234Off Market
- $934,0006 bd4 ba4.8k sqft11374 Quivas Way, Westminster, CO 80234Off Market
- $785,0004 bd3 ba3.5k sqft1640 W 113th Ave, Westminster, CO 80234Sold
Nearby schools
GreatSchools rating
- 6/10Cotton Creek Elementary SchoolGrades: K-5Distance: 5.3 mi
- 5/10Silver Hills Middle SchoolGrades: 6-8Distance: 1.6 mi
- 6/10Mountain Range High SchoolGrades: 9-12Distance: 1.7 mi
Schools provided by the listing agent
- Elementary: Cotton Creek
- Middle: Silver Hills
- High: Mountain Range
- District: Adams 12 5 Star Schl
Source: REcolorado as distributed by MLS GRID. This data may not be complete. We recommend contacting the local school district to confirm school assignments for this home.
Get a cash offer in 3 minutes
Find out how much your home could sell for in as little as 3 minutes with a no-obligation cash offer.
Estimated market value
$694,100
Get a cash offer in 3 minutes
Find out how much your home could sell for in as little as 3 minutes with a no-obligation cash offer.
Estimated market value
$694,100
- Colorado
- Adams County
- Westminster
- 80234
- 1665 W 113th Avenue
Nearby cities
Nearby zip codes
Other Westminster Topics
