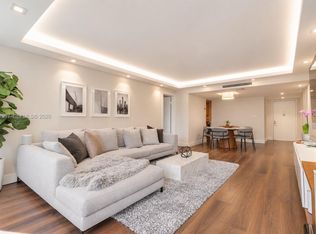
Country Club Village - This spacious 2 Bedroom 2.5 Bath condo has a secured lobby entrance. There is a split bedroom plan which offers both privacy and convenience. There is an eat-in kitchen and a laundry room with a full size washer and dryer. Tile flooring throughout. The tiled balcony includes glass sliding doors which adds additional square footage and space. The balcony also includes Wrol-up shutters. Enjoy all the amenities at the Bonaventure's Town Center Club, a Gym, Tennis courts, Indoor Basketball Courts, 4-Lane Bowling Alley, two indoor racquetball courts, Roller Skating Rink, a Toddler Bounce House, Card Rooms, Clubhouse, Theatre, 2 pools and much more
For sale
$370,000
16400 N Golf Club Road #208, Weston, FL 33326
2beds
1,235sqft
Condominium
Built in 1979
-- sqft lot
$354,400 Zestimate®
$300/sqft
$646/mo HOA
What's special
Split bedroom planTile flooring throughoutEat-in kitchen
- 4 days
- 85
- 2
Likely to sell faster than
Zillow last checked:
Listing updated:
Listed by:
Assaf Hizkiya 954-708-3544,
Listings Center
Source: BeachesMLS,MLS#: B26101461 Originating MLS: BeachesMLS
Facts & features
Interior
Bedrooms & bathrooms
- Bedrooms: 2
- Bathrooms: 3
- Full bathrooms: 2
- 1/2 bathrooms: 1
- Main level bathrooms: 2
- Main level bedrooms: 2
Primary bedroom
- Area: 200
- Dimensions: 12.5 X 16
Bedroom 2
- Area: 143
- Dimensions: 11 X 13
Dining room
- Area: 107.19
- Dimensions: 11.91 X 9
Kitchen
- Area: 130.8
- Dimensions: 13.08 X 10
Living room
- Area: 248.94
- Dimensions: 13.83 X 18
Other
- Area: 108
- Dimensions: 18 X 6
Heating
- Central, Electric
Cooling
- Central Air, Ceiling Fan(s), Electric
Appliances
- Included: Dryer, Dishwasher, Electric Range, Electric Water Heater, Disposal, Microwave, Oven, Refrigerator, Water Heater, Washer
- Laundry: Laundry Room, In Unit, Washer Dryer Install Allowed
Features
- Bedroom on Main Level, Entrance Foyer, Eat-in Kitchen, Elevator, Living/Dining Room, Custom Mirrors, Multiple Primary Suites, Split Bedrooms, Tub Shower, Walk-In Closet(s)
- Flooring: Other, Tile
- Windows: Blinds
- Has fireplace: No
Interior area
- Total structure area: 1,235
- Total interior livable area: 1,235 sqft
Video & virtual tour
Property
Parking
- Total spaces: 2
- Parking features: Guest
Accessibility
- Accessibility features: None
Features
- Levels: One,Two
- Stories: 2
- Entry location: 1
- Patio & porch: Glass Enclosed, Porch, Screened, Balcony
- Exterior features: Balcony, Lighting, Outdoor Living Area, Porch
- Pool features: Association
- Has view: Yes
- View description: Garden
Details
- Parcel number: 504008aj0210
- Zoning: MF-3
- Special conditions: Standard,Listed As-Is
Construction
Type & style
- Home type: Condo
- Property subtype: Condominium
Materials
- CBS (Concrete Block Structure), Block
- Roof: Flat
Condition
- Resale
- New construction: No
- Year built: 1979
Details
- Builder model: Type "B"
Utilities & green energy
- Sewer: Public Sewer
- Water: Public
- Utilities for property: Cable Available, Sewer Connected, Water Available
Community & HOA
Community
- Security: Security System, Closed Circuit Camera(s), Fire Alarm, Phone Entry, Smoke Detector(s)
- Pet deposit fee: $300
- Subdivision: BUILDING 1B OF COUNTRY CLUB APTS
HOA
- Has HOA: Yes
- Amenities included: Basketball Court, Bocce Court, Billiard Room, Clubhouse, Fitness Center, Hobby Room, Picnic Area, Pool, Parking, Racquetball, Sauna, Storage, Elevator(s)
- Services included: Common Areas, Insurance, Maintenance Grounds, Maintenance Structure, Pool(s), Roof, Sewer, Trash, Water
- HOA fee: $646 monthly
- HOA phone: 954-640-7070
Location
- Region: Fort Lauderdale
Financial & listing details
- Price per square foot: $300/sqft
- Tax assessed value: $270,130
- Annual tax amount: $6,191
- Date on market: 11/17/2026
- Listing terms: Cash,Conventional
Estimated market value
$354,400
$337,000 - $372,000
$2,658/mo
Price history
| Date | Event | Price |
|---|---|---|
| 11/17/2026 | Listed for sale | $370,000+94.7%$300/sqft |
Source:  BeachesMLS #B26101461 Report a problem | ||
| 1/15/2021 | Sold | $190,000-5%$154/sqft |
Source: BeachesMLS #F10248452 Report a problem | ||
| 11/21/2020 | Contingent | $199,900$162/sqft |
Source: BeachesMLS #F10248452 Report a problem | ||
| 9/20/2019 | Listing removed | $199,900$162/sqft |
Source: Westpark Realty of Broward Inc #F10186336 Report a problem | ||
| 9/4/2019 | Listing removed | $1,750$1/sqft |
Source: Westpark Realty of Broward Inc #F10189261 Report a problem | ||
| 8/13/2019 | Listed for rent | $1,750$1/sqft |
Source: Westpark Realty of Broward Inc #F10189261 Report a problem | ||
| 7/23/2019 | Listed for sale | $199,900$162/sqft |
Source: Westpark Realty of Broward Inc #F10186336 Report a problem | ||
Public tax history
| Year | Property taxes | Tax assessment |
|---|---|---|
| 2025 | $5,912 +7.1% | $245,580 +10% |
| 2024 | $5,522 +11.2% | $223,260 +10% |
| 2023 | $4,964 +19.8% | $202,970 +10% |
| 2022 | $4,142 +2.6% | $184,520 +3% |
| 2021 | $4,037 +5.3% | $179,060 +6% |
| 2020 | $3,835 -4.6% | $168,920 -4.6% |
| 2019 | $4,021 | $177,030 +10% |
| 2018 | $4,021 +9.9% | $160,940 +5.6% |
| 2017 | $3,658 +7.6% | $152,420 +9.4% |
| 2016 | $3,400 +3.1% | $139,270 +10% |
| 2015 | $3,298 +6.6% | $126,610 +10% |
| 2014 | $3,095 | $115,100 +10% |
| 2013 | $3,095 +23.5% | $104,640 +3.6% |
| 2012 | $2,507 +0.6% | $100,960 -2.4% |
| 2011 | $2,492 +6.6% | $103,420 +17.3% |
| 2010 | $2,338 -22.9% | $88,140 -34% |
| 2009 | $3,033 -17.1% | $133,560 -22% |
| 2008 | $3,660 | $171,220 |
Find assessor info on the county website
Monthly payment
Est. payment
Payment breakdown
Explore the cost of this home by adjusting the details. Changes won't be saved.Climate risks
Neighborhood: Bonaventure
Nearby schools
Schools provided by the listing agent
- Elementary: Eagle Point
- Middle: Tequesta Trace
- High: Western
Source: BeachesMLS. This data may not be complete. We recommend contacting the local school district to confirm school assignments for this home.


Similar homes
- $339,0002 bd3 ba1.2k sqftCountry Club Apartments at Bonaventure 32 Building, Weston, FL 33326For Sale

 MLS ID #B26101311, Lori Bellomio Jacobs, Charles Rutenberg Realty FTL. BeachesMLS
- $365,0002 bd3 ba1.2k sqftCountry Club Village, Weston, FL 33326For Sale
 MLS ID #A12110367, Sasha Pacheco, Weichert Realtors Capella Estates. MIAMI
- $360,0002 bd3 ba1.2k sqftBUILDING 2, Weston, FL 33326For Sale
 MLS ID #B26079068, Monica Sklaver D'Ambra, Beachfront Realty Inc. BeachesMLS
- $430,0002 bd2 ba1.5k sqftVillas Of Bonaventure At, Weston, FL 33326For Sale
 MLS ID #A12125009, Andres Saaghy, Avanti Way Premiere. MIAMI
- $349,9002 bd3 ba1.2k sqft16500 Golf Club Road #301, Weston, FL 33326For SaleMLS ID #B26075562, Dayanis Garcia, Avanti Way Realty LLC. BeachesMLS
- $359,9952 bd3 ba1.2k sqftBldg 7 Of Country Club Ap, Weston, FL 33326For SaleMLS ID #A12045627, Diana Jacobs, Yaffe International Realty. MIAMI
- $310,0002 bd2 ba1.2k sqftRacquet Club Apartments, Weston, FL 33326For SaleMLS ID #A12123132, Geovanna Martinez, LoKation. MIAMI
- $400,0002 bd2 ba1.1k sqftCoconuts At Bonaventure, Weston, FL 33326For SaleMLS ID #A12124591, Isabella Felcoski, BHHS EWM Realty. MIAMI
- $350,0002 bd3 ba1.2k sqftCountry Club Bonaven, Weston, FL 33326For SaleMLS ID #A12079304, Joanne Goiri, Brokers, LLC. MIAMI
- $330,0002 bd3 ba1.2k sqft3, Weston, FL 33326For SaleMLS ID #B26093571, Lorna Leslie Grant, Miranda Executive Realty. BeachesMLS
- $347,0002 bd3 ba1.2k sqftCountry Club, Fort Lauderdale, FL 33326For SaleMLS ID #A12036871, Carlos Lacerda, Charles Rutenberg Realty FTL. MIAMI
- $330,0002 bd3 ba1.2k sqftCountry Club Apts, Fort Lauderdale, FL 33326For SaleMLS ID #A12028289, Angelica Quintero, Condos and Homes Florida. MIAMI
- $339,9002 bd3 ba1.2k sqft16300 Golf Club Rd, Weston, FL 33326For SaleMLS ID #A11773608, James Pozo, James Pozo Realty. MIAMI
- $325,0002 bd3 ba1.2k sqftCountry Club Apts, Weston, FL 33326For SaleMLS ID #A12025575, Claudia Aparicio, My Realty Group, LLC.. MIAMI
- $327,0002 bd2 ba1.2k sqftGardens At Bonaventure 14, Fort Lauderdale, FL 33326For SaleMLS ID #A12115493, Marilyn Jinete, PFS Realty LLC. MIAMI
- $350,0002 bd2 ba1.2k sqftGardens At Bonaventure, Weston, FL 33326For SaleMLS ID #A12106991, Alix Gonzalez PA, Canvas Real Estate. MIAMI
- $425,0002 bd2 ba1.1k sqftBonaventure Townhouses, Fort Lauderdale, FL 33326For SaleMLS ID #A12115221, Esteban Segura, MCL Realty Group LLC. MIAMI
- $335,0002 bd2 ba1.2k sqftSaddle Club, Fort Lauderdale, FL 33326For SaleMLS ID #A12004022, Luis Leal, Elite International Realty Inc. MIAMI
- $371,0002 bd2 ba1.2k sqft327 LAKEVIEW Drive #203, Weston, FL 33326For SaleMLS ID #B26067737, Bonca Nikolov, CENTURY 21 Tenace Realty. BeachesMLS
