Welcome to this entertainer’s dream—starting w/an incredible front porch & swing, perfect spot to relax before stepping inside where thoughtful updates, generous space, & rare 4-car attached garage come together in one of the area’s most beloved neighborhoods, Lake in the Woods. Meticulously maintained, this home blends style, function, & comfort across every level. Step into a 2 story foyer & living room w/cathedral ceilings, skylights, & wood-burning fireplace. Fully updated kitchen designed for everyday cooking & effortless hosting—custom cabinetry, under cabinet lighting, center island, eat-in area, double oven & bar area. Slider to the updated paver patio w/multiple conversation zones. Bright family rm offers another cozy spot to gather & unwind, while a spacious, tucked-away office keeps work out of the way of daily living. Upstairs, admire the Amish-made banister & versatile loft—perfect for reading, gaming, etc. Down the hall, well-sized bedrooms provide ample storage. Remodeled primary suite delivers a true spa experience w/soaking tub, separate shower, sauna, & immense walk-in closets. 2nd floor laundry is a showstopper & incredibly convenient. Lower level provides terrific storage & flexible bonus space for fitness, shooting pool, etc. Car lovers & hobbyists will love the hard-to-find 4-car attached garage—plenty of room for vehicles, gear, & workshop. Notable updates: House stained (2024); Kinetico water system (2023); five skylights (2022); garage & office window (2021); flooring (2020); basement waterproofing (2019); A/C (2018); 2nd-floor bath & laundry (2018); family rm redesign & paver patio (2016); 2nd floor windows (2015); primary bath & bay window (2014). Community amenities: private lake for catch-and-release fishing, sand beach w/bonfire area & beach volleyball, pavilion for gatherings, playground, and pool with an active swim team—amenities that make every season feel like a mini-getaway. Live in comfort w/whole house humidifier! Welcome Home!
Closed
$639,900
16400 Misty Lake Gln, Chagrin Falls, OH 44023
3beds
4,998sqft
Single Family Residence
Built in 1984
2.38 Acres Lot
$-- Zestimate®
$128/sqft
$3,849 Estimated rent
Home value
Not available
Estimated sales range
Not available
$3,849/mo
Zestimate® history
Owner options
List your home for rent
$3,849/mo
Rent Zestimate®
Find your next renter with Zillow Rental Manager. Plus, with online applications, you can quickly screen prospective tenants – for free.
$3,849/mo
Rent Zestimate®
Refinance and save
$5,316/mo
Est. payment
Refinancing to a lower rate could help reduce your monthly payments and save thousands over the life of the loan.
$5,316/mo
Est. payment
Explore your selling options
Work with a Zillow partner agent
Leverage their expertise and Zillow's premium Showcase listings to get your home seen by more buyers.
Get startedList with your own agent
Get your home in front of millions of buyers by listing it on Zillow.
Learn how to do itSell it yourself
Take full control of how buyers see your home on Zillow by listing For Sale by Owner (FSBO).
List your homeWhat's special
Amish-made banisterVersatile loftFlexible bonus spaceFully updated kitchenRemodeled primary suiteCathedral ceilingsIncredible front porch
Zillow last checked:
Listing updated:
Listed by:
Nellie Tobbe 440-279-3084 nellie@nellierealtor.org,
Berkshire Hathaway HomeServices Professional Realty
Bought with:
Lisa M Thoreson, 440227
Elite Sotheby's International Realty
Source: MLS Now,MLS#: 5154921 Originating MLS: Akron Cleveland Association of REALTORS
Originating MLS: Akron Cleveland Association of REALTORSFacts & features
Interior
Bedrooms & bathrooms
- Bedrooms: 3
- Bathrooms: 4
- Full bathrooms: 2
- 1/2 bathrooms: 2
- Main level bathrooms: 1
Primary bedroom
- Description: Flooring: Carpet
- Level: Second
- Dimensions: 21 x 16
Bedroom
- Description: Flooring: Carpet
- Level: Second
- Dimensions: 12 x 17
Bedroom
- Description: Flooring: Carpet
- Level: Second
- Dimensions: 11 x 17
Primary bathroom
- Description: Flooring: Tile
- Features: Granite Counters, Sauna, Vaulted Ceiling(s)
- Level: Second
- Dimensions: 15 x 15
Dining room
- Description: Flooring: Luxury Vinyl Tile
- Features: Wired for Sound
- Level: First
- Dimensions: 13 x 13
Eat in kitchen
- Description: Flooring: Luxury Vinyl Tile
- Features: Built-in Features, Granite Counters, Wired for Sound
- Level: First
- Dimensions: 8 x 15
Entry foyer
- Description: Flooring: Luxury Vinyl Tile
- Features: Wired for Sound
- Level: First
- Dimensions: 9 x 22
Family room
- Description: Flooring: Wood
- Features: Wired for Sound
- Level: First
- Dimensions: 15 x 20
Game room
- Description: Flooring: Carpet
- Level: Lower
- Dimensions: 18 x 27
Kitchen
- Description: Flooring: Luxury Vinyl Tile
- Features: Bar, Wired for Sound
- Level: First
- Dimensions: 12 x 15
Laundry
- Description: Flooring: Luxury Vinyl Tile
- Level: Second
- Dimensions: 13 x 7
Living room
- Description: Flooring: Carpet
- Features: Cathedral Ceiling(s), Fireplace, Wired for Sound
- Level: First
- Dimensions: 19 x 29
Loft
- Description: Flooring: Carpet
- Level: Second
- Dimensions: 13 x 7
Office
- Description: Flooring: Carpet
- Features: Wired for Sound
- Level: First
- Dimensions: 15 x 12
Recreation
- Description: Flooring: Carpet
- Features: Track Lighting
- Level: Lower
- Dimensions: 21 x 34
Heating
- Forced Air, Gas
Cooling
- Attic Fan, Central Air, Ceiling Fan(s), Humidity Control
Appliances
- Included: Built-In Oven, Cooktop, Dryer, Dishwasher, Disposal, Humidifier, Microwave, Refrigerator, Water Softener, Washer
- Laundry: Laundry Room, Laundry Tub, Sink, Upper Level
Features
- Built-in Features, Ceiling Fan(s), Chandelier, Cathedral Ceiling(s), Dry Bar, Double Vanity, Entrance Foyer, Eat-in Kitchen, Granite Counters, His and Hers Closets, Kitchen Island, Multiple Closets, Pantry, Recessed Lighting, Sound System, Storage, Sauna, Track Lighting, Walk-In Closet(s), Wired for Sound, Central Vacuum
- Windows: Insulated Windows, Skylight(s)
- Basement: Full,Partially Finished,Sump Pump
- Number of fireplaces: 1
- Fireplace features: Living Room, Wood Burning
Interior area
- Total structure area: 4,998
- Total interior livable area: 4,998 sqft
- Finished area above ground: 3,756
- Finished area below ground: 1,242
Property
Parking
- Total spaces: 4
- Parking features: Attached, Circular Driveway, Drain, Garage Faces Front, Garage, Garage Door Opener, Water Available
- Attached garage spaces: 4
Features
- Levels: Two
- Stories: 2
- Patio & porch: Front Porch, Patio
- Exterior features: Private Yard
- Pool features: Community
- Fencing: Invisible
- Has view: Yes
- View description: Trees/Woods
Lot
- Size: 2.38 Acres
- Features: Back Yard, Corner Lot, Dead End, Irregular Lot, Wooded
Details
- Additional structures: Gazebo, Shed(s)
- Parcel number: 02107609
- Special conditions: Standard
Construction
Type & style
- Home type: SingleFamily
- Architectural style: Contemporary,Colonial,Conventional
- Property subtype: Single Family Residence
Materials
- Cedar, Wood Siding
- Foundation: Block
- Roof: Asphalt,Fiberglass
Condition
- Year built: 1984
Utilities & green energy
- Sewer: Septic Tank
- Water: Well
Community & HOA
Community
- Features: Fishing, Lake, Playground, Park, Pool, Suburban
- Subdivision: Lake In The Woods
HOA
- Has HOA: Yes
- Services included: Common Area Maintenance, Pool(s), Recreation Facilities, Reserve Fund
- HOA fee: $1,100 annually
- HOA name: Lake In The Woods Association
Location
- Region: Chagrin Falls
Financial & listing details
- Price per square foot: $128/sqft
- Tax assessed value: $560,700
- Annual tax amount: $10,511
- Date on market: 9/10/2025
- Cumulative days on market: 10 days
- Listing terms: Cash,Conventional,FHA,VA Loan
Price history
| Date | Event | Price |
|---|---|---|
| 10/20/2025 | Sold | $639,900$128/sqft |
Source:  MLS Now #5154921 Report a problem MLS Now #5154921 Report a problem | ||
| 9/20/2025 | Pending sale | $639,900$128/sqft |
Source: MLS Now #5154921 Report a problem | ||
| 9/10/2025 | Listed for sale | $639,900+75.3%$128/sqft |
Source: MLS Now #5154921 Report a problem | ||
| 12/3/2003 | Sold | $365,000+1.2%$73/sqft |
Source: MLS Now #2102933 Report a problem | ||
| 5/21/1998 | Sold | $360,815$72/sqft |
Source: MLS Now #900464 Report a problem | ||
Public tax history
| Year | Property taxes | Tax assessment |
|---|---|---|
| 2025 | $10,589 +0.7% | $196,250 |
| 2024 | $10,511 +11.4% | $196,250 |
| 2023 | $9,435 -7.3% | $196,250 +18.2% |
| 2022 | $10,179 -0.3% | $166,080 |
| 2021 | $10,212 -2.7% | $166,080 |
| 2020 | $10,491 +2.5% | $166,080 +11.8% |
| 2019 | $10,231 +0.4% | $148,610 |
| 2018 | $10,188 0% | $148,610 |
| 2017 | $10,192 +11.7% | $148,610 +13.9% |
| 2016 | $9,128 +2.8% | $130,480 |
| 2015 | $8,878 +9.4% | $130,480 |
| 2014 | $8,114 -0.8% | $130,480 |
| 2013 | $8,175 +0.1% | $130,480 |
| 2012 | $8,168 -0.2% | $130,480 |
| 2011 | $8,185 +9.2% | $130,480 +3.2% |
| 2010 | $7,495 +2.1% | $126,460 |
| 2009 | $7,341 -0.2% | $126,460 |
| 2008 | $7,354 -0.2% | $126,460 |
| 2007 | $7,368 +1.5% | $126,460 |
| 2006 | $7,260 -0.1% | $126,460 |
| 2005 | $7,270 +7.2% | $126,460 |
| 2004 | $6,784 +2% | $126,460 |
| 2003 | $6,651 +0.5% | $126,460 |
| 2002 | $6,619 +2.9% | $126,460 +4.7% |
| 2001 | $6,431 +1.3% | $120,750 |
| 2000 | $6,351 +1.3% | $120,750 |
| 1999 | $6,272 | $120,750 |
Find assessor info on the county website
Neighborhood: Bainbridge
Nearby homes
- $756,0004 bd2 ba3.8k sqft8748 Lake In The Woods Trl, Chagrin Falls, OH 44023Off Market

- $588,2004 bd3 ba2.9k sqft16370 Misty Lake Gln, Chagrin Falls, OH 44023Off Market
- $647,7003 bd2 ba3k sqft8780 Lake In The Woods Trl, Chagrin Falls, OH 44023Off Market
- $410,0003 bd2 ba2k sqft8730 Lake In The Woods Trl, Chagrin Falls, OH 44023Sold
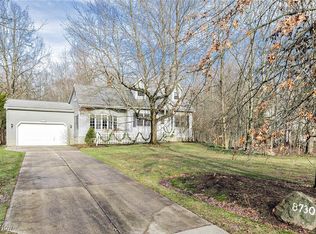
- $666,0004 bd2 ba3.5k sqft8769 Lake In The Woods Trl, Chagrin Falls, OH 44023Off Market
- $560,0004 bd3 ba2.7k sqft8751 Lake In The Woods Trl, Chagrin Falls, OH 44023Sold
- $735,8004 bd3 ba3k sqft16350 Misty Lake Gln, Chagrin Falls, OH 44023Off Market
- $643,3004 bd3 ba3.2k sqft8716 Lake In The Woods Trl, Chagrin Falls, OH 44023Off Market
Nearby schools
GreatSchools rating
- 7/10Kenston Middle SchoolGrades: 4-7Distance: 2.2 mi
- 8/10Kenston High SchoolGrades: 8-12Distance: 2.4 mi
- 10/10Timmons Elementary SchoolGrades: PK-3Distance: 2.4 mi
Schools provided by the listing agent
- District: Kenston LSD - 2804
Source: MLS Now. This data may not be complete. We recommend contacting the local school district to confirm school assignments for this home.


Get pre-qualified for a loan
At Zillow Home Loans, we can pre-qualify you in as little as 5 minutes with no impact to your credit score.An equal housing lender. NMLS #10287.
- Ohio
- Geauga County
- Chagrin Falls
- 44023
- Bainbridge
- 16400 Misty Lake Gln
