MOVE IN READY with important Recent Updates.
New Roof March 2026, All new Dry wall and ceiling tiles in basement, with freshly painted basement floor.
This Home is where comfortable living meets an exceptional community lifestyle in Bainbridge
This well-designed home offers 3 bedrooms and 2 full bathrooms, providing flexible living spaces ideal for a variety of lifestyles. A bedroom and full bath on the main level, along with a main-level laundry room, offer convenience and ease for everyday living or guests. The upper level features a spacious primary bedroom and a second bedroom, thoughtfully separated for privacy.
One of the most special features of this property is its location within the beloved Lake in the Woods community. Just a 10-minute walk away, residents enjoy access to the lake, pool, and pavilion, which serve as the heart of neighborhood activity and connection. The community hosts an annual summer kickoff party at the pavilion—often with live music—along with a Fourth of July bike parade and picnic, and an end-of-summer pool celebration. Bring your special extra touches to this marvelous home. HVAC 2020, HWT 2024, 5 new windows 2018, Water Softener 2024, Well Pump 2024 , Septic serviced in June 2025
Closed
$410,000
8730 Lake In The Woods Trl, Chagrin Falls, OH 44023
3beds
2,019sqft
Single Family Residence
Built in 1985
1.54 Acres Lot
$419,400 Zestimate®
$203/sqft
$2,713 Estimated rent
Home value
$419,400
Estimated sales range
Not available
$2,713/mo
Zestimate® history
Owner options
List your home for rent
$2,713/mo
Rent Zestimate®
Find your next renter with Zillow Rental Manager. Plus, with online applications, you can quickly screen prospective tenants – for free.
$2,713/mo
Rent Zestimate®
Refinance and save
$3,952/mo
Est. payment
Refinancing to a lower rate could help reduce your monthly payments and save thousands over the life of the loan.
$3,952/mo
Est. payment
Explore your selling options
Work with a Zillow partner agent
Leverage their expertise and Zillow's premium Showcase listings to get your home seen by more buyers.
Get startedList with your own agent
Get your home in front of millions of buyers by listing it on Zillow.
Learn how to do itSell it yourself
Take full control of how buyers see your home on Zillow by listing For Sale by Owner (FSBO).
List your homeWhat's special
Spacious primary bedroomMain-level laundry room
Zillow last checked:
Listing updated:
Listed by:
Rosemarie Mercurio 216-214-3754 rmercurio@kw.com,
Keller Williams Greater Metropolitan
Bought with:
Heather Dawson, 2014000073
Howard Hanna
Source: MLS Now,MLS#: 5177052 Originating MLS: Akron Cleveland Association of REALTORS
Originating MLS: Akron Cleveland Association of REALTORSFacts & features
Interior
Bedrooms & bathrooms
- Bedrooms: 3
- Bathrooms: 2
- Full bathrooms: 2
- Main level bathrooms: 1
- Main level bedrooms: 1
Primary bedroom
- Level: Second
- Dimensions: 11 x 24
Bedroom
- Level: First
- Dimensions: 11 x 15
Bedroom
- Level: Second
- Dimensions: 11 x 18
Primary bathroom
- Level: Second
Bathroom
- Level: First
Dining room
- Level: First
Eat in kitchen
- Level: First
- Dimensions: 10 x 17
Family room
- Level: First
Kitchen
- Level: First
Laundry
- Level: First
Living room
- Level: First
Utility room
- Level: First
Heating
- Gas
Cooling
- Attic Fan, Central Air, Ceiling Fan(s), Electric
Appliances
- Included: Cooktop, Dryer, Dishwasher, Disposal, Humidifier, Microwave, Range, Refrigerator, Water Softener, Washer
- Laundry: Laundry Closet, Main Level, Laundry Tub, Sink
Features
- Open Floorplan, Storage, Walk-In Closet(s)
- Windows: Blinds, Bay Window(s), Double Pane Windows, Screens
- Basement: Storage Space
- Number of fireplaces: 1
- Fireplace features: Family Room, Glass Doors, Wood Burning
Interior area
- Total structure area: 2,019
- Total interior livable area: 2,019 sqft
- Finished area above ground: 2,019
Property
Parking
- Total spaces: 2
- Parking features: Attached, Garage
- Attached garage spaces: 2
Accessibility
- Accessibility features: None
Features
- Levels: Two
- Stories: 2
- Patio & porch: Deck
- Exterior features: Private Yard
- Has view: Yes
- View description: Trees/Woods
Lot
- Size: 1.54 Acres
- Dimensions: 155 x 433
- Features: Back Yard, Garden, Secluded, Wooded
Details
- Additional structures: Outbuilding, Storage
- Parcel number: 02107608
Construction
Type & style
- Home type: SingleFamily
- Architectural style: Conventional
- Property subtype: Single Family Residence
Materials
- Vinyl Siding
- Foundation: Concrete Perimeter
- Roof: Asphalt,Fiberglass
Condition
- Year built: 1985
Details
- Warranty included: Yes
Utilities & green energy
- Sewer: Private Sewer
- Water: Well
Community & HOA
Community
- Security: Smoke Detector(s)
HOA
- Has HOA: Yes
- Services included: Other
- HOA fee: $1,250 annually
- HOA name: Litw Hoa
Location
- Region: Chagrin Falls
Financial & listing details
- Price per square foot: $203/sqft
- Tax assessed value: $327,700
- Annual tax amount: $6,140
- Date on market: 2/7/2026
- Cumulative days on market: 54 days
- Listing terms: Cash,Contract,FHA,VA Loan
Price history
| Date | Event | Price |
|---|---|---|
| 4/28/2026 | Sold | $410,000+2.5%$203/sqft |
Source:  MLS Now #5177052 Report a problem MLS Now #5177052 Report a problem | ||
| 4/7/2026 | Pending sale | $400,000$198/sqft |
Source: MLS Now #5177052 Report a problem | ||
| 4/3/2026 | Listed for sale | $400,000$198/sqft |
Source: MLS Now #5177052 Report a problem | ||
| 3/25/2026 | Pending sale | $400,000$198/sqft |
Source: MLS Now #5177052 Report a problem | ||
| 2/7/2026 | Listed for sale | $400,000-4.8%$198/sqft |
Source: MLS Now #5177052 Report a problem | ||
| 1/24/2026 | Listing removed | $420,000$208/sqft |
Source: MLS Now #5177052 Report a problem | ||
| 1/24/2026 | Listed for sale | $420,000$208/sqft |
Source: MLS Now #5177052 Report a problem | ||
| 1/15/2026 | Pending sale | $420,000$208/sqft |
Source: MLS Now #5177052 Report a problem | ||
| 1/11/2026 | Listed for sale | $420,000+61.2%$208/sqft |
Source: MLS Now #5177052 Report a problem | ||
| 3/22/2002 | Sold | $260,500+21.7%$129/sqft |
Source: Public Record Report a problem | ||
| 11/6/1997 | Sold | $214,000$106/sqft |
Source: MLS Now #866173 Report a problem | ||
Public tax history
| Year | Property taxes | Tax assessment |
|---|---|---|
| 2025 | $6,186 +0.7% | $114,700 |
| 2024 | $6,140 +11.4% | $114,700 |
| 2023 | $5,511 -7.5% | $114,700 +17.9% |
| 2022 | $5,961 -0.3% | $97,310 |
| 2021 | $5,980 -2.7% | $97,310 |
| 2020 | $6,143 +1.8% | $97,310 +11% |
| 2019 | $6,032 +0.4% | $87,680 |
| 2018 | $6,007 0% | $87,680 |
| 2017 | $6,009 +6.2% | $87,680 +8.3% |
| 2016 | $5,660 +2.8% | $80,960 |
| 2015 | $5,504 +9.4% | $80,960 |
| 2014 | $5,030 -0.8% | $80,960 |
| 2013 | $5,068 +0.1% | $80,960 |
| 2012 | $5,064 -0.2% | $80,960 |
| 2011 | $5,074 +1% | $80,960 -4.6% |
| 2010 | $5,023 +2.1% | $84,840 |
| 2009 | $4,920 -0.2% | $84,840 |
| 2008 | $4,928 -0.2% | $84,840 |
| 2007 | $4,938 +1.5% | $84,840 |
| 2006 | $4,865 -0.1% | $84,840 |
| 2005 | $4,872 +28.3% | $84,840 +19.7% |
| 2004 | $3,798 +2% | $70,850 |
| 2003 | $3,724 +0.5% | $70,850 |
| 2002 | $3,706 +2.5% | $70,850 +4.3% |
| 2001 | $3,614 +1.3% | $67,910 |
| 2000 | $3,570 +1.3% | $67,910 |
| 1999 | $3,525 | $67,910 |
Find assessor info on the county website
Neighborhood: Bainbridge
Nearby homes
- $640,7004 bd3 ba3.2k sqft8716 Lake In The Woods Trl, Chagrin Falls, OH 44023Off Market
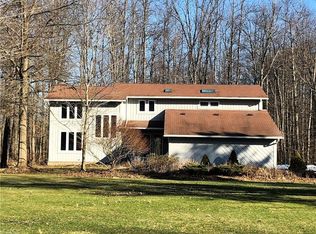
- $749,4004 bd2 ba3.8k sqft8748 Lake In The Woods Trl, Chagrin Falls, OH 44023Off Market

- $525,0004 bd3 ba3.7k sqft8700 Lake In The Woods Trl, Chagrin Falls, OH 44023Sold
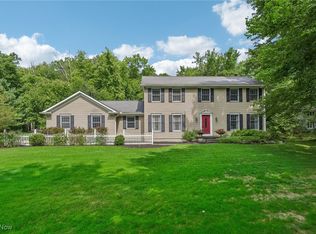
- $639,9003 bd4 ba4.9k sqft16400 Misty Lake Gln, Chagrin Falls, OH 44023Sold

- $750,0005 bd4 ba4.2k sqft8688 Lake In The Woods Trl, Chagrin Falls, OH 44023Sold
- $475,5003 bd2 ba1.7k sqft8735 Lake In The Woods Trl, Chagrin Falls, OH 44023Off Market
- $487,4003 bd2 ba2.4k sqft8721 Lake In The Woods Trl, Chagrin Falls, OH 44023Off Market
- $560,0004 bd3 ba2.7k sqft8751 Lake In The Woods Trl, Chagrin Falls, OH 44023Sold
Nearby schools
GreatSchools rating
- 7/10Kenston Middle SchoolGrades: 4-7Distance: 2.2 mi
- 8/10Kenston High SchoolGrades: 8-12Distance: 2.5 mi
- 10/10Timmons Elementary SchoolGrades: PK-3Distance: 2.4 mi
Schools provided by the listing agent
- District: Kenston LSD - 2804
Source: MLS Now. This data may not be complete. We recommend contacting the local school district to confirm school assignments for this home.
Get a cash offer in 3 minutes
Find out how much your home could sell for in as little as 3 minutes with a no-obligation cash offer.
Estimated market value
$419,400
Get a cash offer in 3 minutes
Find out how much your home could sell for in as little as 3 minutes with a no-obligation cash offer.
Estimated market value
$419,400
- Ohio
- Geauga County
- Chagrin Falls
- 44023
- Bainbridge
- 8730 Lake In The Woods Trl
Nearby cities
Nearby neighborhoods
Nearby zip codes
Other Chagrin Falls Topics
