Skip main navigation
Closed
  • $341,700

    16400 Vernon Dr, Parkman, OH 44080

    3beds
    2,228sqft
    Single Family Residence
    Built in 1993
    1.03 Acres Lot
    $341,700 Zestimate®
    $153/sqft
    $2,342 Estimated rent

    Home value

    $341,700

    $314,000 - $372,000

    $2,342/mo

    Zestimate® history
    Loading
    Loading...

    Owner options

    List your home for rent

    $2,342/mo

    Rent Zestimate®

    Find your next renter with Zillow Rental Manager. Plus, with online applications, you can quickly screen prospective tenants – for free.

    Learn more

    $2,342/mo

    Rent Zestimate®

    Refinance and save

    $2,252/mo

    Est. payment

    Refinancing to a lower rate could help reduce your monthly payments and save thousands over the life of the loan.

    See today's rates

    $2,252/mo

    Est. payment

    Explore your selling options

    Work with a Zillow partner agent

    Leverage their expertise and Zillow's premium Showcase listings to get your home seen by more buyers.

    Get started

    List with your own agent

    Get your home in front of millions of buyers by listing it on Zillow.

    Learn how to do it

    Sell it yourself

    Take full control of how buyers see your home on Zillow by listing For Sale by Owner (FSBO).

    List your home

    What's special

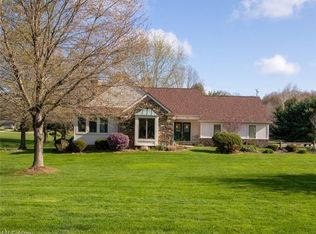
    Gorgeous setting! Perfect layout! Exceptional Condition! This solid ranch is perfectly maintained with red oak wood floors throughout the first floor. Natural light & amazing views from every room in the house. Spacious living room has vaulted ceiling with a stunning floor to ceiling river stone fireplace. The living room has access to a finished loft. Many built ins can be found throughout this home. The sunroom overlooks the large backyard and has a wall of windows and skylights. The large eat in kitchen has hickory Kraftmaid cabinets, large breakfast bar and walks out to a wood deck. The third bedroom is being used as an office and does have a closet. The large first floor laundry room is very convenient with access to the garage. The family room in the walkout basement has large windows that bring in lots of natural light. This family room can be used as a playroom, additional office space or the good old-fashioned game room! Pride of ownership is apparent inside and out. Baseme

    This property is not currently displayed as for sale or rent on Zillow. This may be different from what's on other websites or public sources.

    Zillow last checked:

    Listing updated:

    Listed by:

    Sheila S Zullo 440-313-5216,

    HomeSmart Real Estate Momentum LLC

    Bought with:

    Stacy Slater, 2017002187

    CENTURY 21 Asa Cox Homes

    Source: MLS Now,MLS#: 4368901MLS LogoOriginating MLS: Lake Geauga Area Association of REALTORS

    Facts & features

    Interior

    Bedrooms & bathrooms
    • Bedrooms: 3
    • Bathrooms: 2
    • Full bathrooms: 2
    • Main level bathrooms: 2
    • Main level bedrooms: 3
    Primary bedroom
    • Description: Flooring: Wood
    • Features: Window Treatments
    • Level: First
    • Dimensions: 14.00 x 14.00
    Bedroom
    • Description: Flooring: Wood
    • Features: Window Treatments
    • Level: First
    • Dimensions: 9.00 x 9.00
    Bedroom
    • Description: Flooring: Wood
    • Features: Window Treatments
    • Level: First
    • Dimensions: 9.00 x 6.00
    Eat in kitchen
    • Description: Flooring: Wood
    • Features: Window Treatments
    • Level: First
    • Dimensions: 14.00 x 22.00
    Family room
    • Description: Flooring: Laminate
    • Features: Fireplace, Window Treatments
    • Level: Lower
    • Dimensions: 22.00 x 22.00
    Laundry
    • Description: Flooring: Ceramic Tile
    • Level: First
    • Dimensions: 9.00 x 6.00
    Living room
    • Description: Flooring: Wood
    • Features: Fireplace, Window Treatments
    • Level: First
    • Dimensions: 21.00 x 17.00
    Loft
    • Description: Flooring: Wood
    • Level: Second
    • Dimensions: 14.00 x 9.00
    Sunroom
    • Description: Flooring: Wood
    • Level: First
    • Dimensions: 24.00 x 8.00
    Heating
    • Forced Air, Gas
    Cooling
    • Central Air
    Appliances
    • Included: Cooktop, Dishwasher, Refrigerator, Water Softener
    Features
    • Basement: Full,Partially Finished,Walk-Out Access
    • Number of fireplaces: 2
    Interior area
    • Total structure area: 2,228
    • Total interior livable area: 2,228 sqft
    • Finished area above ground: 1,744
    • Finished area below ground: 484

    Property

    Parking
    • Total spaces: 2
    • Parking features: Attached, Garage, Paved
    • Attached garage spaces: 2
    Features
    • Levels: One
    • Stories: 1
    • Patio & porch: Deck
    • Fencing: Invisible
    Lot
    • Size: 1.03 Acres
    • Dimensions: 170 x 245
    • Features: Cul-De-Sac
    Details
    • Parcel number: 25026931

    Construction

    Type & style
    • Home type: SingleFamily
    • Architectural style: Ranch
    • Property subtype: Single Family Residence
    Materials
    • Stone, Vinyl Siding
    • Roof: Asphalt,Fiberglass
    Condition
    • Year built: 1993

    Utilities & green energy

    • Sewer: Septic Tank
    • Water: Well

    Community & HOA

    Community
    • Subdivision: Grand River Estates #2
    HOA
    • Has HOA: No
    Location
    • Region: Parkman

    Financial & listing details

    • Price per square foot: $153/sqft
    • Annual tax amount: $3,330
    • Date on market: 4/30/2022
    • Cumulative days on market: 4 days
    • Listing terms: Cash,Conventional,FHA,VA Loan

    Price history

    DateEventPrice
    6/15/2022Sold$330,000+10%$148/sqft
    Source: MLS Now #4368901 Report a problem
    5/3/2022Pending sale$300,000$135/sqft
    Source: MLS Now #4368901 Report a problem
    4/30/2022Listed for sale$300,000+39.5%$135/sqft
    Source: MLS Now #4368901 Report a problem
    6/13/2016Sold$215,000$96/sqft
    Source: MLS Now #3792325 Report a problem

    Public tax history

    Tax history is unavailable.

    Neighborhood: 44080

    Nearby schools

    GreatSchools rating
    Schools provided by the listing agent
    • District: Cardinal LSD - 2802

    Source: MLS Now. This data may not be complete. We recommend contacting the local school district to confirm school assignments for this home.

    Get a cash offer in 3 minutes
    Find out how much your home could sell for in as little as 3 minutes with a no-obligation cash offer.
    Estimated market value
    $341,700
    Get a cash offer in 3 minutes
    Find out how much your home could sell for in as little as 3 minutes with a no-obligation cash offer.
    Estimated market value
    $341,700