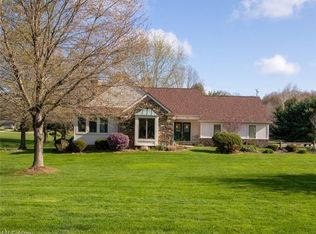
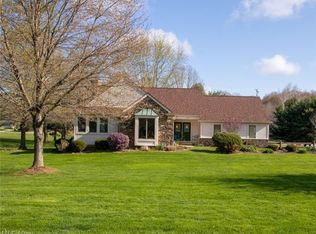
Welcome to 16420 Vernon Drive, West Farmington, OH 44491, a beautifully maintained custom home situated on over an acre in desirable Parkman Township with 2935 SQFT of finished space. From the moment you arrive, you'll appreciate the home's curb appeal, mature landscaping, and peaceful setting offering both privacy and space to enjoy the outdoors.
Step inside to discover a stunning great room featuring soaring vaulted ceilings, a floor-to-ceiling stone fireplace, and oversized arched windows that fill the space with natural light and picturesque backyard views. The updated kitchen, remodeled in 2023, offers abundant cabinetry, expansive counter space, a large center island, and an open layout ideal for entertaining.
Designed for convenience, the main level features both the spacious primary suite and laundry room, allowing for true first-floor living. The primary bathroom was beautifully remodeled in 2022.
The finished walk-out lower level provides exceptional additional living space, perfect for a recreation room, home theater, fitness area, office, or guest retreat, with direct access to the backyard.
Outside, enjoy the private fenced backyard, deck, and gazebo, creating the perfect setting for relaxing or entertaining. The 3-car attached garage offers ample space for vehicles, equipment, and hobbies, while multiple attic spaces and a generous utility room provide abundant storage.
Major updates include a new roof in 2021, remodeled primary bath in 2022, updated kitchen in 2023.
Offering the perfect blend of space, functionality, updates, and country charm, this exceptional Parkman Township property is ready for its next owner. Schedule your private showing today.
Closed
$427,500
16420 Vernon Dr, Parkman, OH 44491
3beds
2,935sqft
Single Family Residence
Built in 1995
1.09 Acres Lot
$427,800 Zestimate®
$146/sqft
$2,994 Estimated rent
Home value
$427,800
$406,000 - $449,000
$2,994/mo
Zestimate® history
Owner options
List your home for rent
$2,994/mo
Rent Zestimate®
Find your next renter with Zillow Rental Manager. Plus, with online applications, you can quickly screen prospective tenants – for free.
$2,994/mo
Rent Zestimate®
Refinance and save
$2,830/mo
Est. payment
Refinancing to a lower rate could help reduce your monthly payments and save thousands over the life of the loan.
$2,830/mo
Est. payment
Explore your selling options
Work with a Zillow partner agent
Leverage their expertise and Zillow's premium Showcase listings to get your home seen by more buyers.
Get startedList with your own agent
Get your home in front of millions of buyers by listing it on Zillow.
Learn how to do itSell it yourself
Take full control of how buyers see your home on Zillow by listing For Sale by Owner (FSBO).
List your homeWhat's special
Curb appealSoaring vaulted ceilingsPrivate fenced backyardFloor-to-ceiling stone fireplaceStunning great roomOver an acreLarge center island
Zillow last checked:
Listing updated:
Listed by:
Logan McGregor 330-347-8713 logan.mcgregor@cbschmidtohio.com,
Coldwell Banker Schmidt Realty
Bought with:
Megan Goll, 2023006161
Berkshire Hathaway HomeServices Professional Realty
Source: MLS Now,MLS#: 5221291 Originating MLS: Akron Cleveland Association of REALTORS
Originating MLS: Akron Cleveland Association of REALTORSFacts & features
Interior
Bedrooms & bathrooms
- Bedrooms: 3
- Bathrooms: 3
- Full bathrooms: 2
- 1/2 bathrooms: 1
- Main level bathrooms: 2
- Main level bedrooms: 1
Primary bedroom
- Description: Flooring: Hardwood
- Features: Primary Downstairs, Natural Woodwork, Walk-In Closet(s)
- Level: First
- Dimensions: 19 x 13
Bedroom
- Description: Flooring: Carpet
- Features: Natural Woodwork, Window Treatments
- Level: Second
- Dimensions: 12 x 10
Bedroom
- Description: Flooring: Carpet
- Features: Cathedral Ceiling(s), Natural Woodwork, Window Treatments
- Level: Second
- Dimensions: 15 x 12
Primary bathroom
- Description: Flooring: Luxury Vinyl Tile
- Features: Primary Downstairs
- Level: First
- Dimensions: 13 x 9
Bathroom
- Description: Flooring: Luxury Vinyl Tile
- Level: First
- Dimensions: 5 x 5
Bathroom
- Description: Flooring: Tile
- Level: Second
- Dimensions: 11 x 5
Dining room
- Description: Flooring: Hardwood
- Features: Chandelier, Natural Woodwork
- Level: First
- Dimensions: 15 x 13
Entry foyer
- Description: Flooring: Hardwood
- Features: Chandelier, Vaulted Ceiling(s), Natural Woodwork, Window Treatments
- Level: First
- Dimensions: 11 x 9
Kitchen
- Description: Flooring: Luxury Vinyl Tile
- Features: Breakfast Bar, Built-in Features
- Level: First
- Dimensions: 18 x 16
Laundry
- Description: Flooring: Luxury Vinyl Tile
- Features: Natural Woodwork
- Level: First
- Dimensions: 10 x 6
Living room
- Description: Flooring: Hardwood
- Features: Beamed Ceilings, Fireplace, Track Lighting, Vaulted Ceiling(s), Natural Woodwork, Window Treatments
- Level: First
- Dimensions: 18 x 15
Recreation
- Description: Flooring: Carpet,Tile
- Features: Built-in Features
- Level: Basement
- Dimensions: 33 x 28
Utility room
- Description: Flooring: Concrete
- Level: Basement
- Dimensions: 30 x 20
Heating
- Forced Air, Fireplace(s), Gas
Cooling
- Central Air, Ceiling Fan(s)
Appliances
- Included: Built-In Oven, Dryer, Dishwasher, Disposal, Microwave, Range, Refrigerator, Washer
- Laundry: Main Level
Features
- Beamed Ceilings, Breakfast Bar, Built-in Features, Ceiling Fan(s), Chandelier, Cathedral Ceiling(s), Double Vanity, Entrance Foyer, His and Hers Closets, Kitchen Island, Primary Downstairs, Multiple Closets, Recessed Lighting, Storage, Track Lighting, Vaulted Ceiling(s), Natural Woodwork, Walk-In Closet(s)
- Windows: Drapes, Window Treatments
- Basement: Exterior Entry,Full,Partially Finished,Walk-Out Access
- Number of fireplaces: 1
- Fireplace features: Living Room, Stone, Wood Burning
Interior area
- Total structure area: 2,935
- Total interior livable area: 2,935 sqft
- Finished area above ground: 2,035
- Finished area below ground: 900
Property
Parking
- Total spaces: 3
- Parking features: Attached, Concrete, Driveway, Garage, Garage Door Opener, Inside Entrance, Oversized, Garage Faces Side
- Attached garage spaces: 3
Features
- Levels: Two
- Stories: 2
- Patio & porch: Covered, Deck, Front Porch
- Exterior features: Fire Pit, Private Yard, Storage
- Fencing: Back Yard,Gate
- Has view: Yes
- View description: Panoramic
Lot
- Size: 1.09 Acres
- Dimensions: 280 x 199
- Features: Back Yard, Dead End, Front Yard
Details
- Additional structures: Gazebo
- Parcel number: 25026932
- Special conditions: Standard
Construction
Type & style
- Home type: SingleFamily
- Architectural style: Colonial,Conventional,Traditional
- Property subtype: Single Family Residence
Materials
- Vinyl Siding
- Foundation: Block
- Roof: Asphalt,Fiberglass,Shingle
Condition
- Year built: 1995
Utilities & green energy
- Sewer: Septic Tank
- Water: Well
Community & HOA
Community
- Subdivision: Grand River Estates #2
HOA
- Has HOA: No
Location
- Region: Parkman
Financial & listing details
- Price per square foot: $146/sqft
- Tax assessed value: $290,300
- Annual tax amount: $3,902
- Date on market: 6/25/2026
- Cumulative days on market: 6 days
- Listing terms: Cash,Conventional,FHA,USDA Loan,VA Loan
Price history
| Date | Event | Price |
|---|---|---|
| 8/7/2026 | Sold | $427,500+0.6%$146/sqft |
Source:  MLS Now #5221291 Report a problem MLS Now #5221291 Report a problem | ||
| 7/1/2026 | Pending sale | $425,000$145/sqft |
Source: MLS Now #5221291 Report a problem | ||
| 6/25/2026 | Listed for sale | $425,000+91.4%$145/sqft |
Source: MLS Now #5221291 Report a problem | ||
| 11/15/2018 | Sold | $222,000-3%$76/sqft |
Source: MLS Now #4035556 Report a problem | ||
| 11/9/2018 | Pending sale | $228,900$78/sqft |
Source: M D Realty #4035556 Report a problem | ||
| 9/8/2018 | Listed for sale | $228,900+11.4%$78/sqft |
Source: M D Realty #4035556 Report a problem | ||
| 1/28/1997 | Sold | $205,400$70/sqft |
Source: Public Record Report a problem | ||
Public tax history
| Year | Property taxes | Tax assessment |
|---|---|---|
| 2025 | $3,902 -0.3% | $101,610 |
| 2024 | $3,912 -1% | $101,610 |
| 2023 | $3,950 +3.3% | $101,610 +26.2% |
| 2022 | $3,822 +0.3% | $80,500 |
| 2021 | $3,812 -3.2% | $80,500 |
| 2020 | $3,937 -0.8% | $80,500 +7.3% |
| 2019 | $3,970 +15.7% | $75,040 |
| 2018 | $3,432 0% | $75,040 |
| 2017 | $3,432 +10.8% | $75,040 -1.9% |
| 2016 | $3,098 +4.5% | $76,480 |
| 2015 | $2,965 +5.7% | $76,480 |
| 2014 | $2,806 -0.8% | $76,480 |
| 2013 | $2,828 -0.8% | $76,480 |
| 2012 | $2,852 -1.4% | $76,480 |
| 2011 | $2,892 -14.4% | $76,480 -14.3% |
| 2010 | $3,379 +3.4% | $89,250 |
| 2009 | $3,268 -0.4% | $89,250 |
| 2008 | $3,281 +3.3% | $89,250 |
| 2007 | $3,176 -4.4% | $89,250 |
| 2006 | $3,322 -0.3% | $89,250 |
| 2005 | $3,332 -3.7% | $89,250 +6.7% |
| 2004 | $3,460 +1.9% | $83,620 |
| 2003 | $3,396 -0.1% | $83,620 |
| 2002 | $3,398 +7.8% | $83,620 +11.1% |
| 2001 | $3,152 +4.1% | $75,260 |
| 2000 | $3,029 +4% | $75,260 |
| 1999 | $2,912 | $75,260 |
Find assessor info on the county website
Neighborhood: 44491
Nearby homes
- $401,2003 bd2 ba2.2k sqft16400 Vernon Dr, West Farmington, OH 44491Off Market
- $347,2003 bd2 ba2.2k sqft16400 Vernon Dr, Parkman, OH 44080Off Market
- $15,300-- bd-- ba-- sqftVernon Dr, West Farmington, OH 44491Off Market
- $531,5004 bd4 ba3.2k sqft16405 Vernon Dr, West Farmington, OH 44491Off Market
- $447,9004 bd2 ba2k sqft16435 Vernon Dr, West Farmington, OH 44491Off Market
- $476,0004 bd3 ba2.5k sqft16395 Vernon Dr, West Farmington, OH 44491Off Market
- $316,0003 bd2 ba1.8k sqft18351 Grand River Dr, West Farmington, OH 44491Off Market
- $470,0004 bd3 ba2k sqft18385 Grand River Dr, West Farmington, OH 44491Off Market
Nearby schools
GreatSchools rating
- 6/10Cardinal Elementary SchoolGrades: PK-6Distance: 6.8 mi
- 5/10Cardinal Junior/Senior High SchoolGrades: 7-12Distance: 6.7 mi
- NACardinal Middle SchoolGrades: 6,8Distance: 6.8 mi
Schools provided by the listing agent
- District: Cardinal LSD - 2802
Source: MLS Now. This data may not be complete. We recommend contacting the local school district to confirm school assignments for this home.
Get a cash offer in 3 minutes
Find out how much your home could sell for in as little as 3 minutes with a no-obligation cash offer.
Estimated market value
$427,800
Get a cash offer in 3 minutes
Find out how much your home could sell for in as little as 3 minutes with a no-obligation cash offer.
Estimated market value
$427,800
- Ohio
- Geauga County
- West Farmington
- 44491
- 16420 Vernon Dr
Nearby cities
Nearby zip codes
Other West Farmington Topics
