Desirable one level living. This home has been well cared for inside and out. Large Livingroom with a gas fireplace, Dining area with bay windows that look out to the landscaped back yard. Fantastic culinary kitchen with all the amenities. Cherrywood cabinets, granite counters, built in microwave, stove, dishwasher and more. Extra wide hallways. Owners' suite has a large walk n closet, bathroom with a jetted tub and shower. Two convenient linen closets. Bonus room upstairs with private full bath. Approximately 600 sf oversized garage with an attached hobby shop. In addition to the lovely landscaping there are fruit trees and plants. Covered patio w/gas hook up. Roof replaced in 2022. Water heater in 2019. Move in and enjoy.
Sold
$640,000
16400 Wayne Dr, Oregon City, OR 97045
3beds
2,312sqft
Residential, Single Family Residence
Built in 2003
8,276 Square Feet Lot
$618,100 Zestimate®
$277/sqft
$3,129 Estimated rent
Home value
$618,100
$587,000 - $649,000
$3,129/mo
Zestimate® history
Owner options
List your home for rent
$3,129/mo
Rent Zestimate®
Find your next renter with Zillow Rental Manager. Plus, with online applications, you can quickly screen prospective tenants – for free.
$3,129/mo
Rent Zestimate®
Refinance and save
$3,952/mo
Est. payment
Refinancing to a lower rate could help reduce your monthly payments and save thousands over the life of the loan.
$3,952/mo
Est. payment
Explore your selling options
Work with a Zillow partner agent
Leverage their expertise and Zillow's premium Showcase listings to get your home seen by more buyers.
Get startedList with your own agent
Get your home in front of millions of buyers by listing it on Zillow.
Learn how to do itSell it yourself
Take full control of how buyers see your home on Zillow by listing For Sale by Owner (FSBO).
List your homeWhat's special
Covered patioDining areaBonus roomLarge livingroomBay windowsFantastic culinary kitchenCherrywood cabinets
Zillow last checked:
Listing updated:
Listed by:
Don Buzzelli 503-652-2260,
Century 21 North Homes Realty
Bought with:
Penny Yaw, 200403197
Coldwell Banker Bain
Source: RMLS (OR),MLS#: 24150232
Facts & features
Interior
Bedrooms & bathrooms
- Bedrooms: 3
- Bathrooms: 3
- Full bathrooms: 3
- Main level bathrooms: 2
Rooms
- Room types: Bonus Room, Workshop, Mud Room, Bedroom 2, Bedroom 3, Dining Room, Family Room, Kitchen, Living Room, Primary Bedroom
Primary bedroom
- Features: Central Vacuum, Bathtub With Shower, High Ceilings, Jetted Tub, Walkin Closet, Wallto Wall Carpet
- Level: Main
- Area: 204
- Dimensions: 12 x 17
Bedroom 2
- Features: Central Vacuum, Closet, High Ceilings, Vaulted Ceiling, Wallto Wall Carpet
- Level: Main
- Area: 120
- Dimensions: 10 x 12
Bedroom 3
- Features: Central Vacuum, Closet, High Ceilings, Wallto Wall Carpet
- Level: Main
- Area: 90
- Dimensions: 9 x 10
Dining room
- Features: Bay Window, High Ceilings
- Level: Main
- Area: 165
- Dimensions: 11 x 15
Kitchen
- Features: Appliance Garage, Builtin Range, Central Vacuum, Dishwasher, Disposal, Eat Bar, Microwave, Skylight, Builtin Oven, Free Standing Refrigerator, Granite, Laminate Flooring
- Level: Main
- Area: 165
- Width: 15
Living room
- Features: Central Vacuum, Fireplace, High Ceilings, Wallto Wall Carpet
- Level: Main
- Area: 378
- Dimensions: 18 x 21
Heating
- Forced Air, Heat Pump, Fireplace(s)
Cooling
- Central Air, Heat Pump
Appliances
- Included: Appliance Garage, Built In Oven, Built-In Range, Dishwasher, Disposal, Free-Standing Refrigerator, Microwave, Plumbed For Ice Maker, Range Hood, Gas Water Heater
- Laundry: Laundry Room
Features
- Central Vacuum, High Ceilings, Solar Tube(s), Vaulted Ceiling(s), Bathroom, Closet, Eat Bar, Granite, Bathtub With Shower, Walk-In Closet(s), Kitchen Island
- Flooring: Laminate, Wall to Wall Carpet
- Windows: Double Pane Windows, Vinyl Frames, Bay Window(s), Skylight(s)
- Basement: Crawl Space
- Number of fireplaces: 1
- Fireplace features: Gas
Interior area
- Total structure area: 2,312
- Total interior livable area: 2,312 sqft
Property
Parking
- Total spaces: 2
- Parking features: Driveway, On Street, Garage Door Opener, Attached, Oversized
- Attached garage spaces: 2
- Has uncovered spaces: Yes
Accessibility
- Accessibility features: Garage On Main, Ground Level, Main Floor Bedroom Bath, One Level, Utility Room On Main, Walkin Shower, Accessibility
Features
- Levels: One
- Stories: 2
- Patio & porch: Covered Patio, Patio, Porch
- Exterior features: Garden, Gas Hookup, Water Feature, Yard, Exterior Entry
- Has spa: Yes
- Spa features: Bath
- Fencing: Fenced
Lot
- Size: 8,276 Square Feet
- Dimensions: 70 x 119.3
- Features: Level, Trees, Sprinkler, SqFt 7000 to 9999
Details
- Additional structures: GasHookup, Workshop
- Parcel number: 05006734
- Zoning: R8
Construction
Type & style
- Home type: SingleFamily
- Architectural style: Ranch
- Property subtype: Residential, Single Family Residence
Materials
- Lap Siding, Stone
- Foundation: Concrete Perimeter
- Roof: Composition
Condition
- Resale
- New construction: No
- Year built: 2003
Details
- Warranty included: Yes
Utilities & green energy
- Gas: Gas Hookup, Gas
- Sewer: Public Sewer
- Water: Public
- Utilities for property: Cable Connected
Community & HOA
Community
- Security: Sidewalk, Fire Sprinkler System
- Subdivision: Holcomb
HOA
- Has HOA: No
Location
- Region: Oregon City
Financial & listing details
- Price per square foot: $277/sqft
- Tax assessed value: $575,126
- Annual tax amount: $5,736
- Date on market: 3/4/2024
- Cumulative days on market: 26 days
- Listing terms: Cash,Conventional,FHA
- Road surface type: Paved
Price history
| Date | Event | Price |
|---|---|---|
| 4/30/2024 | Sold | $640,000-1.5%$277/sqft |
Source:  RMLS (OR) #24150232 Report a problem RMLS (OR) #24150232 Report a problem | ||
| 3/31/2024 | Pending sale | $650,000$281/sqft |
Source: RMLS (OR) #24150232 Report a problem | ||
| 3/4/2024 | Listed for sale | $650,000+47.7%$281/sqft |
Source: RMLS (OR) #24150232 Report a problem | ||
| 5/25/2016 | Sold | $440,000+2.3%$190/sqft |
Source: RMLS (OR) #16012079 Report a problem | ||
| 4/18/2016 | Pending sale | $429,900$186/sqft |
Source: Lake Oswego #16012079 Report a problem | ||
| 4/14/2016 | Listed for sale | $429,900$186/sqft |
Source: Lake Oswego #16012079 Report a problem | ||
Public tax history
| Year | Property taxes | Tax assessment |
|---|---|---|
| 2025 | $6,482 +10.2% | $323,546 +3% |
| 2024 | $5,880 +2.5% | $314,123 +3% |
| 2023 | $5,736 +6% | $304,974 +3% |
| 2022 | $5,410 +4.2% | $296,092 +3% |
| 2021 | $5,192 +2.9% | $287,468 +3% |
| 2020 | $5,044 +2.2% | $279,096 +3% |
| 2019 | $4,937 +5.2% | $270,967 +3% |
| 2018 | $4,692 | $263,075 +3% |
| 2017 | $4,692 +4.6% | $255,413 +3% |
| 2016 | $4,487 | $247,974 +3% |
| 2015 | $4,487 +2.6% | $240,751 +3% |
| 2014 | $4,374 +6% | $233,739 +3% |
| 2013 | $4,125 +5.3% | $226,931 +3% |
| 2012 | $3,916 +2.2% | $220,321 +3% |
| 2011 | $3,831 +2.1% | $213,904 +3% |
| 2010 | $3,752 +2.3% | $207,674 +3% |
| 2009 | $3,667 +5.7% | $201,625 +3% |
| 2008 | $3,468 +8.7% | $195,752 +3% |
| 2007 | $3,191 +6.3% | $190,050 +3% |
| 2006 | $3,003 +2.1% | $184,515 +3% |
| 2005 | $2,943 +51.9% | $179,141 +52.8% |
| 2004 | $1,938 +250.3% | $117,225 +255.3% |
| 2003 | $553 | $32,992 |
Find assessor info on the county website
Neighborhood: Park Place
Nearby homes
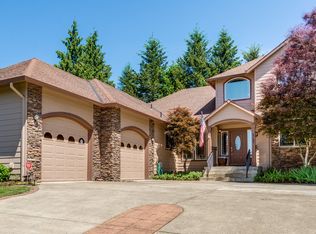
- $673,1004 bd4 ba2.4k sqft16414 Wayne Dr, Oregon City, OR 97045Off Market
- $561,8003 bd2 ba1.7k sqft16386 Wayne Dr, Oregon City, OR 97045Off Market
- $570,0003 bd3 ba1.7k sqft16359 Wayne Dr, Oregon City, OR 97045Sold
- $545,5003 bd2 ba1.6k sqft16372 Wayne Dr, Oregon City, OR 97045Off Market
- $690,0004 bd3 ba2.5k sqft16428 Wayne Dr, Oregon City, OR 97045Sold
- $599,0004 bd3 ba1.8k sqft16401 Wayne Dr, Oregon City, OR 97045Sold
- $555,8003 bd2 ba1.7k sqft16387 Wayne Dr, Oregon City, OR 97045Off Market
- $671,8003 bd2 ba2.6k sqft16415 Wayne Dr, Oregon City, OR 97045Off Market
Nearby schools
GreatSchools rating
- 6/10Holcomb Elementary SchoolGrades: K-5Distance: 0.6 mi
- 5/10Ogden Middle SchoolGrades: 6-8Distance: 0.9 mi
- 8/10Oregon City High SchoolGrades: 9-12Distance: 3.4 mi
Schools provided by the listing agent
- Elementary: Holcomb
- Middle: Tumwata
- High: Oregon City
Source: RMLS (OR). This data may not be complete. We recommend contacting the local school district to confirm school assignments for this home.
Get a cash offer in 3 minutes
Find out how much your home could sell for in as little as 3 minutes with a no-obligation cash offer.
Estimated market value
$618,100
Get a cash offer in 3 minutes
Find out how much your home could sell for in as little as 3 minutes with a no-obligation cash offer.
Estimated market value
$618,100
- Oregon
- Clackamas County
- Oregon City
- 97045
- Park Place
- 16400 Wayne Dr
