Skip main navigation
Sold
  • $599,000

    16401 Wayne Dr, Oregon City, OR 97045

    4beds
    1,810sqft
    Residential, Single Family Residence
    Built in 2004
    -- sqft lot
    $623,600 Zestimate®
    $331/sqft
    $2,995 Estimated rent

    Home value

    $623,600

    $592,000 - $655,000

    $2,995/mo

    Zestimate® history
    Loading
    Loading...

    Owner options

    List your home for rent

    $2,995/mo

    Rent Zestimate®

    Find your next renter with Zillow Rental Manager. Plus, with online applications, you can quickly screen prospective tenants – for free.

    Learn more

    $2,995/mo

    Rent Zestimate®

    Refinance and save

    $3,623/mo

    Est. payment

    Refinancing to a lower rate could help reduce your monthly payments and save thousands over the life of the loan.

    See today's rates

    $3,623/mo

    Est. payment

    Explore your selling options

    Work with a Zillow partner agent

    Leverage their expertise and Zillow's premium Showcase listings to get your home seen by more buyers.

    Get started

    List with your own agent

    Get your home in front of millions of buyers by listing it on Zillow.

    Learn how to do it

    Sell it yourself

    Take full control of how buyers see your home on Zillow by listing For Sale by Owner (FSBO).

    List your home

    What's special

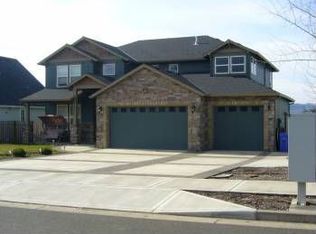
    Introducing a custom one-level home situated in the hidden gem neighborhood of Jennifer Estates in Oregon City. This meticulously crafted residence offers unparalleled luxury and comfort, boasting two primary suites each with spa-like baths, perfect for indulgent relaxation. As you step inside, you're greeted by high ceilings and vaulted ceilings throughout, accentuating the spaciousness and elegance of the home. High-end laminate flooring and plush carpets add a touch of sophistication to every room. The oversized extra-deep garage is a car enthusiast's dream, complete with a workbench and shelving for all your DIY projects. Outside, the brand-new landscaping showcases a large lot with lush and mature landscaping, providing a serene backdrop for outdoor enjoyment. Multiple outdoor areas both front and back offer ample space for entertaining and gathering, making it an entertainer's paradise. Add to it all, an adorable matching custom tool shed w/ electricity! With no HOA, this property offers the freedom to personalize and enjoy your space to the fullest. The oversized driveway provides RV and boat parking, ensuring there's room for all your toys. Inside, you'll find a well-designed and desirable floorplan featuring four spacious bedrooms and THREE full baths. The gourmet kitchen is a chef's delight, equipped with a large pantry and high-end appliances. The large laundry room boasts a sink and built-in cabinets for added convenience. Stay comfortable year-round with ceiling fans, forced-air gas furnace with central air, and a cozy gas fireplace. The covered deck provides the perfect spot to relax and unwind in all seasons. Conveniently located with easy access to freeways, this home offers the perfect blend of luxury, convenience, and functionality. Don't miss your chance to own this stunning residence in one of Oregon City's most coveted neighborhoods!

    Zillow last checked:

    Listing updated:

    Listed by:

    Anjali Gatpandan 503-896-8752,

    Kelly Right Real Estate of Portland, LLC

    Bought with:

    Dan Anderson, 970800101

    Keller Williams Realty Portland Elite

    Source: RMLS (OR),MLS#: 24655005MLS Logo

    Facts & features

    Interior

    Bedrooms & bathrooms
    • Bedrooms: 4
    • Bathrooms: 3
    • Full bathrooms: 3
    • Main level bathrooms: 3
    Rooms
    • Room types: Bedroom 4, Laundry, Bedroom 2, Bedroom 3, Dining Room, Family Room, Kitchen, Living Room, Primary Bedroom
    Primary bedroom
    • Features: Bathroom, Ceiling Fan, Closet Organizer, Bathtub, High Ceilings, Suite, Walkin Closet, Walkin Shower, Wallto Wall Carpet
    • Level: Main
    Bedroom 2
    • Features: Bathroom, Ceiling Fan, Closet, Suite, Vaulted Ceiling, Walkin Shower, Wallto Wall Carpet
    • Level: Main
    Bedroom 3
    • Features: Closet, High Ceilings, Wallto Wall Carpet
    • Level: Main
    Bedroom 4
    • Features: Closet, High Ceilings, Wallto Wall Carpet
    • Level: Main
    Dining room
    • Features: High Ceilings, Laminate Flooring
    • Level: Main
    Kitchen
    • Features: Dishwasher, Disposal, Microwave, Pantry, Free Standing Range, Laminate Flooring
    • Level: Main
    Living room
    • Features: Fireplace, Sliding Doors, High Ceilings, Laminate Flooring
    • Level: Main
    Heating
    • Forced Air, Fireplace(s)
    Cooling
    • Central Air
    Appliances
    • Included: Dishwasher, Free-Standing Range, Free-Standing Refrigerator, Microwave, Stainless Steel Appliance(s), Disposal, Gas Water Heater
    • Laundry: Laundry Room
    Features
    • Ceiling Fan(s), High Ceilings, Soaking Tub, Vaulted Ceiling(s), Closet, Closet Organizer, Pantry, Sink, Bathroom, Suite, Walkin Shower, Bathtub, Walk-In Closet(s)
    • Flooring: Laminate, Vinyl, Wall to Wall Carpet
    • Doors: Sliding Doors
    • Windows: Double Pane Windows, Vinyl Frames
    • Basement: Crawl Space
    • Number of fireplaces: 1
    • Fireplace features: Gas
    Interior area
    • Total structure area: 1,810
    • Total interior livable area: 1,810 sqft

    Property

    Parking
    • Total spaces: 2
    • Parking features: Driveway, RV Access/Parking, Garage Door Opener, Attached, Extra Deep Garage, Oversized
    • Attached garage spaces: 2
    • Has uncovered spaces: Yes
    Accessibility
    • Accessibility features: Garage On Main, Ground Level, Main Floor Bedroom Bath, Minimal Steps, One Level, Walkin Shower, Accessibility
    Features
    • Levels: One
    • Stories: 1
    • Patio & porch: Covered Deck, Covered Patio, Patio
    • Exterior features: Yard
    • Fencing: Fenced
    • Has view: Yes
    • View description: Territorial
    Lot
    • Features: Level, Private, Trees, Sprinkler, SqFt 7000 to 9999
    Details
    • Additional structures: RVParking
    • Parcel number: 05006743

    Construction

    Type & style
    • Home type: SingleFamily
    • Architectural style: Custom Style
    • Property subtype: Residential, Single Family Residence
    Materials
    • Brick, Cement Siding
    • Roof: Composition
    Condition
    • Resale
    • New construction: No
    • Year built: 2004

    Utilities & green energy

    • Gas: Gas
    • Sewer: Public Sewer
    • Water: Public
    • Utilities for property: Cable Connected, Other Internet Service

    Community & HOA

    Community
    • Security: Fire Sprinkler System
    HOA
    • Has HOA: No
    Location
    • Region: Oregon City

    Financial & listing details

    • Price per square foot: $331/sqft
    • Tax assessed value: $577,506
    • Annual tax amount: $5,830
    • Date on market: 6/13/2024
    • Cumulative days on market: 3 days
    • Listing terms: Cash,Conventional,FHA,VA Loan
    • Road surface type: Concrete, Paved

    Price history

    DateEventPrice
    7/15/2024Sold$599,000$331/sqft
    Source: RMLS (OR) #24655005 Report a problem
    6/16/2024Pending sale$599,000$331/sqft
    Source: RMLS (OR) #24655005 Report a problem
    6/13/2024Listed for sale$599,000+67.6%$331/sqft
    Source: RMLS (OR) #24655005 Report a problem
    9/3/2015Sold$357,500+2.2%$198/sqft
    Source: RMLS (OR) #15583441 Report a problem
    7/8/2015Pending sale$349,900$193/sqft
    Source: More Realty, Inc. #15583441 Report a problem
    7/2/2015Listed for sale$349,900+57.8%$193/sqft
    Source: More Realty, Inc. #15583441 Report a problem
    10/25/2004Sold$221,741$123/sqft
    Source: Public Record Report a problem

    Public tax history

    YearProperty taxesTax assessment
    2025$6,589 +10.2%$328,876 +3%
    2024$5,977 +2.5%$319,298 +3%
    2023$5,831 +6%$309,999 +3%
    2022$5,499 +4.2%$300,970 +3%
    2021$5,278 +2.9%$292,204 +3%
    2020$5,127 +2.2%$283,694 +3%
    2019$5,019 +5.2%$275,432 +3%
    2018$4,769 $267,410 +3%
    2017$4,769 +4.6%$259,621 +3%
    2016$4,561 $252,059 +3%
    2015$4,561 +2.6%$244,717 +3%
    2014$4,446 +6%$237,589 +3%
    2013$4,193 +5.9%$230,669 +3%
    2012$3,958 +1.7%$223,950 +3%
    2011$3,894 +2.1%$217,427 +3%
    2010$3,814 +2.3%$211,094 +3%
    2009$3,728 +5.7%$204,946 +3%
    2008$3,525 +8.7%$198,977 +3%
    2007$3,244 +6.3%$193,182 +3%
    2006$3,053 +2.1%$187,555 +3%
    2005$2,991 +323.1%$182,092 +325.7%
    2004$707 +27.8%$42,772 +29.6%
    2003$553 $32,992
    Find assessor info on the county website

    Neighborhood: Park Place

    Nearby schools

    GreatSchools rating
    Schools provided by the listing agent
    • Elementary: Holcomb
    • High: Oregon City

    Source: RMLS (OR). This data may not be complete. We recommend contacting the local school district to confirm school assignments for this home.

    Get a cash offer in 3 minutes
    Find out how much your home could sell for in as little as 3 minutes with a no-obligation cash offer.
    Estimated market value
    $623,600
    Get a cash offer in 3 minutes
    Find out how much your home could sell for in as little as 3 minutes with a no-obligation cash offer.
    Estimated market value
    $623,600