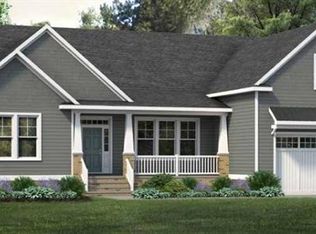
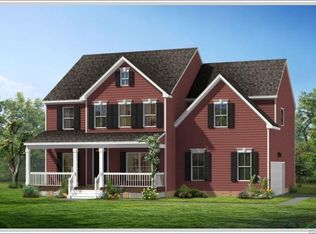
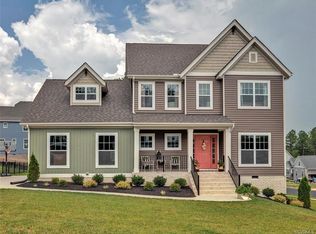
See Lifestyle Home Builder's Bronte plan with their stylish Farmhouse elevation. This functional plan includes features like a formal dining room and Study/office/living room. Upon entering the front door you are in the foyer that leads into the open family room - kitchen/morning room area. This kitchen has included Chef's Kitchen option along with a spacious pantry and butler's pantry. This floor plan includes a guest suite with a FULL bath access. Coming from the garage you step into the mudroom with a convenience Drop Zone and a half bath. Upstairs has a lovely Owner's Suite with two large Walk In closets and features the optional Spa Bath . There are 3 more additional bedrooms and a separate spacious laundry room including linen closet. Another upstairs feature is the Flex Room ( 13.6 X 19.6) that can be used for a home gym or play/game/rec area or even a sitting room. This home offers many more special features so be sure to come visit. Harper's Mill is central to shopping, eats and major highways. The community amenities offer a clubhouse- pool- playground and many more benefits to serve your family.
This property is not currently displayed as for sale or rent on Zillow. This may be different from what's on other websites or public sources.