Skip main navigation
Sold for $849,000
  • $849,000

    16401 Shefford Dr, Midlothian, VA 23112

    4beds
    3,693sqft
    Single Family Residence
    Built in 2014
    0.34 Acres Lot
    $849,700 Zestimate®
    $230/sqft
    $4,060 Estimated rent

    Home value

    $849,700

    $807,000 - $892,000

    $4,060/mo

    Zestimate® history
    Loading
    Loading...

    Owner options

    List your home for rent

    $4,060/mo

    Rent Zestimate®

    Find your next renter with Zillow Rental Manager. Plus, with online applications, you can quickly screen prospective tenants – for free.

    Learn more

    $4,060/mo

    Rent Zestimate®

    Refinance and save

    $5,555/mo

    Est. payment

    Refinancing to a lower rate could help reduce your monthly payments and save thousands over the life of the loan.

    See today's rates

    $5,555/mo

    Est. payment

    Explore your selling options

    Work with a Zillow partner agent

    Leverage their expertise and Zillow's premium Showcase listings to get your home seen by more buyers.

    Get started

    List with your own agent

    Get your home in front of millions of buyers by listing it on Zillow.

    Learn how to do it

    Sell it yourself

    Take full control of how buyers see your home on Zillow by listing For Sale by Owner (FSBO).

    List your home

    What's special

    Stone gas fireplaceMudroom with built-insFlat usable yardAbundant natural lightCoffered ceilingWalk-in closetSpacious primary suite
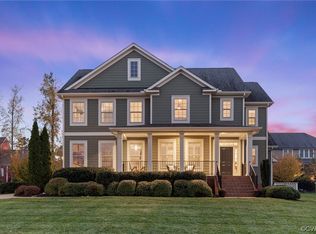
    Bring all offers—seriously! The seller is highly motivated and willing to consider any reasonable offer. This is a fantastic opportunity to own a beautiful home in Hallsley at a great value. Some photos include (AI Generated) ideas for potential landscaping enhancements to help envision ways to create more privacy and outdoor charm. Welcome to this beautifully maintained, one-owner, Biringer Built, home in the highly sought-after Hallsley community, where timeless design meets everyday comfort. Built in 2014 and offering over 3,600 square feet, this thoughtfully designed home features elegant finishes, flexible living spaces, and exceptional indoor-outdoor flow. A welcoming foyer with hardwood floors and 9’ ceilings sets the tone, leading to a formal dining room with craftsman-style wainscoting and a well-appointed butler’s pantry with granite countertops, tile backsplash, and under-cabinet lighting—perfect for entertaining. The heart of the home is the open-concept family room and kitchen, where a coffered ceiling, stone gas fireplace, and abundant natural light create a warm and inviting space. The kitchen is a chef’s dream. Upstairs, the spacious primary suite offers a walk-in closet in a luxurious bath with double vanity, garden tub, and oversized shower with dual heads. Additional bedrooms include a Jack & Jill bath and a private en-suite, providing flexibility for family and guests. The bedrooms are all accessed from a central flex/loft space. A finished third-floor bonus room with mini-split system makes an ideal home office, play room or teen hangout. Enjoy outdoor living on the aggregate patio with wood-burning fireplace, overlooking a flat, usable yard. Additional highlights include a 2-car garage, mudroom with built-ins, irrigation, tankless water heater, and updated systems. Located in amenity-rich Hallsley, residents enjoy resort-style pools, clubhouse, trails, and a vibrant community atmosphere, all within the top-rated Midlothian school district. This is more than a home—it’s a lifestyle.

    Zillow last checked:

    Listing updated:

    Listed by:

    Katherine Hawks 804-350-2471,

    The Steele Group,

    Margaret Berkness 804-513-0995,

    The Steele Group

    Bought with:

    Elliott Gravitt, 0225202862

    Providence Hill Real Estate

    Source: CVRMLS,MLS#: 2608052MLS LogoOriginating MLS: Central Virginia Regional MLS

    Facts & features

    Interior

    Bedrooms & bathrooms
    • Bedrooms: 4
    • Bathrooms: 4
    • Full bathrooms: 3
    • 1/2 bathrooms: 1
    Other
    • Description: Tub & Shower
    • Level: Second
    Half bath
    • Level: First
    Heating
    • Electric, Zoned
    Cooling
    • Zoned
    Features
    • Beamed Ceilings, Butler's Pantry, Ceiling Fan(s), Separate/Formal Dining Room, Eat-in Kitchen, Fireplace, Granite Counters, High Ceilings, Cable TV
    • Flooring: Partially Carpeted, Wood
    • Windows: Thermal Windows
    • Basement: Crawl Space
    • Attic: Access Only,Walk-In
    • Number of fireplaces: 1
    • Fireplace features: Gas
    Interior area
    • Total interior livable area: 3,693 sqft
    • Finished area above ground: 3,693
    • Finished area below ground: 0

    Property

    Parking
    • Total spaces: 2
    • Parking features: Attached, Direct Access, Driveway, Garage, Off Street, Paved, Garage Faces Rear, Garage Faces Side
    • Attached garage spaces: 2
    • Has uncovered spaces: Yes
    Features
    • Levels: Two and One Half
    • Stories: 2.5
    • Exterior features: Paved Driveway
    • Pool features: Community, Pool
    • Fencing: None
    Lot
    • Size: 0.34 Acres
    • Features: Corner Lot
    Details
    • Parcel number: 710697497900000
    • Zoning description: R15

    Construction

    Type & style
    • Home type: SingleFamily
    • Architectural style: Craftsman
    • Property subtype: Single Family Residence
    Materials
    • Frame, HardiPlank Type
    Condition
    • Resale
    • New construction: No
    • Year built: 2014

    Utilities & green energy

    • Sewer: Public Sewer
    • Water: Public

    Community & HOA

    Community
    • Subdivision: Hallsley
    HOA
    • Has HOA: Yes
    • HOA fee: $375 quarterly
    Location
    • Region: Midlothian

    Financial & listing details

    • Price per square foot: $230/sqft
    • Tax assessed value: $848,200
    • Annual tax amount: $7,010
    • Date on market: 5/12/2026
    • Exclusions: Washer, Dryer
    • Ownership: Individuals
    • Ownership type: Sole Proprietor

    Price history

    DateEventPrice
    6/17/2026Sold$849,000$230/sqft
    Source: CVRMLS #2608052 Report a problem
    5/13/2026Pending sale$849,000$230/sqft
    Source: CVRMLS #2608052 Report a problem
    5/8/2026Price change$849,000-5.6%$230/sqft
    Source: CVRMLS #2608052 Report a problem
    4/24/2026Price change$899,000-2.8%$243/sqft
    Source: CVRMLS #2608052 Report a problem
    4/7/2026Listed for sale$925,000+73.6%$250/sqft
    Source: CVRMLS #2608052 Report a problem
    8/18/2014Sold$532,928+492.5%$144/sqft
    Source: Public Record Report a problem
    1/23/2014Sold$89,950$24/sqft
    Source: Public Record Report a problem

    Public tax history

    YearProperty taxesTax assessment
    2025$7,011 +1.9%$787,700 +3%
    2024$6,881 +12.9%$764,500 +14.2%
    2023$6,092 +0.3%$669,500 +1.4%
    2022$6,076 +11.5%$660,400 +15.2%
    2021$5,447 +0.9%$573,400 +0.9%
    2020$5,400 +5.6%$568,400 +5.6%
    2019$5,114 +1.9%$538,300 +2.4%
    2018$5,017 +3.7%$525,500 +2.9%
    2017$4,838 $510,600 +1.6%
    2016$4,838 +2.3%$502,700 +2.3%
    2015$4,732 +340.1%$491,600 +338.9%
    2014$1,075 $112,000
    Find assessor info on the county website

    Neighborhood: 23112

    Nearby schools

    GreatSchools rating
    Schools provided by the listing agent
    • Elementary: Old Hundred
    • Middle: Midlothian
    • High: Midlothian

    Source: CVRMLS. This data may not be complete. We recommend contacting the local school district to confirm school assignments for this home.

    Get a cash offer in 3 minutes
    Find out how much your home could sell for in as little as 3 minutes with a no-obligation cash offer.
    Estimated market value
    $849,700
    Get a cash offer in 3 minutes
    Find out how much your home could sell for in as little as 3 minutes with a no-obligation cash offer.
    Estimated market value
    $849,700