Skip main navigation
Sold for $799,000
  • $799,000

    16407 Shefford Dr, Midlothian, VA 23112

    5beds
    3,434sqft
    Single Family Residence
    Built in 2014
    0.37 Acres Lot
    $840,500 Zestimate®
    $233/sqft
    $3,735 Estimated rent

    Home value

    $840,500

    $798,000 - $883,000

    $3,735/mo

    Zestimate® history
    Loading
    Loading...

    Owner options

    List your home for rent

    $3,735/mo

    Rent Zestimate®

    Find your next renter with Zillow Rental Manager. Plus, with online applications, you can quickly screen prospective tenants – for free.

    Learn more

    $3,735/mo

    Rent Zestimate®

    Refinance and save

    $5,250/mo

    Est. payment

    Refinancing to a lower rate could help reduce your monthly payments and save thousands over the life of the loan.

    See today's rates

    $5,250/mo

    Est. payment

    Explore your selling options

    Work with a Zillow partner agent

    Leverage their expertise and Zillow's premium Showcase listings to get your home seen by more buyers.

    Get started

    List with your own agent

    Get your home in front of millions of buyers by listing it on Zillow.

    Learn how to do it

    Sell it yourself

    Take full control of how buyers see your home on Zillow by listing For Sale by Owner (FSBO).

    List your home

    What's special

    Guest suiteMature treesWide open living spacesOversized paver patioWhite cabinetsScreened porchBlack aluminum fencing
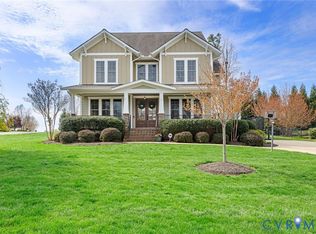
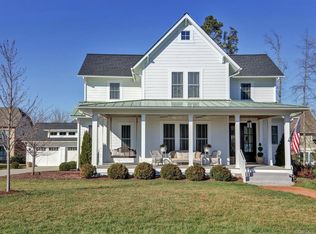
    Truly BEST VALUE for a 5 bedroom home with a first floor guest suite, finished 3rd Floor, and extensive outdoor living. AMAZING FIND located on a peaceful street just around the corner from the resort-style clubhouse and pool. Features endless indoor/outdoor living with a screened porch, and an oversized paver patio and fire pit with brick seating wall accented by a meticulously landscaped backyard with mature trees, shrubs, and black aluminum fencing. This home features wide open living spaces over three levels, including a first floor bedroom and full bathroom for guests. The kitchen includes quartz countertops, white cabinets, and an oversized island. The second floor opens to a large entertainment space for adults or children. The second floor also includes a private master bedroom with his/her closets, master bathroom with a soaking tub and shower, laundry room, and spacious bedrooms. Don’t miss the finished third floor, complete with another bedroom room and full bathroom.

    Zillow last checked:

    Listing updated:

    Listed by:

    Kate McGinty 571-289-5126,

    Open Gate Realty Group,

    Kelly Dunn 804-307-6576,

    Open Gate Realty Group

    Bought with:

    Rick Cox, 0225192535

    The Rick Cox Realty Group

    Source: CVRMLS,MLS#: 2326716MLS LogoOriginating MLS: Central Virginia Regional MLS

    Facts & features

    Interior

    Bedrooms & bathrooms
    • Bedrooms: 5
    • Bathrooms: 4
    • Full bathrooms: 4
    Primary bedroom
    • Description: Carpet, 2 Walk-in Closets, CF, Luxury En-Suite
    • Level: Second
    • Dimensions: 18.0 x 18.0
    Bedroom 2
    • Description: Private Bath, Carpet, Closet, CF
    • Level: Second
    • Dimensions: 13.0 x 12.0
    Bedroom 3
    • Description: Carpet, Closet, CF, Wainscotting
    • Level: Second
    • Dimensions: 13.0 x 12.0
    Bedroom 4
    • Description: Carpet, Closet, CF, Wainscotting
    • Level: First
    • Dimensions: 11.0 x 11.0
    Bedroom 5
    • Description: Private Bath, Carpet, Closet, CF
    • Level: Third
    • Dimensions: 12.0 x 11.0
    Additional room
    • Description: Breakfast Nook
    • Level: First
    • Dimensions: 0 x 0
    Additional room
    • Description: Spacious Loft, Carpet, CF, Recessed Lights
    • Level: Second
    • Dimensions: 0 x 0
    Dining room
    • Description: HW Floors, Coffered Ceiling, Picture Frame Molding
    • Level: First
    • Dimensions: 13.0 x 12.0
    Family room
    • Description: HW Floors, Gas FP, Recessed Lights, CF
    • Level: First
    • Dimensions: 18.0 x 18.0
    Foyer
    • Description: 2 Story, HW Floors, Crown Molding
    • Level: First
    • Dimensions: 0 x 0
    Other
    • Description: Tub & Shower
    • Level: First
    Other
    • Description: Tub & Shower
    • Level: Second
    Other
    • Description: Tub & Shower
    • Level: Third
    Kitchen
    • Description: Quartz Counters, Island, Pantry, Breakfast Nook
    • Level: First
    • Dimensions: 21.0 x 18.0
    Laundry
    • Level: Second
    • Dimensions: 0 x 0
    Heating
    • Propane, Zoned
    Cooling
    • Central Air, Electric, Zoned
    Features
    • Bedroom on Main Level, Breakfast Area, Separate/Formal Dining Room, Double Vanity, French Door(s)/Atrium Door(s), Granite Counters, High Ceilings, Kitchen Island, Loft, Bath in Primary Bedroom, Pantry, Recessed Lighting
    • Flooring: Partially Carpeted, Tile, Wood
    • Doors: French Doors
    • Has basement: No
    • Attic: Finished,Walk-up
    • Number of fireplaces: 1
    • Fireplace features: Gas
    Interior area
    • Total interior livable area: 3,434 sqft
    • Finished area above ground: 3,434

    Property

    Parking
    • Total spaces: 2
    • Parking features: Attached, Direct Access, Garage, Garage Door Opener
    • Attached garage spaces: 2
    Features
    • Levels: Two and One Half
    • Stories: 2.5
    • Patio & porch: Rear Porch, Patio, Screened
    • Pool features: None
    Lot
    • Size: 0.37 Acres
    Details
    • Parcel number: 710697378200000
    • Zoning description: R15

    Construction

    Type & style
    • Home type: SingleFamily
    • Architectural style: Craftsman,Transitional
    • Property subtype: Single Family Residence
    Materials
    • Brick, Block, HardiPlank Type
    • Roof: Composition,Shingle
    Condition
    • Resale
    • New construction: No
    • Year built: 2014

    Utilities & green energy

    • Sewer: Public Sewer
    • Water: Public

    Community & HOA

    Community
    • Subdivision: Hallsley
    HOA
    • Has HOA: Yes
    • Services included: Clubhouse, Common Areas, Pool(s), Recreation Facilities
    • HOA fee: $375 quarterly
    Location
    • Region: Midlothian

    Financial & listing details

    • Price per square foot: $233/sqft
    • Tax assessed value: $578,100
    • Annual tax amount: $5,260
    • Date on market: 1/15/2026
    • Ownership: Individuals
    • Ownership type: Sole Proprietor

    Price history

    DateEventPrice
    12/18/2023Sold$799,000$233/sqft
    Source: CVRMLS #2326716 Report a problem
    11/16/2023Pending sale$799,000$233/sqft
    Source: CVRMLS #2326716 Report a problem
    11/10/2023Listed for sale$799,000+26.8%$233/sqft
    Source: CVRMLS #2326716 Report a problem
    6/29/2021Sold$630,000+2.4%$183/sqft
    Source: CVRMLS #2111540 Report a problem
    5/19/2021Pending sale$615,000$179/sqft
    Source: CVRMLS #2111540 Report a problem
    5/17/2021Listed for sale$615,000$179/sqft
    Source: CVRMLS #2111540 Report a problem
    5/9/2021Pending sale$615,000$179/sqft
    Source: CVRMLS #2111540 Report a problem
    5/6/2021Listed for sale$615,000+18.7%$179/sqft
    Source: CVRMLS #2111540 Report a problem
    10/7/2019Sold$518,000-2.3%$151/sqft
    Source: CVRMLS #1905011 Report a problem
    7/18/2019Price change$529,950-1.9%$154/sqft
    Source: One South Realty Group, LLC #1905011 Report a problem
    6/19/2019Price change$539,950-3.6%$157/sqft
    Source: One South Realty Group, LLC #1905011 Report a problem
    6/4/2019Price change$559,950-1.6%$163/sqft
    Source: One South Realty Group, LLC #1905011 Report a problem
    5/9/2019Listed for sale$569,000$166/sqft
    Source: One South Realty Group, LLC #1905011 Report a problem
    5/9/2019Pending sale$569,000$166/sqft
    Source: One South Realty Group, LLC #1905011 Report a problem
    4/5/2019Listed for sale$569,000$166/sqft
    Source: One South Realty Group, LLC #1905011 Report a problem
    4/5/2019Pending sale$569,000$166/sqft
    Source: One South Realty Group, LLC #1905011 Report a problem
    3/2/2019Listed for sale$569,000+28.4%$166/sqft
    Source: One South Realty Group, LLC #1905011 Report a problem
    4/24/2014Sold$443,092$129/sqft
    Source: Public Record Report a problem

    Public tax history

    YearProperty taxesTax assessment
    2025$6,049 +1.9%$679,700 +3%
    2024$5,936 +12.8%$659,600 +14.1%
    2023$5,261 +0.9%$578,100 +2%
    2022$5,215 +8.9%$566,800 +12.4%
    2021$4,790 +1%$504,200 +1%
    2020$4,742 +5.4%$499,200 +5.4%
    2019$4,499 +1.9%$473,600 +2.5%
    2018$4,415 +3.7%$462,100 +2.8%
    2017$4,259 $449,700 +1.7%
    2016$4,259 +2.1%$442,300 +2.1%
    2015$4,169 +287.8%$433,000 +286.6%
    2014$1,075 $112,000
    Find assessor info on the county website

    Neighborhood: 23112

    Nearby schools

    GreatSchools rating
    Schools provided by the listing agent
    • Elementary: Old Hundred
    • Middle: Midlothian
    • High: Midlothian

    Source: CVRMLS. This data may not be complete. We recommend contacting the local school district to confirm school assignments for this home.

    Get a cash offer in 3 minutes
    Find out how much your home could sell for in as little as 3 minutes with a no-obligation cash offer.
    Estimated market value
    $840,500
    Get a cash offer in 3 minutes
    Find out how much your home could sell for in as little as 3 minutes with a no-obligation cash offer.
    Estimated market value
    $840,500