Well-designed newer construction, offered by the original owners. Built in 2016, this approximately 2,500 SqFt home sits on a 8,000 SqFt lot at the end of a quiet cul-de-sac with no neighbors to the east. Large 790 SqFt three-car garage, plus an oversized driveway provide plenty of room for parking, storage, or toys. The main floor features a functional open-concept layout connecting the living room, dining area, and kitchen—ideal for everyday living and gatherings. A true bedroom on the main level is a standout feature, perfect for guests, a home office, or multi-generational living, along with a convenient half bath. Upstairs, the spacious primary suite includes vaulted ceilings, a full five-piece ensuite bath, and an impressively large walk-in closet. Three additional bedrooms, a full bathroom, and a dedicated laundry room complete the upper level. AC Mini Splits added post construction on both levels. The fully fenced backyard includes a retaining wall, a large concrete patio, and pre-installed brackets for a future patio cover—ready for someone to make it their own. Location is a major highlight: tucked away with no through traffic, yet just minutes from Canyon Road and Military Road for easy commuting. Shopping, dining, and daily conveniences are close by, and Cross Park and the Naches Trail Preserve sit directly across the street, providing immediate access to outdoor space and walking trails. Solid home with great bones, a smart floor plan, and an excellent location!
Sold
Listed by: Realty One Group Turn Key • Isaac Schaefer
Bought with: Pellego, Inc.
$579,950
16402 45th Avenue E, Tacoma, WA 98446
5beds
2,475sqft
Single Family Residence
Built in 2016
7,980 Square Feet Lot
$580,600 Zestimate®
$234/sqft
$3,477 Estimated rent
Home value
$580,600
$546,000 - $615,000
$3,477/mo
Zestimate® history
Owner options
List your home for rent
$3,477/mo
Rent Zestimate®
Find your next renter with Zillow Rental Manager. Plus, with online applications, you can quickly screen prospective tenants – for free.
$3,477/mo
Rent Zestimate®
Refinance and save
$3,601/mo
Est. payment
Refinancing to a lower rate could help reduce your monthly payments and save thousands over the life of the loan.
$3,601/mo
Est. payment
Explore your selling options
Work with a Zillow partner agent
Leverage their expertise and Zillow's premium Showcase listings to get your home seen by more buyers.
Get startedList with your own agent
Get your home in front of millions of buyers by listing it on Zillow.
Learn how to do itSell it yourself
Take full control of how buyers see your home on Zillow by listing For Sale by Owner (FSBO).
List your homeWhat's special
Spacious primary suiteFull five-piece ensuite bathImpressively large walk-in closetOversized drivewayRetaining wallFully fenced backyardThree additional bedrooms
Zillow last checked:
Listing updated:
Listed by:
Isaac Schaefer,
Realty One Group Turn Key
Bought with:
Carolyn Holt, 128350
Pellego, Inc.
Source: NWMLS as distributed by MLS GRID,MLS#: 2476526
Facts & features
Interior
Bedrooms & bathrooms
- Bedrooms: 5
- Bathrooms: 3
- Full bathrooms: 2
- 1/2 bathrooms: 1
- Main level bathrooms: 1
- Main level bedrooms: 1
Primary bedroom
- Level: Second
Bedroom
- Level: Second
Bedroom
- Level: Second
Bedroom
- Level: Second
Bedroom
- Level: Main
Bathroom full
- Level: Second
Bathroom full
- Level: Second
Other
- Level: Main
Dining room
- Level: Split
Entry hall
- Level: Main
Kitchen with eating space
- Level: Main
Living room
- Level: Main
Utility room
- Level: Second
Heating
- Fireplace, Ductless, Forced Air, Electric
Cooling
- Ductless
Appliances
- Included: Dishwasher, Dryer, Microwave, Refrigerator, Stove(s)/Range(s), Washer, Dishwasher(s), Dryer(s), Microwave(s), Refrigerator(s), Washer(s), Water Heater: Electric, Water Heater Location: Garage
Features
- Bath Off Primary, Dining Room
- Flooring: Ceramic Tile, Vinyl Plank, Carpet
- Windows: Dbl Pane/Storm Window
- Basement: None
- Number of fireplaces: 1
- Fireplace features: Electric, Main Level: 1, Fireplace
Interior area
- Total structure area: 2,475
- Total interior livable area: 2,475 sqft
Property
Parking
- Total spaces: 6
- Parking features: Driveway, Attached Garage, Off Street, RV Parking
- Has attached garage: Yes
- Covered spaces: 3
- Uncovered spaces: 3
Features
- Levels: Two
- Stories: 2
- Entry location: Main
- Patio & porch: Bath Off Primary, Dbl Pane/Storm Window, Dining Room, Fireplace, Vaulted Ceiling(s), Walk-In Closet(s), Water Heater
Lot
- Size: 7,980 Square Feet
- Features: Corner Lot, Cul-De-Sac, Curbs, Dead End Street, Paved, Sidewalk, Fenced-Fully, Patio, RV Parking
- Topography: Level,Partial Slope
- Residential vegetation: Garden Space
Details
- Parcel number: 5005020180
- Special conditions: Standard
Construction
Type & style
- Home type: SingleFamily
- Architectural style: 2 Story
- Property subtype: Single Family Residence
Materials
- Cement/Concrete, Cement Planked, Wood Products, Cement Plank
- Foundation: Poured Concrete
- Roof: Composition
Condition
- Year built: 2016
Utilities & green energy
- Electric: Company: Elmhurst
- Sewer: Sewer Connected, Company: Pierce County
- Water: Public, Company: Spanaway Water
- Utilities for property: Xfintity
Community & HOA
Community
- Features: CCRs, Park, Playground, Trail(s)
- Subdivision: Frederickson
HOA
- Services included: Common Area Maintenance
- HOA fee: $33 monthly
Location
- Region: Tacoma
Financial & listing details
- Price per square foot: $234/sqft
- Tax assessed value: $530,900
- Annual tax amount: $6,032
- Date on market: 4/12/2026
- Cumulative days on market: 101 days
- Listing terms: Conventional,FHA,VA Loan
- Inclusions: Dishwasher(s), Dryer(s), Microwave(s), Refrigerator(s), Stove(s)/Range(s), Washer(s)
Price history
| Date | Event | Price |
|---|---|---|
| 3/27/2026 | Sold | $579,950$234/sqft |
Source:  NWMLS as distributed by MLS GRID #2476526 Report a problem NWMLS as distributed by MLS GRID #2476526 Report a problem | ||
| 2/20/2026 | Pending sale | $579,950$234/sqft |
Source: NWMLS as distributed by MLS GRID #2476526 Report a problem | ||
| 2/4/2026 | Listed for sale | $579,950+98.3%$234/sqft |
Source: NWMLS as distributed by MLS GRID #2476526 Report a problem | ||
| 3/28/2016 | Sold | $292,500$118/sqft |
Source: NWMLS as distributed by MLS GRID #890582 Report a problem | ||
Public tax history
| Year | Property taxes | Tax assessment |
|---|---|---|
| 2024 | $6,032 +0.4% | $530,900 +2.6% |
| 2023 | $6,005 -5.5% | $517,300 -7.5% |
| 2022 | $6,356 +7.5% | $559,200 +22.8% |
| 2021 | $5,913 +48.4% | $455,500 +29.2% |
| 2019 | $3,985 -13% | $352,600 +6.5% |
| 2018 | $4,582 +13.5% | $331,100 +11.2% |
| 2017 | $4,039 | $297,700 |
Find assessor info on the county website
Neighborhood: 98446
Nearby homes
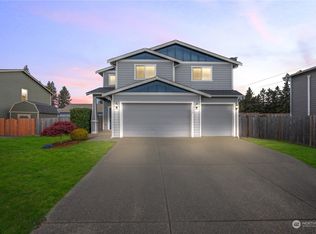
- $560,0004 bd3 ba2.3k sqft16406 45th Ave E, Tacoma, WA 98446Sold
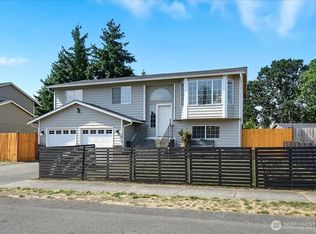
- $512,0004 bd3 ba1.8k sqft16410 44th Ave E, Tacoma, WA 98446Sold
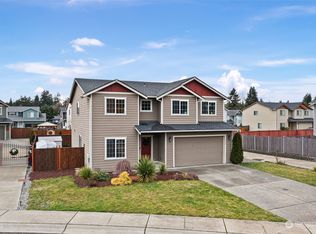
- $604,0004 bd3 ba2.5k sqft16526 45th Ave E, Tacoma, WA 98446Sold

- $552,0004 bd3 ba2.2k sqft16534 45th Ave E, Tacoma, WA 98446Sold
- $499,9503 bd2 ba1.6k sqft16517 43rd Ave E, Tacoma, WA 98446Pending
- $439,9953 bd2 ba1.3k sqft16501 42nd Avenue Ct E, Tacoma, WA 98446For Sale
- $700,0002 bd1 ba1.2k sqft4705 Military Rd E, Tacoma, WA 98446Sold
- $320,0003 bd2 ba1.2k sqft16517 42nd Avenue Ct E, Tacoma, WA 98446Sold
Nearby schools
GreatSchools rating
- 7/10Clover Creek Elementary SchoolGrades: K-5Distance: 0.5 mi
- 3/10Cedarcrest Jr High SchoolGrades: 6-8Distance: 2.6 mi
- 4/10Spanaway Lake High SchoolGrades: 9-12Distance: 2.1 mi
Get a cash offer in 3 minutes
Find out how much your home could sell for in as little as 3 minutes with a no-obligation cash offer.
Estimated market value
$580,600
Get a cash offer in 3 minutes
Find out how much your home could sell for in as little as 3 minutes with a no-obligation cash offer.
Estimated market value
$580,600
- Washington
- Pierce County
- Tacoma
- 98446
- 16402 45th Avenue E