Welcome home to this beautifully renovated residence in Tacoma! Every detail has been thoughtfully updated from top to bottom, delivering a truly move-in ready experience. The stunning kitchen showcases brand new cabinetry, sleek countertops, modern fixtures, & all new stainless steel appliances—a chef's dream for cooking and entertaining. The bathrooms have been completely remodeled with new vanities, updated tile work, contemporary fixtures, and fresh finishes that bring a clean, modern feel throughout. New flooring, fresh interior paint, & updated lighting flow seamlessly from room to room, creating a bright and inviting atmosphere you'll love coming home to. Step outside to discover your own private retreat—a generous fully fenced backyard that offers endless possibilities for entertaining, summer barbecues, gardening, or creating the outdoor oasis you've always dreamed of. The oversized lot is a true standout, providing ample room for RV, boat, or trailer parking right on your own property—a rare find that outdoor enthusiasts & hobbyists will absolutely love. No more paying for off-site storage or searching for a place to park your toys. Situated in a convenient Tacoma location with easy access to Joint Base Lewis-McChord, parks, shopping, dining, & major commuter routes including SR-512 and I-5. Don't miss your chance to own a completely remodeled home with the rare combination of modern updates & the outdoor space and flexibility that today's buyers are searching for!
Pending
Listed by: Redfin • Macartney McQuery
Price cut: $15.1K (6/1)
$499,950
16517 43rd Avenue E, Tacoma, WA 98446
3beds
1,664sqft
:
Get pre-qualified$3,101/mo
Single Family Residence
Built in 1979
0.26 Acres Lot
$499,300 Zestimate®
$300/sqft
$1/mo HOA
What's special
Modern fixturesContemporary fixturesGenerous fully fenced backyardFresh finishesStunning kitchenBeautifully renovated residenceUpdated lighting
- 113 days |
- 30 |
- 1 |
Likely to sell faster than
Zillow last checked:
Listing updated:
Listed by:
Macartney McQuery,
Redfin,
Casey Robert Mcquery,
Redfin
Source: NWMLS as distributed by MLS GRID,MLS#: 2502206
Facts & features
Interior
Bedrooms & bathrooms
- Bedrooms: 3
- Bathrooms: 2
- Full bathrooms: 1
- 3/4 bathrooms: 1
- Main level bathrooms: 2
- Main level bedrooms: 3
Primary bedroom
- Level: Main
Bedroom
- Level: Main
Bedroom
- Level: Main
Bathroom full
- Level: Main
Bathroom three quarter
- Level: Main
Dining room
- Level: Main
Entry hall
- Level: Main
Kitchen with eating space
- Level: Main
Living room
- Level: Main
Utility room
- Level: Main
Heating
- Fireplace, Fireplace Insert, Forced Air, Heat Pump, Wall Furnace, Electric, Propane
Cooling
- Heat Pump
Appliances
- Included: Dishwasher, Disposal, Microwave, Stove(s)/Range(s), Dishwasher(s), Garbage Disposal, Microwave(s)
Features
- Bath Off Primary
- Flooring: Vinyl Plank, Carpet
- Windows: Dbl Pane/Storm Window
- Basement: None
- Number of fireplaces: 1
- Fireplace features: Gas, Main Level: 1, Fireplace
Interior area
- Total structure area: 1,664
- Total interior livable area: 1,664 sqft
Property
Parking
- Total spaces: 2
- Parking features: Driveway, Attached Garage, RV Parking
- Has attached garage: Yes
- Covered spaces: 2
Features
- Levels: One
- Stories: 1
- Entry location: Main
- Patio & porch: Bath Off Primary, Dbl Pane/Storm Window, Fireplace, Walk-In Closet(s)
Lot
- Size: 0.26 Acres
- Features: Adjacent to Public Land, Drought Resistant Landscape, Paved, Secluded, Sidewalk, Cable TV, Fenced-Fully, High Speed Internet, Outdoor Fireplace, Patio, Propane, RV Parking
- Topography: Level
Details
- Parcel number: 0319256089
- Zoning description: Jurisdiction: County
- Special conditions: Standard
Construction
Type & style
- Home type: SingleFamily
- Architectural style: 1 Story
- Property subtype: Single Family Residence
Materials
- Cement Planked, Cement Plank
- Foundation: Poured Concrete
- Roof: Composition
Condition
- Year built: 1979
Utilities & green energy
- Electric: Company: Elmhurst Mutual Power Co
- Sewer: Sewer Connected, Company: Pierce County
- Water: Public, Company: Spanaway Water Co
- Utilities for property: Comcast, Xfinity
Community & HOA
Community
- Subdivision: Tacoma
HOA
- Services included: Water
- HOA fee: Has HOA fee
- HOA phone: 253-495-8737
Location
- Region: Tacoma
Financial & listing details
- Price per square foot: $300/sqft
- Tax assessed value: $571,300
- Annual tax amount: $6,170
- Date on market: 4/5/2026
- Cumulative days on market: 111 days
- Listing terms: Conventional,FHA,VA Loan
- Inclusions: Dishwasher(s), Garbage Disposal, Microwave(s), Stove(s)/Range(s)
Estimated market value
$499,300
$474,000 - $524,000
$2,727/mo
Price history
| Date | Event | Price |
|---|---|---|
| 6/2/2026 | Pending sale | $499,950$300/sqft |
Source:  NWMLS as distributed by MLS GRID #2502206 Report a problem NWMLS as distributed by MLS GRID #2502206 Report a problem | ||
| 6/1/2026 | Price change | $499,950-2.9%$300/sqft |
Source: NWMLS as distributed by MLS GRID #2502206 Report a problem | ||
| 5/7/2026 | Price change | $515,000-2.8%$309/sqft |
Source: NWMLS as distributed by MLS GRID #2502206 Report a problem | ||
| 4/27/2026 | Price change | $530,000-3.6%$319/sqft |
Source: NWMLS as distributed by MLS GRID #2502206 Report a problem | ||
| 4/3/2026 | Listed for sale | $550,000+175.1%$331/sqft |
Source: NWMLS as distributed by MLS GRID #2502206 Report a problem | ||
| 12/5/2000 | Sold | $199,950$120/sqft |
Source: Public Record Report a problem | ||
Public tax history
| Year | Property taxes | Tax assessment |
|---|---|---|
| 2024 | $6,504 +0.6% | $571,300 +2.9% |
| 2023 | $6,468 -4.2% | $555,000 -6.3% |
| 2022 | $6,750 +7.1% | $592,400 +22.2% |
| 2021 | $6,302 +50.3% | $484,600 +31% |
| 2019 | $4,194 -13.1% | $370,000 +6.6% |
| 2018 | $4,828 +12.6% | $347,100 +11% |
| 2017 | $4,289 +11.9% | $312,800 +24.2% |
| 2016 | $3,832 | $251,800 +10.2% |
| 2014 | $3,832 +14.1% | $228,400 +12.1% |
| 2013 | $3,359 | $203,700 -0.4% |
| 2012 | -- | $204,600 -14.2% |
| 2011 | -- | $238,400 -6.5% |
| 2010 | -- | $255,100 -8% |
| 2009 | -- | $277,300 -9% |
| 2008 | $3,574 +0% | $304,600 -2% |
| 2007 | $3,574 | $310,800 |
Find assessor info on the county website
Monthly payment
Est. payment
Payment breakdown
Explore the cost of this home by adjusting the details. Changes won't be saved.Climate risks
Neighborhood: 98446
Nearby schools
GreatSchools rating
- 7/10Clover Creek Elementary SchoolGrades: K-5Distance: 0.4 mi
- 3/10Cedarcrest Jr High SchoolGrades: 6-8Distance: 2.5 mi
- 4/10Spanaway Lake High SchoolGrades: 9-12Distance: 2 mi
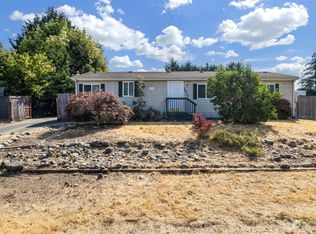
- $320,0003 bd2 ba1.2k sqft16517 42nd Avenue Ct E, Tacoma, WA 98446Sold
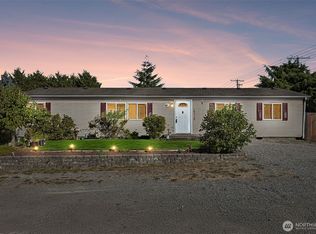
- $405,0004 bd2 ba1.4k sqft16529 42nd Avenue Ct E, Tacoma, WA 98446Sold

- $552,0004 bd3 ba2.2k sqft16534 45th Ave E, Tacoma, WA 98446Sold
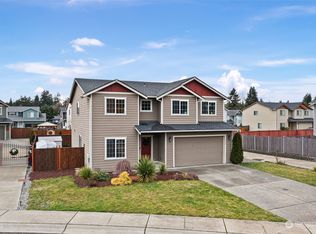
- $604,0004 bd3 ba2.5k sqft16526 45th Ave E, Tacoma, WA 98446Sold
- $397,9503 bd2 ba1.5k sqft16522 42nd Avenue Ct E, Tacoma, WA 98446Sold
- $512,0004 bd3 ba1.8k sqft16410 44th Ave E, Tacoma, WA 98446Sold
- $560,0004 bd3 ba2.3k sqft16406 45th Ave E, Tacoma, WA 98446Sold
- $579,9505 bd3 ba2.4k sqft16402 45th Ave E, Tacoma, WA 98446Sold
A local agent can set up tours, give advice and negotiate with sellers.
Similar homes
- $520,0003 bd2 ba1.5k sqft5401 47th Avenue E, Tacoma, WA 98443Active
 MLS ID #2558619, Andrew Timm. NWMLS as distributed by MLS GRID
 - $529,9993 bd2 ba1.4k sqft13112 5th Avenue E, Tacoma, WA 98445Active
 MLS ID #2557904, Matt Moore. NWMLS as distributed by MLS GRID
 - $550,0003 bd3 ba1.9k sqft14206 67th Avenue E, Puyallup, WA 98373Active
 MLS ID #2555718, Cheryl Buck. NWMLS as distributed by MLS GRID
 - $535,0003 bd3 ba1.5k sqft7106 190th Street Ct E, Puyallup, WA 98375Active
 MLS ID #2534548, Rhett Elton. NWMLS as distributed by MLS GRID
 - $559,0005 bd3 ba2.4k sqft3625 181st Street E, Tacoma, WA 98446ActiveMLS ID #2514982, Chad M. Link. NWMLS as distributed by MLS GRID
- $499,9503 bd3 ba1.9k sqft18412 95th Avenue Ct E, Puyallup, WA 98375ActiveMLS ID #2528709, Graham Raymond Northcott. NWMLS as distributed by MLS GRID
- $479,9003 bd3 ba1.5k sqft24512 46th Avenue E, Graham, WA 98338ActiveMLS ID #2489226, Piper Troxler. NWMLS as distributed by MLS GRID
- $565,0003 bd3 ba1.9k sqftMountain Park Ph 1, Div 1, Puyallup, WA 98375ActiveMLS ID #2547811, Kyle Rossman. NWMLS as distributed by MLS GRID
- $519,9993 bd3 ba1.9k sqft16521 A Street S, Spanaway, WA 98387ActiveMLS ID #2541934, Anikah Khan. NWMLS as distributed by MLS GRID
- $499,0003 bd3 ba1.8k sqft9423 200th Street E, Graham, WA 98338ActiveMLS ID #2531151, Ronald Rougeaux. NWMLS as distributed by MLS GRID
- $549,0004 bd2 ba1.7k sqft30201 S Creek Road E, Graham, WA 98338ActiveMLS ID #2559532, Jessie Le. NWMLS as distributed by MLS GRID
- $509,9004 bd3 ba1.6k sqft411 Rudnick Court NW, Orting, WA 98360ActiveMLS ID #2535824, Chantelle Whittier. NWMLS as distributed by MLS GRID
- $535,0004 bd3 ba2k sqft1708 201st Street Ct E, Spanaway, WA 98387ActiveMLS ID #2530060, Victoria Marchenko. NWMLS as distributed by MLS GRID
- $599,9994 bd3 ba2.1k sqft932 134th Street S, Tacoma, WA 98444ActiveMLS ID #2557218, Kamina Flemming. NWMLS as distributed by MLS GRID
- $515,0003 bd3 ba1.7k sqftLipoma Communities Pdd Ph 5, Puyallup, WA 98374ActiveMLS ID #2547507, Jaime Auvil. NWMLS as distributed by MLS GRID
- $515,0004 bd3 ba2.2k sqftWinterwood Park Pdd Ph 1, Graham, WA 98338ActiveMLS ID #2526613, David Berg. NWMLS as distributed by MLS GRID
- $540,0004 bd3 ba1.9k sqftTrillium Place, Spanaway, WA 98387ActiveMLS ID #2537523, Josh Barnard. NWMLS as distributed by MLS GRID
- $630,0003 bd3 ba1.8k sqft19314 106th Avenue Ct E, Graham, WA 98338ActiveMLS ID #2545069, Alexis Owenby. NWMLS as distributed by MLS GRID
- $519,0004 bd2 ba1.2k sqft8811 SW Wildwood Ave, Lakewood, WA 98498ActiveMLS ID #2548559, David Uebing. NWMLS as distributed by MLS GRID
- $449,9503 bd1 ba1.1k sqft1023 115th Street S, Tacoma, WA 98444ActiveMLS ID #2552340, Abdu Elkugia. NWMLS as distributed by MLS GRID
