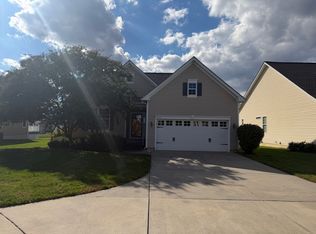
Welcome to this stunning 2,700 square foot home in the desirable Gated Nassau Grove, Lewes community. This four-bedroom, three-bathroom residence offers the perfect blend of comfort and coastal living. Located at 16402 Corkscrew Ct, this property presents an exceptional opportunity for both primary and vacation home seekers. The home features a finished basement, adding valuable living space and versatility to the floor plan. Outside, you'll find well-maintained landscaping with an irrigation system, and lawn care is included for hassle-free maintenance. The property comes complete with custom upgrades throughout and is move-in ready, having been pre-inspected and backed by a one-year home warranty. Residents enjoy access to outstanding community amenities, including a 6,000-square-foot clubhouse that serves as the heart of social activities. The community boasts active lifestyle features such as pickle ball courts, horseshoe pits, bocce ball, and a dedicated children's pool. The location provides convenient access to the Lewes-Georgetown Bike Trail, connecting you to Historic Lewes and its beautiful beaches. This home's premium location puts you minutes from Cape Henlopen State Park, Lewes Beach, and Rehoboth Beach, offering endless opportunities for outdoor recreation and coastal enjoyment. Beach transportation is readily available nearby, making seaside adventures effortless. Enjoy the use of the community club facilities & activities steps from your backyard! Don't miss this opportunity to own a thoughtfully designed home in a vibrant, amenity-rich community that perfectly captures the essence of Delaware coastal living. Be sure to ask for our detailed home features & upgrades list!
Sold for $580,000
$580,000
16402 Corkscrew Ct Unit 220, Lewes, DE 19958
4beds
2,787sqft
Single Family Residence
Built in 2011
-- sqft lot
$573,800 Zestimate®
$208/sqft
$2,991 Estimated rent
Home value
$573,800
$534,000 - $620,000
$2,991/mo
Zestimate® history
Owner options
List your home for rent
$2,991/mo
Rent Zestimate®
Find your next renter with Zillow Rental Manager. Plus, with online applications, you can quickly screen prospective tenants – for free.
$2,991/mo
Rent Zestimate®
Refinance and save
$4,040/mo
Est. payment
Refinancing to a lower rate could help reduce your monthly payments and save thousands over the life of the loan.
$4,040/mo
Est. payment
Explore your selling options
Work with a Zillow partner agent
Leverage their expertise and Zillow's premium Showcase listings to get your home seen by more buyers.
Get startedList with your own agent
Get your home in front of millions of buyers by listing it on Zillow.
Learn how to do itSell it yourself
Take full control of how buyers see your home on Zillow by listing For Sale by Owner (FSBO).
List your homeWhat's special
Custom upgradesWell-maintained landscapingFinished basementIrrigation system
Zillow last checked:
Listing updated:
Listed by:
AMY KELLENBERGER 302-381-7901,
Active Adults Realty
Bought with:
Richard Carlucci, RS-0026341
Active Adults Realty
Source: Bright MLS,MLS#: DESU2076028
Facts & features
Interior
Bedrooms & bathrooms
- Bedrooms: 4
- Bathrooms: 3
- Full bathrooms: 3
- Main level bathrooms: 2
- Main level bedrooms: 3
Rooms
- Room types: Primary Bedroom, Bedroom 2, Bedroom 3, Bedroom 4, Kitchen, Den, Basement, Foyer, Great Room, Laundry, Office, Recreation Room, Storage Room, Utility Room, Bathroom 2, Bathroom 3, Primary Bathroom, Full Bath
Primary bedroom
- Level: Main
Bedroom 2
- Level: Main
Bedroom 3
- Level: Main
Bedroom 4
- Level: Lower
Primary bathroom
- Level: Main
Bathroom 2
- Level: Main
Bathroom 3
- Level: Lower
Basement
- Level: Lower
Den
- Level: Lower
Foyer
- Level: Main
Other
- Level: Lower
Great room
- Level: Main
Kitchen
- Level: Main
Laundry
- Level: Main
Office
- Level: Lower
Recreation room
- Level: Lower
Storage room
- Level: Lower
Utility room
- Level: Lower
Heating
- Forced Air, Propane
Cooling
- Central Air, Electric
Appliances
- Included: Microwave, Built-In Range, Dishwasher, Disposal, Dryer, Extra Refrigerator/Freezer, Oven/Range - Gas, Refrigerator, Washer, Water Heater, Electric Water Heater
- Laundry: Has Laundry, Main Level, Laundry Room
Features
- Air Filter System, Bathroom - Tub Shower, Breakfast Area, Ceiling Fan(s), Chair Railings, Combination Dining/Living, Combination Kitchen/Living, Crown Molding, Dining Area, Entry Level Bedroom, Family Room Off Kitchen, Open Floorplan, Eat-in Kitchen, Kitchen Island, Kitchen - Table Space, Pantry, Primary Bath(s), Recessed Lighting, Upgraded Countertops, Wainscotting, Walk-In Closet(s), Other
- Doors: Insulated, Storm Door(s)
- Windows: Double Pane Windows, Energy Efficient, Insulated Windows, Low Emissivity Windows, Screens, Window Treatments
- Basement: Full,Heated,Interior Entry,Partially Finished,Concrete,Rough Bath Plumb,Sump Pump,Windows
- Has fireplace: No
Interior area
- Total structure area: 2,787
- Total interior livable area: 2,787 sqft
- Finished area above ground: 1,487
- Finished area below ground: 1,300
Property
Parking
- Total spaces: 14
- Parking features: Garage Faces Front, Garage Door Opener, Concrete, Driveway, Attached, Parking Lot
- Attached garage spaces: 2
- Uncovered spaces: 2
Accessibility
- Accessibility features: Accessible Entrance
Features
- Levels: Two
- Stories: 2
- Patio & porch: Deck, Patio
- Exterior features: Lighting, Lawn Sprinkler, Sidewalks, Street Lights, Underground Lawn Sprinkler, Extensive Hardscape
- Pool features: Community
- Has spa: Yes
- Spa features: Bath
- Has view: Yes
- View description: Pond, Other
- Has water view: Yes
- Water view: Pond
Lot
- Features: Backs - Open Common Area, Cleared, Cul-De-Sac, Landscaped, Level
Details
- Additional structures: Above Grade, Below Grade
- Parcel number: 33405.0070.01220
- Zoning: MR
- Special conditions: Standard
Construction
Type & style
- Home type: SingleFamily
- Architectural style: Ranch/Rambler
- Property subtype: Single Family Residence
Materials
- Frame, Stick Built, Vinyl Siding
- Foundation: Concrete Perimeter
- Roof: Shingle
Condition
- New construction: No
- Year built: 2011
Details
- Builder model: Ambassador
- Builder name: K. Hovnanian
Utilities & green energy
- Electric: 200+ Amp Service, 220 Volts, Circuit Breakers, Underground
- Sewer: Public Sewer
- Water: Public
- Utilities for property: Cable Available, Electricity Available, Phone Available, Propane - Community, Sewer Available, Water Available, Cable, Satellite Internet Service
Community & HOA
Community
- Features: Pool
- Security: Security System
- Subdivision: Nassau Grove
HOA
- Has HOA: Yes
- Amenities included: Billiard Room, Clubhouse, Fitness Center, Jogging Path, Library, Party Room, Pool, Tennis Court(s), Volleyball Courts, Bike Trail, Common Grounds, Game Room, Gated, Picnic Area, Other, Bar/Lounge
- Services included: Maintenance Grounds, Road Maintenance, Security, Snow Removal, Trash, Common Area Maintenance, Lawn Care Front, Lawn Care Rear, Lawn Care Side, Management, Pool(s), Recreation Facility, Other
- HOA fee: $730 quarterly
- HOA name: NASSAU GROVE HOA
Location
- Region: Lewes
Financial & listing details
- Price per square foot: $208/sqft
- Annual tax amount: $1,129
- Date on market: 1/4/2025
- Listing agreement: Exclusive Right To Sell
- Listing terms: Cash,Conventional,VA Loan,FHA
- Exclusions: Hot Tub
- Ownership: Fee Simple
Price history
| Date | Event | Price |
|---|---|---|
| 5/16/2025 | Sold | $580,000-2.4%$208/sqft |
Source:  Bright MLS #DESU2076028 Report a problem Bright MLS #DESU2076028 Report a problem | ||
| 4/23/2025 | Pending sale | $594,000$213/sqft |
Source: Bright MLS #DESU2076028 Report a problem | ||
| 4/3/2025 | Contingent | $594,000$213/sqft |
Source: Bright MLS #DESU2076028 Report a problem | ||
| 3/3/2025 | Price change | $594,000-0.8%$213/sqft |
Source: Bright MLS #DESU2076028 Report a problem | ||
| 1/4/2025 | Listed for sale | $599,000$215/sqft |
Source: Bright MLS #DESU2076028 Report a problem | ||
Public tax history
Tax history is unavailable.
Neighborhood: 19958
Nearby homes
- $570,2004 bd3 ba2.2k sqft16402 Corkscrew Ct, Lewes, DE 19958Off Market
- $630,6004 bd3 ba2.9k sqft16420 Corkscrew Ct, Lewes, DE 19958Off Market
- $382,2003 bd-- ba1.8k sqft16398 Corkscrew Ct, Lewes, DE 19958Off Market
- $657,9003 bd2 ba2.4k sqft16408 Corkscrew Ct, Lewes, DE 19958Off Market
- $559,9003 bd-- ba2.1k sqft16412 Corkscrew Ct, Lewes, DE 19958Off Market
- $905,0003 bd3 ba3.5k sqft16388 Corkscrew Ct, Lewes, DE 19958Off Market
- $557,0003 bd-- ba1.7k sqft16416 Corkscrew Ct, Lewes, DE 19958Off Market
- $579,0003 bd2 ba1.8k sqft16416 Corkscrew Ct #223, Lewes, DE 19958Sold
Nearby schools
GreatSchools rating
- 9/10Shields (Richard A.) Elementary SchoolGrades: K-5Distance: 2.9 mi
- NAFrederick D Thomas Middle SchoolGrades: 6-8Distance: 2.5 mi
- 8/10Cape Henlopen High SchoolGrades: 9-12Distance: 2.5 mi
Schools provided by the listing agent
- Middle: Cape Henlopen
- High: Cape Henlopen
- District: Cape Henlopen
Source: Bright MLS. This data may not be complete. We recommend contacting the local school district to confirm school assignments for this home.


Get pre-qualified for a loan
At Zillow Home Loans, we can pre-qualify you in as little as 5 minutes with no impact to your credit score.An equal housing lender. NMLS #10287.
Sell for more on Zillow
Get a Zillow Showcase℠ listing at no additional cost and you could sell for .
$573,800
2% more
+$11,476
With Zillow Showcase(estimated)
$585,276
- Delaware
- Sussex County
- Lewes
- 19958
- 16402 Corkscrew Ct Unit 220
Nearby cities
Nearby zip codes
Other Lewes Topics
