Welcome to your dream home at 16416 Corkscrew Ct. in Lewes, a charming residence nestling in a vibrant community, perfect for those seeking style, comfort, and convenience. This beautifully maintained home features 3 bedrooms, 2 bathrooms, and is ingeniously designed with a layout that maximizes both space and natural light. Step inside to discover a gourmet kitchen equipped with stainless steel appliances, where you can whip up culinary delights for family and friends. The kitchen flows seamlessly offering plenty of space. Adjacent to the kitchen is a huge custom sunroom, featuring innovative Eze Breeze windows, ductless HVAC offering a peaceful retreat with views of the surrounding greenery. Home comforts extend to a splendid basement area, providing additional space for a variety of needs, whether it's storage, a home gym, or an entertainment room. The practicality continues with extra parking conveniently located in the cul-de-sac and a new roof installed in 2021, ensuring peace of mind for years to come. Living in this community, you’ll enjoy access to remarkable amenities including a 6,000 sqft clubhouse, community pool, pickle ball, bocce ball courts, and much more. The Lewes-Georgetown Bike Trail, accessible from the neighborhood, invites you to embrace outdoor activities right from your doorstep. This home is not just about indoor elegance but also about its prime location. Just moments away, Cape Henlopen State Park offers expansive beaches and nature trails. Shopping, dining options, and leisure facilities like Tanger Outlets Surfside and Cape May Ferry Terminal are all a short drive away, providing all the essentials and pleasures of coastal living. Join a community where life’s conveniences blend smoothly with casual sophistication. Discover the perfect blend of accessible amenities and serene living at Corkscrew Court – your new place to call home.
Sold for $579,000
$579,000
16416 Corkscrew Ct #223, Lewes, DE 19958
3beds
1,800sqft
Single Family Residence
Built in 2011
-- sqft lot
$576,000 Zestimate®
$322/sqft
$2,495 Estimated rent
Home value
$576,000
$541,000 - $611,000
$2,495/mo
Zestimate® history
Owner options
List your home for rent
$2,495/mo
Rent Zestimate®
Find your next renter with Zillow Rental Manager. Plus, with online applications, you can quickly screen prospective tenants – for free.
$2,495/mo
Rent Zestimate®
Refinance and save
$3,340/mo
Est. payment
Refinancing to a lower rate could help reduce your monthly payments and save thousands over the life of the loan.
$3,340/mo
Est. payment
Explore your selling options
Work with a Zillow partner agent
Leverage their expertise and Zillow's premium Showcase listings to get your home seen by more buyers.
Get startedList with your own agent
Get your home in front of millions of buyers by listing it on Zillow.
Learn how to do itSell it yourself
Take full control of how buyers see your home on Zillow by listing For Sale by Owner (FSBO).
List your homeWhat's special
Zillow last checked:
Listing updated:
Listed by:
AMY KELLENBERGER 302-381-7901,
Active Adults Realty
Bought with:
ROBIN DAVIS, RS-0015138
Compass
DANIEL DELLEGROTTI, RS-0023379
Compass
Source: Bright MLS,MLS#: DESU2063248
Facts & features
Interior
Bedrooms & bathrooms
- Bedrooms: 3
- Bathrooms: 2
- Full bathrooms: 2
- Main level bathrooms: 2
- Main level bedrooms: 3
Rooms
- Room types: Primary Bedroom, Bedroom 2, Bedroom 3, Kitchen, Foyer, Sun/Florida Room, Great Room, Laundry, Bathroom 2, Primary Bathroom
Heating
- Forced Air, Propane
Cooling
- Central Air, Heat Pump, Electric
Appliances
- Included: Dishwasher, Disposal, Dryer, Exhaust Fan, Ice Maker, Refrigerator, Washer, Microwave, Cooktop, Double Oven, Oven, Stainless Steel Appliance(s), Water Heater, Electric Water Heater
- Laundry: Has Laundry, Main Level, Laundry Room
Features
- Eat-in Kitchen, Ceiling Fan(s), Combination Kitchen/Dining, Combination Kitchen/Living, Dining Area, Entry Level Bedroom, Family Room Off Kitchen, Open Floorplan, Kitchen - Gourmet, Kitchen Island, Kitchen - Table Space, Pantry, Primary Bath(s), Recessed Lighting, Upgraded Countertops, Walk-In Closet(s)
- Flooring: Carpet, Hardwood, Vinyl, Ceramic Tile, Wood
- Windows: Double Pane Windows, Energy Efficient, Low Emissivity Windows, Insulated Windows, Screens, Window Treatments
- Basement: Full,Unfinished
- Number of fireplaces: 1
- Fireplace features: Gas/Propane
Interior area
- Total structure area: 1,800
- Total interior livable area: 1,800 sqft
- Finished area above ground: 1,800
Property
Parking
- Total spaces: 4
- Parking features: Garage Door Opener, Garage Faces Front, Concrete, Off Street, Driveway, Attached, Off Site
- Attached garage spaces: 2
- Uncovered spaces: 2
Accessibility
- Accessibility features: None
Features
- Levels: One
- Stories: 1
- Patio & porch: Deck, Porch, Screened, Roof
- Exterior features: Lighting, Lawn Sprinkler, Sidewalks, Street Lights, Underground Lawn Sprinkler
- Pool features: Community
Lot
- Features: Cleared, Cul-De-Sac, Landscaped, Level
Details
- Additional structures: Above Grade
- Parcel number: 33405.0070.01223
- Zoning: RES
- Special conditions: Standard
Construction
Type & style
- Home type: SingleFamily
- Architectural style: Ranch/Rambler
- Property subtype: Single Family Residence
Materials
- Stick Built, Vinyl Siding
- Foundation: Concrete Perimeter
- Roof: Architectural Shingle
Condition
- Excellent
- New construction: No
- Year built: 2011
Details
- Builder model: Ambassador
- Builder name: K Hovnanian
Utilities & green energy
- Electric: 200+ Amp Service
- Sewer: Public Sewer
- Water: Public
- Utilities for property: Cable Connected, Electricity Available, Phone Available, Propane - Community, Sewer Available, Water Available
Community & HOA
Community
- Features: Pool
- Security: Security Gate
- Subdivision: Nassau Grove
HOA
- Has HOA: Yes
- Amenities included: Community Center, Fitness Center, Party Room, Gated, Jogging Path, Pool, Tennis Court(s), Clubhouse, Common Grounds, Game Room, Library, Picnic Area, Volleyball Courts, Other
- Services included: Maintenance Grounds, Common Area Maintenance, Management, Pool(s), Recreation Facility, Road Maintenance, Security, Snow Removal, Trash
- HOA fee: $733 quarterly
- HOA name: NASSAU GROVE HOA
Location
- Region: Lewes
Financial & listing details
- Price per square foot: $322/sqft
- Date on market: 5/29/2024
- Listing agreement: Exclusive Right To Sell
- Listing terms: Cash,Conventional,FHA,VA Loan
- Inclusions: Furnishings
- Exclusions: Lamps, Staging Items, Decor, Garage Contents
- Ownership: Fee Simple
- Road surface type: Black Top
Price history
| Date | Event | Price |
|---|---|---|
| 6/18/2024 | Sold | $579,000$322/sqft |
Source:  Bright MLS #DESU2063248 Report a problem Bright MLS #DESU2063248 Report a problem | ||
| 5/30/2024 | Pending sale | $579,000$322/sqft |
Source: Bright MLS #DESU2063248 Report a problem | ||
| 5/29/2024 | Listed for sale | $579,000$322/sqft |
Source: Bright MLS #DESU2063248 Report a problem | ||
Public tax history
Tax history is unavailable.
Neighborhood: 19958
Nearby homes
- $566,3003 bd-- ba1.7k sqft16416 Corkscrew Ct, Lewes, DE 19958Off Market
- $619,7004 bd3 ba2.9k sqft16420 Corkscrew Ct #224, Lewes, DE 19958Off Market
- $575,3003 bd-- ba2.1k sqft16412 Corkscrew Ct, Lewes, DE 19958Off Market
- $689,0004 bd4 ba5.6k sqft18317 Port Cir, Lewes, DE 19958Sold
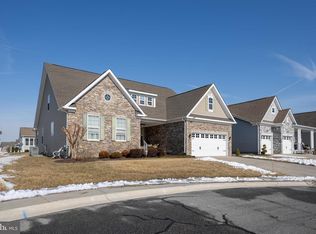
- $668,4003 bd2 ba2.4k sqft16408 Corkscrew Ct, Lewes, DE 19958Off Market
- $656,5005 bd-- ba2.5k sqft16360 Corkscrew Ct, Lewes, DE 19958Off Market
- $739,5004 bd-- ba2.9k sqft16364 Corkscrew Ct, Lewes, DE 19958Off Market
- $608,1003 bd2 ba3.5k sqft16356 Corkscrew Ct, Lewes, DE 19958Off Market
Nearby schools
GreatSchools rating
- 9/10Shields (Richard A.) Elementary SchoolGrades: K-5Distance: 2.9 mi
- NAFrederick D Thomas Middle SchoolGrades: 6-8Distance: 2.5 mi
- 8/10Cape Henlopen High SchoolGrades: 9-12Distance: 2.5 mi
Schools provided by the listing agent
- District: Cape Henlopen
Source: Bright MLS. This data may not be complete. We recommend contacting the local school district to confirm school assignments for this home.


Get pre-qualified for a loan
At Zillow Home Loans, we can pre-qualify you in as little as 5 minutes with no impact to your credit score.An equal housing lender. NMLS #10287.
Sell for more on Zillow
Get a Zillow Showcase℠ listing at no additional cost and you could sell for .
$576,000
2% more
+$11,520
With Zillow Showcase(estimated)
$587,520
- Delaware
- Sussex County
- Lewes
- 19958
- 16416 Corkscrew Ct Unit 223
Nearby cities
Nearby zip codes
Other Lewes Topics
