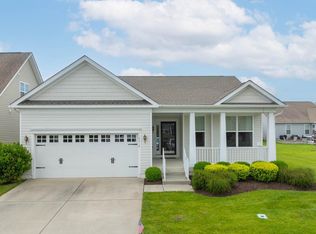
Coastal Craftsman Charm Meets Modern Versatility Welcome to your beach sanctuary tucked away on a peaceful cul-de-sac within the premier amenity rich gated community of Nassau Grove, this stunning freshly painted four-bedroom, four-bathroom residence offers the perfect blend of architectural elegance and functional living. Main Level offers Thoughtful Design for Every Stage. The heart of the home is designed for seamless daily living. Some of the expansive first floor features are a Main Suite Retreat on the first floor. Enjoy the convenience of a primary bedroom on the main level, offering privacy, tranquility and ease of access. The Double-Sided Fireplace creates a stunning focal point that bridges the gap between the sophisticated dining area and the cozy living room, creating a warm ambiance for both formal dinners and quiet nights in. At the heart of the home lies a chef-inspired gourmet kitchen, meticulously designed with sleek granite countertops, premium stainless steel appliances, and double ovens—perfect for hosting holiday feasts or mastering everyday culinary arts. Tranquil Outdoor space perfect to sip your morning coffee on the charming covered front porch or unwind on the spacious back deck, designed perfectly for entertaining as well as evening relaxation. The Lower Level is the Ultimate Flex Space. The finished walk-out basement isn't just a basement—it’s a destination. With its own private entrance, this level is ideal for a multi-generational setup, a premium guest suite, or the ultimate entertainment hub. The Basement is an Entertainer’s Dream, it is equipped with a full custom bar and a dedicated wine refrigerator. The basement offers additional Guest Accommodations with a large fourth bedroom and a full, modern bathroom yet still Ample Living Space with plenty of room for a home theater, gym, or second family room. The home has been lovely maintained, a few of recent updates are a new roof in 2025 and freshly painted in 2026. The home is located in a vibrant amenity rich community of Nassau Grove. Some of the fantastic communiy amenities are a clubhouse, pool, tennis courts, a fitness center, not to mention scenic jogging and biking trails which leads straight to the lively downtown Lewes and the bustling downtown Rehoboth Beach. Great location minutes to shoppping, outlets, fishing piers and your favorite local restaurants.
Sold for $689,000
$689,000
18317 Port Cir, Lewes, DE 19958
4beds
5,686sqft
Single Family Residence
Built in 2010
0.28 Acres Lot
$686,900 Zestimate®
$121/sqft
$4,615 Estimated rent
Home value
$686,900
$639,000 - $742,000
$4,615/mo
Zestimate® history
Owner options
List your home for rent
$4,615/mo
Rent Zestimate®
Find your next renter with Zillow Rental Manager. Plus, with online applications, you can quickly screen prospective tenants – for free.
$4,615/mo
Rent Zestimate®
Refinance and save
$4,687/mo
Est. payment
Refinancing to a lower rate could help reduce your monthly payments and save thousands over the life of the loan.
$4,687/mo
Est. payment
Explore your selling options
Work with a Zillow partner agent
Leverage their expertise and Zillow's premium Showcase listings to get your home seen by more buyers.
Get startedList with your own agent
Get your home in front of millions of buyers by listing it on Zillow.
Learn how to do itSell it yourself
Take full control of how buyers see your home on Zillow by listing For Sale by Owner (FSBO).
List your homeWhat's special
Dedicated wine refrigeratorSophisticated dining areaTranquil outdoor spacePremium stainless steel appliancesDouble ovensCharming covered front porch
Zillow last checked:
Listing updated:
Listed by:
TONY SACCO 302-703-7141,
RE/MAX Associates
Bought with:
Lee Ann Wilkinson, RA-0002064
Berkshire Hathaway HomeServices PenFed Realty
Source: Bright MLS,MLS#: DESU2103858
Facts & features
Interior
Bedrooms & bathrooms
- Bedrooms: 4
- Bathrooms: 4
- Full bathrooms: 4
- Main level bathrooms: 4
- Main level bedrooms: 4
Basement
- Area: 2699
Heating
- Central, Forced Air, Propane
Cooling
- Ceiling Fan(s), Central Air, Electric
Appliances
- Included: Dishwasher, Dryer, Microwave, Double Oven, Oven/Range - Electric, Refrigerator, Stainless Steel Appliance(s), Washer, Water Heater, Electric Water Heater
- Laundry: Main Level
Features
- Attic, Bathroom - Walk-In Shower, Bathroom - Tub Shower, Breakfast Area, Ceiling Fan(s), Combination Dining/Living, Combination Kitchen/Dining, Dining Area, Entry Level Bedroom, Open Floorplan, Formal/Separate Dining Room, Kitchen - Gourmet, Kitchen Island, Pantry, Primary Bath(s), Recessed Lighting, Upgraded Countertops, Walk-In Closet(s), Wine Storage, Dry Wall, High Ceilings
- Flooring: Carpet, Ceramic Tile, Hardwood, Wood
- Windows: Window Treatments
- Basement: Full,Interior Entry,Exterior Entry,Partially Finished,Rear Entrance,Sump Pump,Walk-Out Access
- Number of fireplaces: 1
- Fireplace features: Double Sided, Gas/Propane, Insert, Mantel(s)
Interior area
- Total structure area: 6,126
- Total interior livable area: 5,686 sqft
- Finished area above ground: 3,427
- Finished area below ground: 2,259
Property
Parking
- Total spaces: 4
- Parking features: Garage Faces Front, Garage Door Opener, Inside Entrance, Concrete, Attached, Driveway
- Attached garage spaces: 2
- Uncovered spaces: 2
- Details: Garage Sqft: 440
Accessibility
- Accessibility features: Accessible Hallway(s)
Features
- Levels: Two
- Stories: 2
- Patio & porch: Deck, Patio
- Exterior features: Lawn Sprinkler
- Pool features: Community
Lot
- Size: 0.28 Acres
- Features: Cul-De-Sac, Front Yard, Rear Yard, SideYard(s)
Details
- Additional structures: Above Grade, Below Grade
- Parcel number: 33405.0070.01235
- Zoning: RESIDENTAL
- Special conditions: Standard
Construction
Type & style
- Home type: SingleFamily
- Architectural style: Coastal,Contemporary
- Property subtype: Single Family Residence
Materials
- Block, Stick Built, Stone, Vinyl Siding
- Foundation: Block
- Roof: Architectural Shingle
Condition
- Very Good
- New construction: No
- Year built: 2010
Utilities & green energy
- Electric: 200+ Amp Service, 220 Volts, Circuit Breakers
- Sewer: Public Sewer
- Water: Public
Community & neighborhood
Security
- Security features: Security Gate
Community
- Community features: Pool
Location
- Region: Lewes
- Subdivision: Nassau Grove
HOA & financial
HOA
- Has HOA: Yes
- HOA fee: $752 quarterly
- Amenities included: Clubhouse, Common Grounds, Fitness Center, Game Room, Gated, Jogging Path, Meeting Room, Picnic Area, Pool, Tennis Court(s), Volleyball Courts
- Services included: Common Area Maintenance, Lawn Care Front, Lawn Care Rear, Lawn Care Side, Maintenance Grounds, Pool(s), Recreation Facility, Reserve Funds, Road Maintenance, Security, Snow Removal, Trash
- Association name: NASSAU GROVE
Other
Other facts
- Listing agreement: Exclusive Right To Sell
- Listing terms: Cash,Conventional
- Ownership: Fee Simple
Price history
| Date | Event | Price |
|---|---|---|
| 4/8/2026 | Sold | $689,000$121/sqft |
Source:  Bright MLS #DESU2103858 Report a problem Bright MLS #DESU2103858 Report a problem | ||
| 3/14/2026 | Pending sale | $689,000$121/sqft |
Source: Bright MLS #DESU2103858 Report a problem | ||
| 2/15/2026 | Contingent | $689,000$121/sqft |
Source: Bright MLS #DESU2103858 Report a problem | ||
| 2/13/2026 | Listed for sale | $689,000+28.8%$121/sqft |
Source: Bright MLS #DESU2103858 Report a problem | ||
| 10/4/2010 | Sold | $534,861$94/sqft |
Source: Agent Provided Report a problem | ||
Public tax history
| Year | Property taxes | Tax assessment |
|---|---|---|
| 2025 | $915 -55.5% | $335,050 +546.2% |
| 2024 | $2,056 +0.1% | $51,850 |
| 2023 | $2,053 -16.7% | $51,850 |
| 2022 | $2,464 +0.9% | $51,850 |
| 2021 | $2,442 +0.3% | $51,850 +1% |
| 2020 | $2,434 | $51,350 |
| 2019 | $2,434 -0.1% | $51,350 -1% |
| 2018 | $2,438 +7.1% | $51,850 |
| 2017 | $2,277 +9.9% | $51,850 |
| 2016 | $2,071 +4.7% | $51,850 |
| 2015 | $1,979 +0.7% | $51,850 |
| 2014 | $1,964 +2.9% | $51,850 |
| 2013 | $1,909 0% | $51,850 -0.4% |
| 2012 | $1,909 +126.8% | $52,050 +1.4% |
| 2011 | $842 | $51,350 |
Find assessor info on the county website
Neighborhood: 19958
Nearby schools
GreatSchools rating
- 9/10Shields (Richard A.) Elementary SchoolGrades: K-5Distance: 2.9 mi
- NAFrederick D Thomas Middle SchoolGrades: 6-8Distance: 2.5 mi
- 8/10Cape Henlopen High SchoolGrades: 9-12Distance: 2.5 mi
Schools provided by the listing agent
- Elementary: Lewes
- Middle: Frederick D. Thomas
- High: Cape Henlopen
- District: Cape Henlopen
Source: Bright MLS. This data may not be complete. We recommend contacting the local school district to confirm school assignments for this home.


Get pre-qualified for a loan
At Zillow Home Loans, we can pre-qualify you in as little as 5 minutes with no impact to your credit score.An equal housing lender. NMLS #10287.
Sell for more on Zillow
Get a Zillow Showcase℠ listing at no additional cost and you could sell for .
$686,900
2% more
+$13,738
With Zillow Showcase(estimated)
$700,638
- Delaware
- Sussex County
- Lewes
- 19958
- 18317 Port Cir
Nearby cities
Nearby zip codes
Other Lewes Topics
