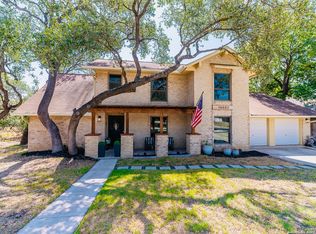
Welcome Home to this beautifully renovated one-story contemporary home nestled on a spacious corner lot. Boasting exceptional curb appeal, this property features a circular driveway and an oversized two-car garage-offering ample parking and a generously sized yard perfect for outdoor enjoyment. Step inside to discover a bright, open layout with soaring ceilings and abundant natural light. This thoughtfully designed home includes 3 spacious bedrooms, 2 modern baths, 2 living areas, and 2 dining areas, providing versatility for both everyday living and entertaining. The chef-inspired eat-in kitchen is a true highlight, showcasing sleek quartz countertops, stainless steel appliances, and extensive cabinetry for all your storage needs. The expansive primary suite is a private retreat featuring multiple walk-in closets and a spa-like ensuite bath with a large walk-in shower and dual vanity. Two generously sized secondary bedrooms share a stylish full bath, while multiple flexible living spaces-including a sunroom and a tranquil atrium-offer ideal spots to relax or entertain. The lushly landscaped backyard with mature trees provides a serene escape and room to play or host gatherings. Conveniently located with easy access to Hwy 281, Loop 1604, I-410, the airport, shopping, and restaurants, and situated within highly acclaimed NEISD schools, this home perfectly blends comfort, style, and accessibility. Don't miss this rare gem-schedule your private showing today!
Sold
Price Unknown
16403 Ledge Point, San Antonio, TX 78232
3beds
2,415sqft
Single Family Residence
Built in 1975
0.31 Acres Lot
$445,900 Zestimate®
$--/sqft
$2,768 Estimated rent
Home value
$445,900
$415,000 - $477,000
$2,768/mo
Zestimate® history
Owner options
List your home for rent
$2,768/mo
Rent Zestimate®
Find your next renter with Zillow Rental Manager. Plus, with online applications, you can quickly screen prospective tenants – for free.
$2,768/mo
Rent Zestimate®
Refinance and save
Refinancing to a lower rate could help reduce your monthly payments and save thousands over the life of the loan.
Explore your selling options
Work with a Zillow partner agent
Leverage their expertise and Zillow's premium Showcase listings to get your home seen by more buyers.
Get startedList with your own agent
Get your home in front of millions of buyers by listing it on Zillow.
Learn how to do itSell it yourself
Take full control of how buyers see your home on Zillow by listing For Sale by Owner (FSBO).
List your homeWhat's special
Zillow last checked:
Listing updated:
Listed by:
Jennylee Crider TREC #616873 (210) 883-8974,
Keller Williams Heritage
Source: LERA MLS,MLS#: 1866176
Facts & features
Interior
Bedrooms & bathrooms
- Bedrooms: 3
- Bathrooms: 2
- Full bathrooms: 2
Primary bedroom
- Features: Walk-In Closet(s), Ceiling Fan(s), Full Bath
- Area: 180
- Dimensions: 15 x 12
Bedroom 2
- Area: 143
- Dimensions: 13 x 11
Bedroom 3
- Area: 165
- Dimensions: 15 x 11
Primary bathroom
- Features: Shower Only, Double Vanity
- Area: 84
- Dimensions: 12 x 7
Dining room
- Area: 165
- Dimensions: 15 x 11
Family room
- Area: 360
- Dimensions: 24 x 15
Kitchen
- Area: 120
- Dimensions: 12 x 10
Living room
- Area: 192
- Dimensions: 16 x 12
Heating
- Central, Natural Gas
Cooling
- Ceiling Fan(s), Central Air
Appliances
- Included: Washer, Dryer, Microwave, Range, Refrigerator, Disposal, Dishwasher, Plumbed For Ice Maker, Water Softener Owned, Gas Water Heater, Plumb for Water Softener
- Laundry: Washer Hookup, Dryer Connection
Features
- Two Living Area, Liv/Din Combo, Eat-in Kitchen, Two Eating Areas, Atrium, Utility Room Inside, High Ceilings, Open Floorplan, High Speed Internet, Walk-In Closet(s), Ceiling Fan(s), Solid Counter Tops, Programmable Thermostat
- Flooring: Ceramic Tile, Laminate
- Has basement: No
- Attic: Pull Down Storage
- Number of fireplaces: 1
- Fireplace features: One, Family Room
Interior area
- Total interior livable area: 2,415 sqft
Property
Parking
- Total spaces: 2
- Parking features: Two Car Garage, Attached, Oversized, Garage Door Opener, Circular Driveway
- Attached garage spaces: 2
- Has uncovered spaces: Yes
Features
- Levels: One
- Stories: 1
- Patio & porch: Covered, Glass Enclosed
- Exterior features: Sprinkler System
- Pool features: None
- Fencing: Privacy
Lot
- Size: 0.31 Acres
- Features: Corner Lot, 1/4 - 1/2 Acre, Level, Curbs, Sidewalks
- Residential vegetation: Mature Trees, Mature Trees (ext feat)
Details
- Parcel number: 161280070130
Construction
Type & style
- Home type: SingleFamily
- Architectural style: Contemporary
- Property subtype: Single Family Residence
Materials
- Brick, Siding
- Foundation: Slab
- Roof: Composition
Condition
- Pre-Owned
- New construction: No
- Year built: 1975
Utilities & green energy
- Electric: CPS
- Gas: CPS
- Sewer: SAWS, Sewer System
- Water: SAWS, Water System
- Utilities for property: Cable Available
Community & neighborhood
Security
- Security features: Smoke Detector(s)
Community
- Community features: None
Location
- Region: San Antonio
- Subdivision: Thousand Oaks
Other
Other facts
- Listing terms: Conventional,FHA,VA Loan,Cash
- Road surface type: Paved
Price history
| Date | Event | Price |
|---|---|---|
| 6/12/2025 | Sold | -- |
Source:  LERA MLS #1866176 Report a problem LERA MLS #1866176 Report a problem | ||
| 6/3/2025 | Pending sale | $445,000$184/sqft |
Source: LERA MLS #1866176 Report a problem | ||
| 5/19/2025 | Contingent | $445,000$184/sqft |
Source: LERA MLS #1866176 Report a problem | ||
| 5/14/2025 | Listed for sale | $445,000$184/sqft |
Source: LERA MLS #1866176 Report a problem | ||
Public tax history
Tax history is unavailable.
Neighborhood: Thousand Oaks

Nearby schools
GreatSchools rating
- 6/10Thousand Oaks Elementary SchoolGrades: PK-5Distance: 0.4 mi
- 7/10Bradley Middle SchoolGrades: 6-8Distance: 1.4 mi
- 4/10MacArthur High SchoolGrades: 9-12Distance: 4.4 mi
Schools provided by the listing agent
- Elementary: Thousand Oaks
- Middle: Bradley
- High: Macarthur
- District: North East I.S.D.
Source: LERA MLS. This data may not be complete. We recommend contacting the local school district to confirm school assignments for this home.
Get a cash offer in 3 minutes
Find out how much your home could sell for in as little as 3 minutes with a no-obligation cash offer.
Estimated market value
$445,900
Get a cash offer in 3 minutes
Find out how much your home could sell for in as little as 3 minutes with a no-obligation cash offer.
Estimated market value
$445,900
- Texas
- Bexar County
- San Antonio
- 78232
- Thousand Oaks
- 16403 Ledge Point
Nearby cities
Nearby neighborhoods
Nearby zip codes
Other San Antonio Topics
