Skip main navigation
Closed
  • Listing Provided by: Compass Realty Group
    Bought with: Compass Realty Group
    Price Unknown

    16403 Prestwick Place Ln, Ballwin, MO 63011

    5beds
    3,541sqft
    Single Family Residence
    Built in 1995
    0.44 Acres Lot
    $562,000 Zestimate®
    $--/sqft
    $4,357 Estimated rent

    Home value

    $562,000

    $534,000 - $590,000

    $4,357/mo

    Zestimate® history
    Loading
    Loading...

    Owner options

    List your home for rent

    $4,357/mo

    Rent Zestimate®

    Find your next renter with Zillow Rental Manager. Plus, with online applications, you can quickly screen prospective tenants – for free.

    Learn more

    $4,357/mo

    Rent Zestimate®

    Refinance and save

    Refinancing to a lower rate could help reduce your monthly payments and save thousands over the life of the loan.

    See today's rates

    Explore your selling options

    Work with a Zillow partner agent

    Leverage their expertise and Zillow's premium Showcase listings to get your home seen by more buyers.

    Get started

    List with your own agent

    Get your home in front of millions of buyers by listing it on Zillow.

    Learn how to do it

    Sell it yourself

    Take full control of how buyers see your home on Zillow by listing For Sale by Owner (FSBO).

    List your home

    What's special

    Granite countertopsLush landscapingStainless steel appliancesBay windowFreshly painted throughoutFormal dining roomRich wood flooring
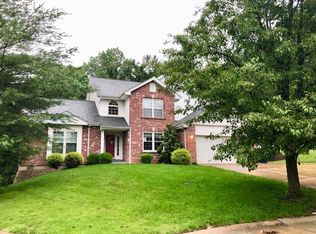
    Tucked at the end of a quiet cul-de-sac, this beautifully cared-for 2-story offers exceptional privacy along with generous living space inside and out, with the cul-de-sac location providing a low-traffic setting and added space for outdoor play and recreation. This home is designed for comfort and flexibility! The main level offers great flow for everyday living and entertaining, featuring a separate living room and formal dining room, along with a warm and inviting family room with fireplace, bay window, and access to the oversized deck overlooking the private, landscaped yard. The kitchen is the heart of the home, showcasing granite countertops, stainless steel appliances, custom cabinetry, tile backsplash, center island, planning desk, and a large pass-through bar that opens to the family room. Rich wood flooring, custom crown molding, trim work, and built-ins add warmth and character throughout the main level. Upstairs offers all new carpeting, a luxurious vaulted primary suite with a private sitting room, dual walk-in closets, and a spacious bath featuring double vanities, soaking tub, and separate shower. 3 additional generously sized bedrooms, and a full bath complete the upper level, while the finished walk-out lower level expands the living space with a rec room, office, multiple storage spaces, and a private 5th bedroom suite with a full bath, ideal for guests or multigenerational living. Enjoy outdoor living with the expansive deck, lush landscaping, and peaceful setting, perfect for relaxing or entertaining. Additional highlights include a main-level laundry room, freshly painted throughout, an oversized 2 garage with extra depth, and an amazing location convenient to parks, schools, shopping, and everyday amenities.

    Zillow last checked:

    Listing updated:

    Listing Provided by:

    JT Monschein 314-265-7001,

    Compass Realty Group

    Bought with:

    JT Monschein, 1999087874

    Compass Realty Group

    Source: MARIS,MLS#: 26015503MLS LogoOriginating MLS: St. Louis Association of REALTORS

    Facts & features

    Interior

    Bedrooms & bathrooms
    • Bedrooms: 5
    • Bathrooms: 4
    • Full bathrooms: 3
    • 1/2 bathrooms: 1
    • Main level bathrooms: 1
    Primary bedroom
    • Features: Floor Covering: Carpeting
    • Level: Upper
    • Area: 238
    • Dimensions: 17x14
    Bedroom 2
    • Features: Floor Covering: Carpeting
    • Level: Upper
    • Area: 140
    • Dimensions: 14x10
    Bedroom 3
    • Features: Floor Covering: Carpeting
    • Level: Upper
    • Area: 132
    • Dimensions: 12x11
    Bedroom 4
    • Features: Floor Covering: Carpeting
    • Level: Upper
    • Area: 110
    • Dimensions: 11x10
    Bedroom 5
    • Features: Floor Covering: Carpeting
    • Level: Lower
    • Area: 255
    • Dimensions: 17x15
    Dining room
    • Features: Floor Covering: Wood
    • Level: Main
    • Area: 156
    • Dimensions: 13x12
    Family room
    • Features: Floor Covering: Wood
    • Level: Main
    • Area: 324
    • Dimensions: 18x18
    Kitchen
    • Features: Floor Covering: Wood
    • Level: Main
    • Area: 260
    • Dimensions: 20x13
    Laundry
    • Features: Floor Covering: Wood
    • Level: Main
    • Area: 48
    • Dimensions: 8x6
    Living room
    • Features: Floor Covering: Wood
    • Level: Main
    • Area: 192
    • Dimensions: 16x12
    Office
    • Features: Floor Covering: Carpeting
    • Level: Lower
    • Area: 132
    • Dimensions: 12x11
    Other
    • Features: Floor Covering: Carpeting
    • Level: Lower
    • Area: 96
    • Dimensions: 12x8
    Recreation room
    • Features: Floor Covering: Carpeting
    • Level: Lower
    • Area: 247
    • Dimensions: 19x13
    Sitting room
    • Features: Floor Covering: Carpeting
    • Level: Upper
    • Area: 110
    • Dimensions: 11x10
    Heating
    • Forced Air
    Cooling
    • Ceiling Fan(s), Central Air
    Appliances
    • Included: Stainless Steel Appliance(s), Dishwasher, Disposal, Microwave, Electric Oven, Electric Range
    • Laundry: Laundry Room, Main Level
    Features
    • Bar, Breakfast Room, Cathedral Ceiling(s), Double Vanity, Eat-in Kitchen, Granite Counters, High Ceilings, Kitchen Island, Pantry, Separate Shower, Special Millwork, Tub, Vaulted Ceiling(s), Walk-In Closet(s), Workshop/Hobby Area
    • Basement: Partially Finished,Full,Sleeping Area
    • Number of fireplaces: 1
    • Fireplace features: Gas, Great Room
    Interior area
    • Total structure area: 3,541
    • Total interior livable area: 3,541 sqft
    • Finished area above ground: 2,735

    Property

    Parking
    • Total spaces: 2
    • Parking features: Garage - Attached
    • Attached garage spaces: 2
    Features
    • Levels: Two
    • Patio & porch: Deck, Front Porch
    Lot
    • Size: 0.44 Acres
    • Features: Adjoins Wooded Area, Cul-De-Sac
    Details
    • Parcel number: 22U440334
    • Special conditions: Standard

    Construction

    Type & style
    • Home type: SingleFamily
    • Architectural style: Traditional
    • Property subtype: Single Family Residence
    Materials
    • Brick Veneer, Vinyl Siding
    Condition
    • Year built: 1995

    Utilities & green energy

    • Electric: Single Phase
    • Sewer: Public Sewer
    • Water: Public
    • Utilities for property: Electricity Connected, Natural Gas Connected, Sewer Connected, Water Connected

    Community & neighborhood

    Location
    • Region: Ballwin
    • Subdivision: Prestwick Place

    HOA & financial

    HOA
    • Has HOA: No

    Other

    Other facts
    • Listing terms: Cash,Conventional,VA Loan

    Price history

    DateEventPrice
    5/28/2026Sold--
    Source: MARIS #26015503 Report a problem
    4/4/2026Pending sale$550,000$155/sqft
    Source: MARIS #26015503 Report a problem
    3/20/2026Listed for sale$550,000+42.9%$155/sqft
    Source: MARIS #26015503 Report a problem
    3/12/2019Sold--
    Source: MARIS #19007401 Report a problem
    2/11/2019Pending sale$385,000$109/sqft
    Source: Berkshire Hathaway HomeServices Alliance Real Estate #19007401 Report a problem
    2/8/2019Listed for sale$385,000+2.7%$109/sqft
    Source: Berkshire Hathaway Alliance #19007401 Report a problem
    12/4/2018Listing removed$375,000$106/sqft
    Source: GRH, REALTORS #18055981 Report a problem
    10/31/2018Price change$375,000-2.6%$106/sqft
    Source: GRH, REALTORS #18055981 Report a problem
    9/28/2018Price change$385,000-3.5%$109/sqft
    Source: GRH, REALTORS #18055981 Report a problem
    8/22/2018Price change$399,000-5%$113/sqft
    Source: GRH, REALTORS #18055981 Report a problem
    7/12/2018Listed for sale$420,000$119/sqft
    Source: GRH, REALTORS #18055981 Report a problem
    7/26/2006Sold--
    Source: Public Record Report a problem
    2/16/2006Sold--
    Source: Public Record Report a problem
    2/9/2004Sold--
    Source: Public Record Report a problem

    Public tax history

    YearProperty taxesTax assessment
    2025$7,718 +15.9%$113,240 +18.2%
    2024$6,661 +0.1%$95,790
    2023$6,655 +14.4%$95,790 +23.2%
    2022$5,818 +0.7%$77,780
    2021$5,775 -10.8%$77,780 -6.5%
    2020$6,476 +3.6%$83,150
    2019$6,251 $83,150 +10.3%
    2018$6,251 $75,380
    2017$6,251 +2.4%$75,380 +17.5%
    2016$6,101 +13%$64,150
    2015$5,399 $64,150 +14%
    2014$5,399 +13.5%$56,260
    2013$4,756 $56,260 -18.6%
    2012-- $69,110
    2011-- $69,110 -1.2%
    2010$5,291 +5.7%$69,980
    2009$5,006 +4.7%$69,980 +2.3%
    2008$4,783 +13.4%$68,420
    2007$4,217 $68,420 +22.4%
    2006$4,217 -0.9%$55,920
    2005$4,255 +32.5%$55,920 +10.3%
    2003$3,213 +0.8%$50,680 +19.8%
    2002$3,188 +3.2%$42,310
    2001$3,089 $42,310

    Find assessor info on the county website

    Neighborhood: 63011

    Nearby schools

    GreatSchools rating
    Schools provided by the listing agent
    • Elementary: Ellisville Elem.
    • Middle: Crestview Middle
    • High: Lafayette Sr. High

    Source: MARIS. This data may not be complete. We recommend contacting the local school district to confirm school assignments for this home.

    Get a cash offer in 3 minutes
    Find out how much your home could sell for in as little as 3 minutes with a no-obligation cash offer.
    Estimated market value
    $562,000
    Get a cash offer in 3 minutes
    Find out how much your home could sell for in as little as 3 minutes with a no-obligation cash offer.
    Estimated market value
    $562,000