Skip main navigation
Off market
  • $1,192,700

    16404 Chapman Crossing Dr, Lithia, FL 33547

    5beds
    4,378sqft
    Single Family Residence
    Built in 2014
    0.39 Acres Lot
    $1,192,700 Zestimate®
    $272/sqft
    $5,985 Estimated rent

    Home value

    $1,192,700

    $1.12M - $1.28M

    $5,985/mo

    Zestimate® history
    Loading
    Loading...

    Owner options

    List your home for rent

    $5,985/mo

    Rent Zestimate®

    Find your next renter with Zillow Rental Manager. Plus, with online applications, you can quickly screen prospective tenants – for free.

    Learn more

    $5,985/mo

    Rent Zestimate®

    Refinance and save

    $8,318/mo

    Est. payment

    Refinancing to a lower rate could help reduce your monthly payments and save thousands over the life of the loan.

    See today's rates

    $8,318/mo

    Est. payment

    Explore your selling options

    Work with a Zillow partner agent

    Leverage their expertise and Zillow's premium Showcase listings to get your home seen by more buyers.

    Get started

    List with your own agent

    Get your home in front of millions of buyers by listing it on Zillow.

    Learn how to do it

    Sell it yourself

    Take full control of how buyers see your home on Zillow by listing For Sale by Owner (FSBO).

    List your home

    What's special

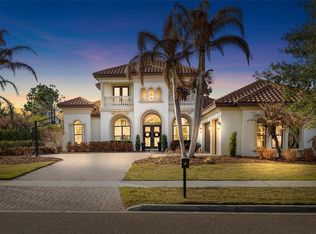
    WELCOME TO THE GATED ESTATE SECTION OF CHAPMAN CROSSING IN FISHHAWK RANCH! This luxuriously designed 5 bedroom/ 4 full bathroom/Den/Craft Room/3 car garage pool home boasts over 4,370 square feet. Elegantly situated on an oversized 100'+ lushly landscaped home site provides plenty of room to roam. With a downstairs grand owner's retreat and spa like master bathroom featuring his and her walk in closets, garden soaking tub, walk in shower, large dual sink vanity and separate water closet. Working from home is a delight in the beautiful considerable main floor office with triple crown detail molding, arched cased opening and dual closets. The chef's kitchen includes 42" cabinetry, granite counter tops, stone and glass backsplash, GE stainless steel appliances, substantial island, butler's and walk in pantries. Intelligently configured for today's families you will also find a generously sized breakfast area with room for a large table that flows into the oversized great room. Continuing on the main floor is an additional guest bedroom with walk in closet, formal dining room, conveniently located guest/pool bath, pocket office/craft room, and laundry room with space for an additional refrigerator. As you ascend to the second floor, via your custom winding staircase with iron balustrades, you will find three more generously sized bedrooms (two of which are a jack and jill set up), two full baths, front balcony access, and a sizable bonus room for entertaining. Your ideal outdoor living is accomplished with a refreshing saltwater pool, heated spa, expansive pavered lounge area and outdoor kitchen. Enjoy many hours in this resort-style environment with wonderful privacy. This home is a must see!

    This property is off market, which means it's not currently listed for sale or rent on Zillow. This may be different from what's available on other websites or public sources.
    Originating MLS: Tampa

    Facts & features

    Interior

    Bedrooms & bathrooms
    • Bedrooms: 5
    • Bathrooms: 4
    • Full bathrooms: 4
    Heating
    • Forced air, Electric, Gas
    Cooling
    • Central
    Appliances
    • Included: Dishwasher, Garbage disposal, Microwave
    • Laundry: Inside
    Features
    • Ceiling Fans(s), Eating Space In Kitchen, High Ceiling(s), Master Bedroom Downstairs, Split Bedroom, Stone Counters, Walk-In Closet(s), Crown Molding, Solid Wood Cabinets, Kitchen/Family Room Combo
    • Flooring: Tile, Carpet
    Interior area
    • Total interior livable area: 4,378 sqft

    Property

    Parking
    • Total spaces: 3
    • Parking features: Garage - Attached
    Features
    • Levels: Two
    • Patio & porch: Screened, Covered, Front Porch, Rear Porch
    • Exterior features: Stucco
    • Pool features: Child Safety Fence, In Ground, Salt Water, Screen Enclosure
    • Has spa: Yes
    • Spa features: Heated, In Ground
    Lot
    • Size: 0.39 Acres
    • Dimensions: 106.57x161
    • Features: In County, Oversized Lot, Sidewalk, Street Paved, Street Private, Conservation Area
    • Residential vegetation: Trees/Landscaped
    Details
    • Parcel number: 2130289PCAA0009000010U
    • Zoning: PD

    Construction

    Type & style
    • Home type: SingleFamily
    • Architectural style: Contemporary
    • Property subtype: Single Family Residence
    Materials
    • masonry
    • Roof: Tile
    Condition
    • Year built: 2014
    Details
    • Builder model: CUSTOM Gulfview
    • Builder name: Sabal Homes

    Utilities & green energy

    • Sewer: Public Sewer
    • Water: Public
    • Utilities for property: Natural Gas Connected, Sewer Connected, Cable Available, Public, Street Lights, Underground Utilities, Electricity Available, Sprinkler Recycled

    Community & HOA

    Community
    • Security: Smoke Detector(s), Security System, Gated Community
    • Subdivision: FISHHAWK CHAPMAN CROSSING PHAS
    HOA
    • Has HOA: Yes
    • Services included: Community Pool, Recreational Facilities
    • HOA fee: $125 monthly
    Location
    • Region: Lithia

    Financial & listing details

    • Price per square foot: $272/sqft
    • Tax assessed value: $1,034,080
    • Annual tax amount: $17,115
    • Listing terms: Cash, Conventional, VA Loan
    • Ownership: Fee Simple

    Price history

    DateEventPrice
    1/20/2021Sold$830,000-2.9%$190/sqft
    Source: Public Record Report a problem
    10/22/2020Pending sale$854,900$195/sqft
    Source: ANN LEE REALTY INC #T3269482 Report a problem
    10/9/2020Listed for sale$854,900+22.1%$195/sqft
    Source: ANN LEE REALTY INC #T3269482 Report a problem
    8/4/2014Sold$700,000-2.1%$160/sqft
    Source: Public Record Report a problem
    1/12/2014Listed for sale$715,000$163/sqft
    Source: ANN LEE REALTY INC #T2609068 Report a problem

    Public tax history

    YearProperty taxesTax assessment
    2025$17,115 +8.7%$842,775 +2.9%
    2024$15,739 +2.7%$819,023 +3%
    2023$15,326 +2.7%$795,168 +3%
    2022$14,919 +2.1%$772,008 +3%
    2021$14,608 +12.1%$749,522 +13.6%
    2020$13,026 +1.6%$659,860 +2.3%
    2019$12,815 $645,024 +1%
    2018$12,815 -0.2%$638,341 +7.3%
    2017$12,843 +265.6%$595,126 +1.2%
    2016$3,513 -67.7%$588,206 +0.7%
    2015$10,868 +150.4%$584,117 +357.6%
    2014$4,340 $127,654 +10.3%
    2013$4,340 +69.7%$115,686 +649.1%
    2012$2,557 +41.6%$15,444 +10%
    2011$1,805 $14,040
    Find assessor info on the county website

    Neighborhood: 33547

    Nearby schools

    GreatSchools rating
    Schools provided by the listing agent
    • Elementary: Fishhawk Creek-HB
    • Middle: Randall-HB
    • High: Newsome-HB

    Source: The MLS. This data may not be complete. We recommend contacting the local school district to confirm school assignments for this home.

    Get a cash offer in 3 minutes
    Find out how much your home could sell for in as little as 3 minutes with a no-obligation cash offer.
    Estimated market value
    $1,192,700
    Get a cash offer in 3 minutes
    Find out how much your home could sell for in as little as 3 minutes with a no-obligation cash offer.
    Estimated market value
    $1,192,700