EXTRAORDINARY LUXURY HOME! ARTHUR RUTENBERG BUILT! Located in the gated section of Chapman Crossing in the desirable FishHawk Ranch community, this Mediterranean style home includes 4 bedrooms, 4 and a half bathrooms, side entry 3-car garage, and sits on an oversized lot with brick driveway pavers and a tiled roof! Upon entry, an open foyer with a grand staircase awaits, with high ceilings adorned with crown molding and coffered/ tray areas, as well as plantation shutters and timeless wood floors throughout. Near the entryway is a private office, formal dining room, and formal living room with a fireplace, coffered ceiling, and triple sliders with a gorgeous view of the pool to see as soon as you walk inside the home. The stunning remodeled kitchen features a center island, breakfast bar, 42-in cabinets with crown molding & under cabinetry lighting, Modern GE stainless-steel appliances with a gas-cooktop & built-in oven, walk-in pantry, quartz countertops, and stunning tiled backsplash! There is ample natural light with windows surrounding the dining space, and a family room open to the kitchen, perfect for entertaining guests. The primary suite is on the first floor and separate from the remaining bedrooms, featuring hardwood floors, tray ceiling, tons of natural light, dual walk-in closets with custom built-ins, and a door leading to the lanai. The remodeled ensuite bathroom is gorgeous, having everything you could dream of, with double vanities, huge tiled walk-in shower, and a separate garden tub. The second bedroom is split on the first floor, ideal for a guest suite, with the remaining bedrooms upstairs both having their own bathrooms and each with a private balcony! Plus, an upstairs bonus room with a large UPSTAIRS BALCONY overlooking the pool. Step outside into your own private oasis, PRIVATE POOL WITH A STONE WATERFALL, covered lanai screened in for comfortable outdoor lounging, and a fenced in yard with plenty of space for endless possibilities. This home has it ALL! The FishHawk Ranch community is FILLED with scenic ponds and trails, resort style amenities, clubhouses, parks and playgrounds, and zoned for Fishhawk Creek Elementary, Randall Middle, and Newsome High School. ALL A-rated schools! Make this wonderful home your own! Call today to schedule a private viewing!
Pending
Price cut: $25.5K (6/8)
$1,349,500
16406 CHAPMAN CROSSING DRIVE, LITHIA, FL 33547
4beds
4,081sqft
:
Get pre-qualified$8,964/mo
Single Family Residence
Built in 2015
0.4 Acres Lot
$1,304,700 Zestimate®
$331/sqft
$149/mo HOA
What's special
Mediterranean style homeCenter islandPrivate officeBreakfast barStunning remodeled kitchenQuartz countertopsTiled roof
- 158 days |
- 690 |
- 36 |
Zillow last checked:
Listing updated:
Listed by:
Monica Guillen 813-245-7668,
WESTON GROUP 813-530-4338
Source: Stellar MLS,MLS#: TB8479120 Originating MLS: Suncoast Tampa
Originating MLS: Suncoast Tampa
Facts & features
Interior
Bedrooms & bathrooms
- Bedrooms: 4
- Bathrooms: 5
- Full bathrooms: 4
- 1/2 bathrooms: 1
Rooms
- Room types: Bonus Room, Den/Library/Office, Family Room, Dining Room, Living Room
Primary bedroom
- Features: Walk-In Closet(s)
- Level: First
- Area: 308 Square Feet
- Dimensions: 22x14
Bedroom 2
- Features: Built-in Closet
- Level: First
- Area: 180 Square Feet
- Dimensions: 15x12
Bedroom 3
- Features: Built-in Closet
- Level: Second
- Area: 144 Square Feet
- Dimensions: 12x12
Bedroom 4
- Features: Built-in Closet
- Level: Second
- Area: 144 Square Feet
- Dimensions: 12x12
Bonus room
- Features: Built-in Closet
- Level: Second
- Area: 276 Square Feet
- Dimensions: 23x12
Dinette
- Level: First
- Area: 143 Square Feet
- Dimensions: 11x13
Dining room
- Level: First
- Area: 156 Square Feet
- Dimensions: 13x12
Family room
- Level: First
- Area: 360 Square Feet
- Dimensions: 20x18
Kitchen
- Level: First
- Area: 208 Square Feet
- Dimensions: 13x16
Living room
- Level: First
- Area: 294 Square Feet
- Dimensions: 21x14
Office
- Level: First
- Area: 156 Square Feet
- Dimensions: 13x12
Heating
- Central, Natural Gas
Cooling
- Central Air
Appliances
- Included: Oven, Convection Oven, Cooktop, Dishwasher, Disposal, Gas Water Heater, Microwave, Range Hood, Water Softener
- Laundry: Inside, Laundry Room
Features
- Ceiling Fan(s), Coffered Ceiling(s), Crown Molding, Eating Space In Kitchen, High Ceilings, In Wall Pest System, Kitchen/Family Room Combo, Open Floorplan, Primary Bedroom Main Floor, Solid Surface Counters, Solid Wood Cabinets, Split Bedroom, Stone Counters, Thermostat, Tray Ceiling(s), Walk-In Closet(s)
- Flooring: Carpet, Ceramic Tile, Hardwood
- Doors: Sliding Doors
- Windows: Window Treatments
- Has fireplace: Yes
- Fireplace features: Electric, Living Room
Interior area
- Total structure area: 5,365
- Total interior livable area: 4,081 sqft
Video & virtual tour
Property
Parking
- Total spaces: 3
- Parking features: Driveway, Garage Door Opener, Garage Faces Side, Parking Pad
- Attached garage spaces: 3
- Has uncovered spaces: Yes
Features
- Levels: Two
- Stories: 2
- Patio & porch: Covered, Patio, Screened
- Exterior features: Balcony, Irrigation System, Lighting, Sidewalk
- Has private pool: Yes
- Pool features: Child Safety Fence, Heated, In Ground, Lighting
- Fencing: Fenced
Lot
- Size: 0.4 Acres
- Dimensions: 105.28 x 167
- Features: In County, Oversized Lot, Sidewalk
Details
- Parcel number: U2830219PC00011000001.0
- Zoning: PD
- Special conditions: None
Construction
Type & style
- Home type: SingleFamily
- Architectural style: Mediterranean
- Property subtype: Single Family Residence
Materials
- Block, Stucco
- Foundation: Slab
- Roof: Tile
Condition
- New construction: No
- Year built: 2015
Details
- Builder model: Gulfport
- Builder name: Arthur Rutenburg
Utilities & green energy
- Sewer: Public Sewer
- Water: Public
- Utilities for property: Natural Gas Available, Natural Gas Connected, Public
Community & HOA
Community
- Features: Fishing, Deed Restrictions, Fitness Center, Gated Community - No Guard, Park, Playground, Pool, Sidewalks, Tennis Court(s)
- Security: Gated Community, Smoke Detector(s)
- Pet fee: $0 monthly
- Subdivision: FISHHAWK CHAPMAN CROSSING
HOA
- Has HOA: Yes
- Amenities included: Fence Restrictions, Fitness Center, Gated, Park, Playground, Pool, Recreation Facilities, Security, Tennis Court(s), Trail(s), Vehicle Restrictions
- Services included: Community Pool, Maintenance Grounds
- HOA fee: $149 monthly
- HOA name: Rizzetta and Company - Chrissie Brown
- HOA phone: 813-533-2950
- Second HOA name: Grand Manors
Location
- Region: Lithia
Financial & listing details
- Price per square foot: $331/sqft
- Tax assessed value: $1,121,528
- Annual tax amount: $22,202
- Date on market: 2/22/2026
- Cumulative days on market: 157 days
- Listing terms: Cash,Conventional,FHA,VA Loan
- Ownership: Fee Simple
- Total actual rent: 0
- Road surface type: Paved, Asphalt
Estimated market value
$1,304,700
$1.24M - $1.37M
$6,009/mo
Price history
| Date | Event | Price |
|---|---|---|
| 7/16/2026 | Pending sale | $1,349,500$331/sqft |
Source:  Stellar MLS #TB8479120 Report a problem Stellar MLS #TB8479120 Report a problem | ||
| 6/8/2026 | Price change | $1,349,500-1.9%$331/sqft |
Source: Stellar MLS #TB8479120 Report a problem | ||
| 3/20/2026 | Price change | $1,375,000-1.4%$337/sqft |
Source: Stellar MLS #TB8479120 Report a problem | ||
| 2/22/2026 | Listed for sale | $1,395,000-3.8%$342/sqft |
Source: Stellar MLS #TB8479120 Report a problem | ||
| 9/16/2025 | Listing removed | $1,450,000$355/sqft |
Source: Stellar MLS #TB8383372 Report a problem | ||
| 9/2/2025 | Price change | $1,450,000-3%$355/sqft |
Source: Stellar MLS #TB8383372 Report a problem | ||
| 7/14/2025 | Price change | $1,495,000-2%$366/sqft |
Source: Stellar MLS #TB8383372 Report a problem | ||
| 6/16/2025 | Price change | $1,525,000-1.6%$374/sqft |
Source: Stellar MLS #TB8383372 Report a problem | ||
| 5/8/2025 | Listed for sale | $1,550,000+9.2%$380/sqft |
Source: Stellar MLS #TB8383372 Report a problem | ||
| 7/11/2022 | Sold | $1,420,000+1.4%$348/sqft |
Source: Public Record Report a problem | ||
| 5/29/2022 | Pending sale | $1,400,000$343/sqft |
Source: Stellar MLS #T3374923 Report a problem | ||
| 5/25/2022 | Listed for sale | $1,400,000+64.6%$343/sqft |
Source: Stellar MLS #T3374923 Report a problem | ||
| 4/17/2019 | Sold | $850,500-3.3%$208/sqft |
Source: Public Record Report a problem | ||
| 11/8/2018 | Price change | $879,900-2.2%$216/sqft |
Source: ANN LEE REALTY INC #T2934144 Report a problem | ||
| 6/15/2018 | Price change | $899,900-2.7%$221/sqft |
Source: ANN LEE REALTY INC #T2934144 Report a problem | ||
| 3/14/2018 | Listed for sale | $924,900+357.9%$227/sqft |
Source: ANN LEE REALTY INC #T2934144 Report a problem | ||
| 9/8/2014 | Sold | $202,000$49/sqft |
Source: Public Record Report a problem | ||
Public tax history
| Year | Property taxes | Tax assessment |
|---|---|---|
| 2025 | $22,203 +7.2% | $1,121,528 +1.4% |
| 2024 | $20,709 +2.7% | $1,105,655 +3% |
| 2023 | $20,165 +37.4% | $1,073,451 +41.6% |
| 2022 | $14,674 +2.1% | $757,991 +3% |
| 2021 | $14,365 +1.1% | $735,914 +1.4% |
| 2020 | $14,215 +2.1% | $725,753 +2.9% |
| 2019 | $13,917 | $705,493 +1.9% |
| 2018 | $13,917 +0.5% | $692,339 +2.1% |
| 2017 | $13,844 +1% | $678,099 -3.9% |
| 2016 | $13,714 -7% | $705,530 +6% |
| 2015 | $14,744 +273.7% | $665,822 +457.4% |
| 2014 | $3,945 | $119,460 +10% |
| 2013 | $3,945 +52.9% | $108,600 +496.2% |
| 2012 | $2,581 +39% | $18,216 +10% |
| 2011 | $1,856 | $16,560 |
Find assessor info on the county website
Monthly payment
Est. payment
Payment breakdown
Explore the cost of this home by adjusting the details. Changes won't be saved.Climate risks
Neighborhood: 33547
Nearby schools
GreatSchools rating
- 9/10Fishhawk Creek Elementary SchoolGrades: PK-5Distance: 0.6 mi
- 9/10Randall Middle SchoolGrades: 6-8Distance: 0.9 mi
- 8/10Newsome High SchoolGrades: 9-12Distance: 1 mi
Schools provided by the listing agent
- Elementary: Fishhawk Creek-HB
- Middle: Randall-HB
- High: Newsome-HB
Source: Stellar MLS. This data may not be complete. We recommend contacting the local school district to confirm school assignments for this home.
- $2,111,3006 bd6 ba6.3k sqft16408 Chapman Crossing Dr, Lithia, FL 33547Off Market
- $100-- bd-- ba-- sqft16408 Chapman Crossing Dr, Lithia, FL 33547Off Market
- $1,198,1005 bd4 ba4.3k sqft16404 Chapman Crossing Dr, Lithia, FL 33547Off Market
- $670,2732 bd2 ba1k sqft16432 Chapman Crossing Dr, Lithia, FL 33547Off Market
- $1,047,1005 bd3 ba3.8k sqft16314 Chapman Crossing Dr, Lithia, FL 33547Off Market
- $1,412,4004 bd4 ba4k sqft16407 Chapman Crossing Dr, Lithia, FL 33547Off Market
- $1,606,5005 bd5 ba4.3k sqft16409 Chapman Crossing Dr, Lithia, FL 33547Sold
- $1,515,1005 bd5 ba4.7k sqft16410 Chapman Crossing Dr, Lithia, FL 33547Off Market
A local agent can set up tours, give advice and negotiate with sellers.
A local lender can help you make sure your offer is ready when you are.
Similar homes
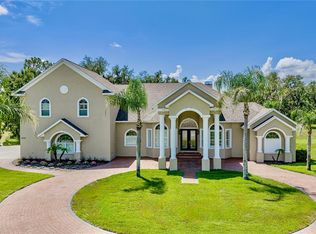
- $1,425,0004 bd6 ba4.7k sqft11518 HAMMOCK OAKS COURT, LITHIA, FL 33547For Sale
 MLS ID #TB8524722, Dania Alvarez, RE/MAX REALTY UNLIMITED. Stellar MLS
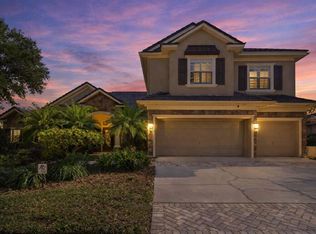
 - $1,175,0005 bd4 ba4.6k sqft15108 KESTRELGLEN WAY, LITHIA, FL 33547For Sale
 MLS ID #TB8493744, Tony Baroni, KELLER WILLIAMS SUBURBAN TAMPA. Stellar MLS
 - $880,0004 bd3 ba3.1k sqft6105 AUDUBON MANOR BOULEVARD, LITHIA, FL 33547For Sale
 MLS ID #TB8532375, Lenora Gonzalez-Johnson, EXP REALTY LLC. Stellar MLS
 - $1,199,9995 bd4 ba4.6k sqft14421 SWISS BRIDGE DRIVE, LITHIA, FL 33547For Sale
 MLS ID #TB8372949, Becky Sigler, VINTAGE REAL ESTATE SERVICES. Stellar MLS
 - $845,0004 bd5 ba3.2k sqft5805 WATERCOLOR DRIVE, LITHIA, FL 33547For SaleMLS ID #TB8520613, Steve Storms, STORMS REALTY. Stellar MLS
- $1,185,0005 bd5 ba4.7k sqft5116 ABISHER WOOD LANE, BRANDON, FL 33511For SaleMLS ID #TB8514913, Debra Jenkins, 54 REALTY LLC. Stellar MLS
- $813,9005 bd4 ba3.6k sqft12444 HORSESHOE BEND DRIVE, LITHIA, FL 33547For SaleMLS ID #TB8493182, Cheryl White, KELLER WILLIAMS SOUTH SHORE. Stellar MLS
- $1,865,0006 bd4 ba4.6k sqft12709 MANNHURST OAK LANE, LITHIA, FL 33547For SaleMLS ID #TB8502651, Jared Warren, WEST COAST REAL ESTATE OF TAMPA, LLC. Stellar MLS
- $1,400,0004 bd6 ba4.6k sqft1012 MORFIELD LANE, BRANDON, FL 33511For SaleMLS ID #TB8510882, Danielle Kaniewski, PINPOINT REALTY GROUP LLC. Stellar MLS
- $754,9005 bd5 ba4.2k sqft12962 STEED TRACE LOOP, LITHIA, FL 33547For SaleMLS ID #TB8513875, Monica Guillen, WESTON GROUP. Stellar MLS
- $1,495,9004 bd4 ba3.3k sqft16410 ALDERMAN TURNER ROAD, WIMAUMA, FL 33598For SaleMLS ID #TB8497672, Victoria Bollea, CHARLES RUTENBERG REALTY INC. Stellar MLS
- $999,9994 bd3 ba3.2k sqft11310 DONNEYMOOR DRIVE, RIVERVIEW, FL 33569For SaleMLS ID #TB8523420, Brenda Privette, RE/MAX REALTY UNLIMITED. Stellar MLS
- $1,275,0005 bd5 ba4.2k sqft4285 STAR VIEW PLACE, BRANDON, FL 33511For SaleMLS ID #TB8510685, Angel Miller, KELLER WILLIAMS-PLANT CITY. Stellar MLS
- $685,0004 bd4 ba3.2k sqft12114 CREEK EDGE DRIVE, RIVERVIEW, FL 33579For SaleMLS ID #TB8525506, Pam Zatkiewicz, EATON REALTY. Stellar MLS
- $899,9005 bd4 ba3.7k sqft11325 HIDDEN VALLEY LANE, RIVERVIEW, FL 33569For SaleMLS ID #TB8463102, Mickey Arruda, KNOWN REAL ESTATE LLC. Stellar MLS
- $938,0005 bd4 ba3.1k sqft13020 SHADOW RUN BOULEVARD, RIVERVIEW, FL 33569For SaleMLS ID #TB8527406, Melanie Norris, ALL PROS REALTY INTERNATIONAL. Stellar MLS
- $834,8954 bd3 ba3.1k sqft14537 SWISS BRIDGE DRIVE, LITHIA, FL 33547For SaleMLS ID #TB8514732, Joanne Durann, KELLER WILLIAMS SOUTH SHORE. Stellar MLS
- $839,0004 bd3 ba3.1k sqft14235 SWISS BRIDGE DRIVE, RIVERVIEW, FL 33579For SaleMLS ID #TB8511904, Carina Barber, RE/MAX REALTY UNLIMITED. Stellar MLS
- $1,299,9004 bd4 ba3.5k sqft5243 BRIGHTON SHORE DRIVE, APOLLO BEACH, FL 33572For SaleMLS ID #TB8527286, Gene Batronie, 27NORTH REALTY. Stellar MLS
- $1,100,0004 bd3 ba2.6k sqft15639 SETH COUNTRY LANE, WIMAUMA, FL 33598For SaleMLS ID #TB8437016, Angie Piche, SIGNATURE REALTY ASSOCIATES. Stellar MLS
