Skip main navigation
Sold for $1,606,500
  • $1,606,500

    16409 Chapman Crossing Dr, Lithia, FL 33547

    5beds
    4,307sqft
    Single Family Residence
    Built in 2014
    0.44 Acres Lot
    $1,635,000 Zestimate®
    $373/sqft
    $6,307 Estimated rent

    Home value

    $1,635,000

    $1.52M - $1.77M

    $6,307/mo

    Zestimate® history
    Loading
    Loading...

    Owner options

    List your home for rent

    $6,307/mo

    Rent Zestimate®

    Find your next renter with Zillow Rental Manager. Plus, with online applications, you can quickly screen prospective tenants – for free.

    Learn more

    $6,307/mo

    Rent Zestimate®

    Refinance and save

    $11,073/mo

    Est. payment

    Refinancing to a lower rate could help reduce your monthly payments and save thousands over the life of the loan.

    See today's rates

    $11,073/mo

    Est. payment

    Explore your selling options

    Work with a Zillow partner agent

    Leverage their expertise and Zillow's premium Showcase listings to get your home seen by more buyers.

    Get started

    List with your own agent

    Get your home in front of millions of buyers by listing it on Zillow.

    Learn how to do it

    Sell it yourself

    Take full control of how buyers see your home on Zillow by listing For Sale by Owner (FSBO).

    List your home

    What's special

    Sparkling poolBreathtaking viewsOversized lotGorgeous screened lanaiExquisite craftsmanship throughoutExquisite woodworkCustom millwork
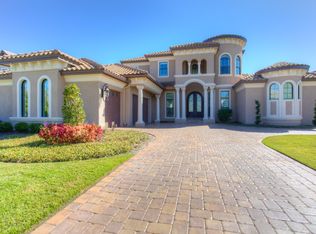
    WELCOME TO 16409 CHAPMAN CROSSING DRIVE - a stunning residence located in the distinguished Gated Estate area of Chapman Crossing. This magnificent home boasts luxurious features and exquisite craftsmanship throughout. With 5 bedrooms and 5 full bathrooms, this spacious property offers an abundance of living space and privacy. Upon entering, you are greeted by the grandeur of the soaring 20'+ ceilings in the formal areas, adorned with iron accented wood beams, creating an elegant and impressive atmosphere. The loft overlooking the formal areas adds unique perspective and elevated design. The office is a masterpiece, featuring 9 fixed glass windows and a masterfully designed double-desk commissioned from Walnut. Designed to conceal printers, files and wire management, the office is a peaceful space of clean lines and organized productivity. The office built-ins are designed to provide additional workstations with vertical lift doors, offering added privacy, storage and functionality. The expansive master bedroom is a private oasis, complete with a sitting area and a coffered ceiling, adding an element of sophistication. The marble master bath is luxuriously appointed with dual vanities and stunning Restoration Hardware mirrors, two large walk-in closets, a makeup area, and a spacious shower with dual waterfall shower heads. For added convenience, the master bath also provides access to a private single car garage. The home offers a well-designed floor plan, with a second primary bedroom on the eastern wing of the main floor. This spacious room features a private bath, walk-in closet, and private access to the two-car garage, perfect for housing extended family members, a nanny or accommodating visitors. The dream kitchen is ideal for entertaining, featuring 42" cabinets, granite counters, and high-end Stainless Steel GE Profile appliances. The kitchen also includes an eat-in space, providing a casual dining option and Restoration Hardware lighting. Corner-less sliding glass doors lead out to the gorgeous screened lanai, where you'll find a sparkling pool and spa. The pool was built extra deep for added enjoyment and relaxation. The lanai offers breathtaking views of a pond and lush tree line, ensuring a serene and private setting. The property is beautifully landscaped, with pavers adorning the driveway and pool area. Inside, wood flooring graces the living spaces, adding warmth and elegance. Upstairs, you will find an additional ensuite bedroom with access to the balcony, providing a tranquil outdoor retreat. Two generously sized bedrooms and a bonus room complete the upstairs living quarters, offering flexibility and comfort. The home features a flat tile roof, oversized lot, custom millwork and built-ins throughout. The elevation showcases a front-facing balcony, adding to the architectural appeal. An extra-large covered lanai allows for outdoor gatherings and relaxation. The property sits on just under half an acre, providing ample space and privacy. In summary, 16409 Chapman Crossing Drive is a magnificent residence offering luxury, comfort, and privacy. From the high ceilings and exquisite woodwork to the spacious bedrooms and stunning pool area, this home is designed to impress. This property is a gem and with the rarely seen additional downstairs ensuite perfect for today's lifestyles!

    Zillow last checked:

    Listing updated:

    Listed by:

    Elizabeth Mekdeci 813-390-2683,

    ANN LEE REALTY INC 813-685-4523

    Bought with:

    Vicki Brown, 3420713

    KELLER WILLIAMS SUBURBAN TAMPA

    Source: Stellar MLS,MLS#: T3456216MLS LogoOriginating MLS: Tampa

    Facts & features

    Interior

    Bedrooms & bathrooms
    • Bedrooms: 5
    • Bathrooms: 5
    • Full bathrooms: 5
    Primary bedroom
    • Level: First
    • Dimensions: 16x15
    Bedroom 2
    • Level: Second
    • Dimensions: 13x14
    Bedroom 3
    • Level: Second
    • Dimensions: 13x14
    Bedroom 4
    • Features: En Suite Bathroom
    • Level: Second
    • Dimensions: 13x15
    Bedroom 5
    • Level: First
    • Dimensions: 12x15
    Den
    • Level: First
    • Dimensions: 10x11
    Family room
    • Level: First
    • Dimensions: 20x17
    Kitchen
    • Level: First
    • Dimensions: 18x18
    Living room
    • Level: First
    • Dimensions: 24x16
    Heating
    • Electric, Heat Pump
    Cooling
    • Central Air, Zoned
    Appliances
    • Included: Oven, Cooktop, Dishwasher, Disposal, Dryer, Exhaust Fan, Gas Water Heater, Microwave, Refrigerator, Tankless Water Heater, Washer, Water Filtration System, Water Softener
    • Laundry: Inside
    Features
    • Built-in Features, Cathedral Ceiling(s), Ceiling Fan(s), Coffered Ceiling(s), Crown Molding, Eating Space In Kitchen, High Ceilings, In Wall Pest System, Kitchen/Family Room Combo, Living Room/Dining Room Combo, Primary Bedroom Main Floor, Open Floorplan, Solid Surface Counters, Split Bedroom, Walk-In Closet(s)
    • Flooring: Carpet, Tile, Hardwood
    • Doors: Sliding Doors
    • Windows: Low Emissivity Windows, Window Treatments
    • Has fireplace: No
    Interior area
    • Total structure area: 6,336
    • Total interior livable area: 4,307 sqft

    Property

    Parking
    • Total spaces: 3
    • Parking features: Driveway, Garage Door Opener, Split Garage
    • Attached garage spaces: 3
    • Has uncovered spaces: Yes
    Features
    • Levels: Two
    • Stories: 2
    • Patio & porch: Covered, Front Porch, Patio, Screened
    • Exterior features: Balcony, Irrigation System, Sidewalk
    • Has private pool: Yes
    • Pool features: Child Safety Fence, Gunite, Heated, In Ground, Lighting, Salt Water
    • Has spa: Yes
    • Spa features: Heated, In Ground
    • Has view: Yes
    • View description: Pond
    • Has water view: Yes
    • Water view: Pond
    Lot
    • Size: 0.44 Acres
    • Dimensions: 98.6 x 194
    • Features: In County, Oversized Lot, Sidewalk
    • Residential vegetation: Trees/Landscaped
    Details
    • Parcel number: U2830219PC00010900003.0
    • Zoning: PD
    • Special conditions: None

    Construction

    Type & style
    • Home type: SingleFamily
    • Property subtype: Single Family Residence
    Materials
    • Block, Stucco, Wood Frame
    • Foundation: Slab
    • Roof: Tile
    Condition
    • New construction: No
    • Year built: 2014
    Details
    • Builder model: TRADEWIND 4 - CUSTOM
    • Builder name: SABAL HOMES OF FLORIDA INC

    Utilities & green energy

    • Sewer: Public Sewer
    • Water: Public
    • Utilities for property: Cable Connected, Natural Gas Connected, Public, Sprinkler Recycled, Underground Utilities, Water Connected
    Green energy
    • Energy efficient items: Windows
    • Water conservation: Irrigation-Reclaimed Water

    Community & HOA

    Community
    • Features: Fishing, Deed Restrictions, Dog Park, Fitness Center, Gated Community - No Guard, Park, Playground
    • Security: Security System, Security System Owned, Smoke Detector(s)
    • Pet fee: $0 monthly
    • Subdivision: FISHHAWK - CHAPMAN CROSSING
    HOA
    • Has HOA: Yes
    • Services included: Community Pool, Maintenance Grounds, Recreational Facilities
    • HOA fee: $144 monthly
    • HOA name: RIZETTA AND COMPANY
    • HOA phone: 813-533-2950
    • Second HOA name: GRAND MANORS
    Location
    • Region: Lithia

    Financial & listing details

    • Price per square foot: $373/sqft
    • Tax assessed value: $1,287,088
    • Annual tax amount: $16,547
    • Date on market: 7/2/2023
    • Cumulative days on market: 24 days
    • Listing terms: Cash,Conventional
    • Ownership: Fee Simple
    • Total actual rent: 0
    • Road surface type: Paved

    Price history

    DateEventPrice
    8/21/2023Sold$1,606,500-6.9%$373/sqft
    Source: Stellar MLS #T3456216 Report a problem
    7/27/2023Pending sale$1,724,900$400/sqft
    Source: Stellar MLS #T3456216 Report a problem
    7/2/2023Listed for sale$1,724,900+871.8%$400/sqft
    Source: Stellar MLS #T3456216 Report a problem
    5/22/2013Sold$177,500$41/sqft
    Source: Public Record Report a problem

    Public tax history

    YearProperty taxesTax assessment
    2025$24,060 -2.2%$1,223,259 -5%
    2024$24,601 +44.8%$1,287,950 +44.6%
    2023$16,992 +2.7%$890,990 +3%
    2022$16,548 +2%$865,039 +3%
    2021$16,226 +1%$839,844 +1.4%
    2020$16,064 +0.9%$828,249 +7.1%
    2019$15,918 $773,689 -5.7%
    2018$15,918 -6.3%$820,541 +8.2%
    2017$16,987 +6.2%$758,302 -0.4%
    2016$15,990 -1.9%$761,257 -2.6%
    2015$16,300 +247.1%$781,603 +3.4%
    2014$4,696 $756,124 +492.6%
    2013$4,696 +84.9%$127,586 +632.2%
    2012$2,540 +37.9%$17,424 +10%
    2011$1,842 $15,840
    Find assessor info on the county website

    Neighborhood: 33547

    Nearby schools

    GreatSchools rating
    Schools provided by the listing agent
    • Elementary: Fishhawk Creek-HB
    • Middle: Randall-HB
    • High: Newsome-HB

    Source: Stellar MLS. This data may not be complete. We recommend contacting the local school district to confirm school assignments for this home.

    Get a cash offer in 3 minutes
    Find out how much your home could sell for in as little as 3 minutes with a no-obligation cash offer.
    Estimated market value
    $1,635,000
    Get a cash offer in 3 minutes
    Find out how much your home could sell for in as little as 3 minutes with a no-obligation cash offer.
    Estimated market value
    $1,635,000