Skip main navigation
Off market
  • $520,800

    16404 Fife Way Homesite 73, Bowie, MD 20716

    3beds
    2,811sqft
    Townhouse
    Built in ----
    -- sqft lot
    $520,800 Zestimate®
    $185/sqft
    $3,614 Estimated rent

    Home value

    $520,800

    $490,000 - $552,000

    $3,614/mo

    Zestimate® history
    Loading
    Loading...

    Owner options

    List your home for rent

    $3,614/mo

    Rent Zestimate®

    Find your next renter with Zillow Rental Manager. Plus, with online applications, you can quickly screen prospective tenants – for free.

    Learn more

    $3,614/mo

    Rent Zestimate®

    Refinance and save

    $3,288/mo

    Est. payment

    Refinancing to a lower rate could help reduce your monthly payments and save thousands over the life of the loan.

    See today's rates

    $3,288/mo

    Est. payment

    Explore your selling options

    Work with a Zillow partner agent

    Leverage their expertise and Zillow's premium Showcase listings to get your home seen by more buyers.

    Get started

    List with your own agent

    Get your home in front of millions of buyers by listing it on Zillow.

    Learn how to do it

    Sell it yourself

    Take full control of how buyers see your home on Zillow by listing For Sale by Owner (FSBO).

    List your home

    What's special

    Huge center islandFront load planModern open floor planRooftop terraceCentral kitchenWalk-in closetEnsuite bath

    LIMITED OFFER! Settle in 2022, and receive 4.99% 30-year fixed financing with $2,500 in closing costs!*The Patuxent is a two-car garage townhome with a modern open floor plan. Our front load plan comes standard with 3 bedrooms and 3.5 baths. The garage level has additional space that has been finished with a rec room and full bath. The lower level also has access to a beautiful backyard area, perfect for pets and entertaining guests. The main level features a central kitchen, equip with stainless steel appliances and a huge center island, that is open to the dining room and great room. Upstairs, the Owner's Suite offers an ensuite bath and walk-in closet. Two additional bedrooms, a hall bath and laundry room complete this level. Need more space? This plan also comes with an added loft and rooftop terrace.Photos of similar home are for representation only and may show options or upgrades not included in this home. See Sales Manager for a complete list of included features. *The above program is a limited Caruso Homes Commitment Program. The program will be open to conventional conforming fixed 30-year loans until the Builder Commitment Program has been filled. Program is available with use of Sellers Preferred Lender, First Heritage Mortgage only. Available on select inventory homes only and must settle by 12/31/2022. Prior sales excluded. Limited number of loans available and can be canceled without notice. APR - 5.057 with 95% LTV.

    This property is off market, which means it's not currently listed for sale or rent on Zillow. This may be different from what's available on other websites or public sources.

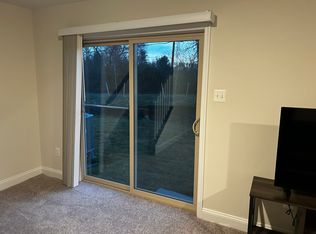
    Facts & features

    Interior

    Bedrooms & bathrooms
    • Bedrooms: 3
    • Bathrooms: 4
    • Full bathrooms: 3
    • 1/2 bathrooms: 1
    Features
    • Has fireplace: Yes
    Interior area
    • Total interior livable area: 2,811 sqft

    Property

    Parking
    • Total spaces: 2

    Construction

    Type & style
    • Home type: Townhouse

    Community & HOA

    Location
    • Region: Bowie

    Financial & listing details

    • Price per square foot: $185/sqft

    Price history

    DateEventPrice
    10/27/2022Listing removed--
    Source: Caruso Homes Report a problem
    10/14/2022Listed for sale$575,200$205/sqft
    Source: Caruso Homes Report a problem

    Public tax history

    Tax history is unavailable.

    Neighborhood: 20716

    Nearby schools

    GreatSchools rating
    Schools provided by the listing agent
    • Elementary: Pointer Ridge
    • Middle: Benjamin Tasker
    • High: Bowie
    • District: Prince Georges County Public Schools

    Source: The MLS. This data may not be complete. We recommend contacting the local school district to confirm school assignments for this home.

    Get a cash offer in 3 minutes
    Find out how much your home could sell for in as little as 3 minutes with a no-obligation cash offer.
    Estimated market value
    $520,800
    Get a cash offer in 3 minutes
    Find out how much your home could sell for in as little as 3 minutes with a no-obligation cash offer.
    Estimated market value
    $520,800