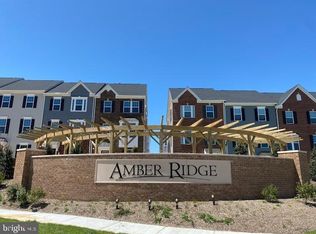
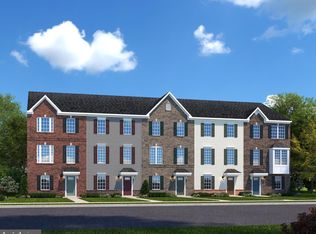
PLEASE REMOVE SHOES! This beautifully designed home features a classic brick water table facade and a two-car, front-load garage, offering both curb appeal and functionality. The lower level includes a spacious recreation room with additional storage, a finished powder room, and direct access to the backyard ideal for entertaining or relaxing. The Seller is looking for 600+ credit score. The home will be availble 04/15/2026 The main level showcases an open-concept layout with a seamless flow between the kitchen, dining area, powder room, and great room. The kitchen is appointed with stainless steel gas appliances, granite countertops, and a large center island, perfect for everyday living and hosting guests. The great room offers a warm, inviting atmosphere highlighted by a recessed electric fireplace. Upstairs, the upper level features three generously sized bedrooms, two full bathrooms, and a conveniently located laundry room. The owner's suite serves as a private retreat with a walk-in closet and an ensuite bath.
Townhouse for rent
$3,800/mo
Fees may apply
16416 Fife Way, Bowie, MD 20716
3beds
1,920sqft
Price may not include required fees and charges. Learn more|
Townhouse
Available now
No pets
Central air, electric
2 Attached garage spaces parking
Natural gas, heat pump, fireplace
What's special
Two-car front-load garageGranite countertopsThree generously sized bedroomsConveniently located laundry roomSpacious recreation room
- 1 day |
- -- |
- -- |
Zillow last checked:
Listing updated:
Travel times

Let’s turn your rent into credit progress
Build credit history with every on-time payment and get credit for the payment you’re already making.
Facts & features
Interior
Bedrooms & bathrooms
- Bedrooms: 3
- Bathrooms: 4
- Full bathrooms: 2
- 1/2 bathrooms: 2
Heating
- Natural Gas, Heat Pump, Fireplace
Cooling
- Central Air, Electric
Features
- Walk In Closet
- Has basement: Yes
- Has fireplace: Yes
Interior area
- Total interior livable area: 1,920 sqft
Property
Parking
- Total spaces: 2
- Parking features: Attached, Covered, Driveway
- Has attached garage: Yes
- Details: Contact manager
Features
- Exterior features: Contact manager
- Pool features: Contact manager
Details
- Parcel number: 075679416
Construction
Type & style
- Home type: Townhouse
- Property subtype: Townhouse
Condition
- Year built: 2022
Building
Management
- Pets allowed: No
Community & HOA
Location
- Region: Bowie
Financial & listing details
- Lease term: Contact For Details
Price history
| Date | Event | Price |
|---|---|---|
| 7/5/2026 | Listing removed | $580,000$302/sqft |
Source: | ||
| 3/10/2026 | Listed for rent | $3,800$2/sqft |
Source: Bright MLS #MDPG2194386 Report a problem | ||
| 2/17/2026 | Price change | $580,000-3.2%$302/sqft |
Source: | ||
| 1/16/2026 | Listed for sale | $599,000+13%$312/sqft |
Source: | ||
| 6/30/2023 | Sold | $529,999$276/sqft |
Source: | ||
| 5/25/2023 | Pending sale | $529,999$276/sqft |
Source: | ||
| 5/12/2023 | Price change | $529,999-2.8%$276/sqft |
Source: | ||
| 3/15/2023 | Price change | $545,442-1.5%$284/sqft |
Source: | ||
| 2/28/2023 | Listed for sale | $553,950$289/sqft |
Source: | ||
| 1/23/2023 | Pending sale | $553,950$289/sqft |
Source: | ||
| 1/4/2023 | Listed for sale | $553,950$289/sqft |
Source: | ||
Neighborhood: 20716
Nearby schools
GreatSchools rating
- 6/10Pointer Ridge Elementary SchoolGrades: K-5Distance: 0.6 mi
- 4/10Benjamin Tasker Middle SchoolGrades: 6-8Distance: 3.5 mi
- 4/10Bowie High SchoolGrades: 9-12Distance: 4.8 mi