Skip main navigation
Sold for $630,000
  • $630,000

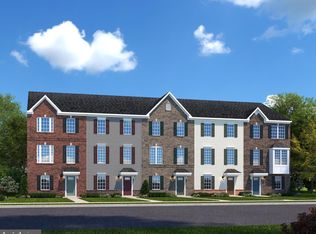
    16428 Fife Way, Bowie, MD 20716

    5beds
    3,318sqft
    Townhouse
    Built in 2023
    3,318 Square Feet Lot
    $648,800 Zestimate®
    $190/sqft
    $4,643 Estimated rent

    Home value

    $648,800

    $616,000 - $681,000

    $4,643/mo

    Zestimate® history
    Loading
    Loading...

    Owner options

    List your home for rent

    $4,643/mo

    Rent Zestimate®

    Find your next renter with Zillow Rental Manager. Plus, with online applications, you can quickly screen prospective tenants – for free.

    Learn more

    $4,643/mo

    Rent Zestimate®

    Refinance and save

    $4,254/mo

    Est. payment

    Refinancing to a lower rate could help reduce your monthly payments and save thousands over the life of the loan.

    See today's rates

    $4,254/mo

    Est. payment

    Explore your selling options

    Work with a Zillow partner agent

    Leverage their expertise and Zillow's premium Showcase listings to get your home seen by more buyers.

    Get started

    List with your own agent

    Get your home in front of millions of buyers by listing it on Zillow.

    Learn how to do it

    Sell it yourself

    Take full control of how buyers see your home on Zillow by listing For Sale by Owner (FSBO).

    List your home

    What's special

    Sleek cabinetryWalk-in closetTwo-car garageStunning end-unit luxury townhomeStainless steel appliancesPremium end-unit positioningLarge center island
    Welcome to 16428 Fife Way, a stunning end-unit luxury townhome located in the sought-after Amber Ridge community in Bowie. Built in 2023 and offering over 3,300 square feet across four finished levels, this residence delivers the space, design, and flexibility of a single-family home with the convenience of modern townhome living. Thoughtfully designed for both everyday living and entertaining, the main level features an expansive open-concept layout filled with natural light thanks to the premium end-unit positioning. At the center of the home is a beautifully appointed kitchen with a large center island, sleek cabinetry, stainless steel appliances, and generous prep space, seamlessly connecting the dining and living areas to create the perfect setting for hosting or relaxing. Upstairs, the home offers five spacious bedrooms, three full bathrooms, and two half baths, providing incredible flexibility for families, guests, or dedicated home office space. The primary suite serves as a private retreat, complete with a spacious layout, walk-in closet, and a well-appointed ensuite bathroom designed for comfort and convenience. One of the most unique features of this home is its four-level layout, providing multiple living and recreation areas rarely found in townhomes. The entry level includes a versatile recreation space ideal for a media room, gym, or additional lounge area, while the upper level offers even more flexible living space perfect for a guest suite, office, or entertainment lounge. Additional highlights include a two-car garage, modern construction built in 2023, and over 3,318 square feet of thoughtfully designed living space, making this one of the largest townhome floorplans available in the area. Located in Bowie’s desirable Amber Ridge community, residents enjoy convenient access to major commuter routes, shopping, dining, and parks while benefiting from a newer construction neighborhood designed for modern living. Offering the space of a single-family home with the convenience of townhome living, 16428 Fife Way presents a rare opportunity to own a nearly new, move-in ready residence in one of Bowie’s fastest-growing communities.

    Zillow last checked:

    Listing updated:

    Listed by:

    Omer RESHID 443-955-8400,

    Real Broker, LLC - Gaithersburg

    Bought with:

    Antione Harmon, 0225274401

    American Homes Realty Group

    Source: Bright MLS,MLS#: MDPG2206774MLS Logo

    Facts & features

    Interior

    Bedrooms & bathrooms
    • Bedrooms: 5
    • Bathrooms: 5
    • Full bathrooms: 3
    • 1/2 bathrooms: 2
    • Main level bathrooms: 3
    • Main level bedrooms: 3
    Basement
    • Area: 1090
    Heating
    • Forced Air, Natural Gas
    Cooling
    • Central Air, Electric
    Appliances
    • Included: Microwave, Disposal, Dryer, Energy Efficient Appliances, ENERGY STAR Qualified Washer, ENERGY STAR Qualified Refrigerator, ENERGY STAR Qualified Dishwasher, Oven/Range - Gas, Water Heater, Self Cleaning Oven, Gas Water Heater
    • Laundry: Upper Level
    Features
    • Soaking Tub, Ceiling Fan(s), Crown Molding, Recessed Lighting, Sound System, Upgraded Countertops, Built-in Features
    • Windows: Energy Efficient, Low Emissivity Windows, Window Treatments
    • Basement: Rear Entrance,Windows,Finished,Full
    • Has fireplace: No
    Interior area
    • Total structure area: 3,318
    • Total interior livable area: 3,318 sqft
    • Finished area above ground: 2,228
    • Finished area below ground: 1,090

    Property

    Parking
    • Total spaces: 2
    • Parking features: Storage, Garage Faces Front, Inside Entrance, Attached, Driveway
    • Attached garage spaces: 2
    • Has uncovered spaces: Yes
    Accessibility
    • Accessibility features: None
    Features
    • Levels: Four
    • Stories: 4
    • Patio & porch: Patio, Roof, Deck
    • Exterior features: Bump-outs, Balcony
    • Pool features: None
    Lot
    • Size: 3,318 Square Feet
    • Features: Backs to Trees, Corner Lot, Rear Yard
    Details
    • Additional structures: Above Grade, Below Grade
    • Parcel number: 17075679360
    • Zoning: CGO
    • Special conditions: Standard

    Construction

    Type & style
    • Home type: Townhouse
    • Architectural style: Traditional
    • Property subtype: Townhouse
    Materials
    • Frame
    • Foundation: Other
    Condition
    • New construction: No
    • Year built: 2023

    Utilities & green energy

    • Sewer: Public Sewer
    • Water: Public

    Community & HOA

    Community
    • Subdivision: Amber Ridge
    HOA
    • Has HOA: Yes
    • HOA fee: $318 quarterly
    Location
    • Region: Bowie

    Financial & listing details

    • Price per square foot: $190/sqft
    • Tax assessed value: $600,000
    • Annual tax amount: $9,000
    • Date on market: 6/11/2026
    • Listing agreement: Exclusive Agency
    • Ownership: Fee Simple

    Price history

    DateEventPrice
    7/10/2026Sold$630,000-3.1%$190/sqft
    Source: Bright MLS #MDPG2206774 Report a problem
    7/1/2026Pending sale$649,999$196/sqft
    Source: Bright MLS #MDPG2206774 Report a problem
    6/11/2026Listed for sale$649,999-3.7%$196/sqft
    Source: Bright MLS #MDPG2206774 Report a problem
    6/9/2026Listing removed$674,999$203/sqft
    Source: Bright MLS #MDPG2201336 Report a problem
    5/26/2026Listed for rent$4,999+1%$2/sqft
    Source: Bright MLS #MDPG2204584 Report a problem
    4/30/2026Listed for sale$674,999-1.5%$203/sqft
    Source: Bright MLS #MDPG2201336 Report a problem
    4/28/2026Listing removed$684,999$206/sqft
    Source: Bright MLS #MDPG2200216 Report a problem
    4/22/2026Listed for sale$684,999$206/sqft
    Source: Bright MLS #MDPG2200216 Report a problem
    4/20/2026Listing removed$684,999$206/sqft
    Source: Bright MLS #MDPG2193532 Report a problem
    3/5/2026Listed for sale$684,9990%$206/sqft
    Source: Bright MLS #MDPG2193532 Report a problem
    2/24/2026Listing removed$685,000$206/sqft
    Source: Bright MLS #MDPG2188882 Report a problem
    2/18/2026Price change$685,000-2.1%$206/sqft
    Source: Bright MLS #MDPG2188882 Report a problem
    2/11/2026Price change$699,990-3.4%$211/sqft
    Source: Bright MLS #MDPG2188882 Report a problem
    1/22/2026Listed for sale$725,000+0.2%$219/sqft
    Source: Bright MLS #MDPG2188882 Report a problem
    10/19/2024Listing removed$4,950$1/sqft
    Source: Zillow Rentals Report a problem
    10/8/2024Listed for rent$4,950$1/sqft
    Source: Zillow Rentals Report a problem
    6/30/2023Sold$723,258$218/sqft
    Source: Bright MLS #MDPG2087622 Report a problem

    Public tax history

    YearProperty taxesTax assessment
    2025$9,171 +51.3%$591,700 +8.5%
    2024$6,062 +3265.3%$545,167 +3265.2%
    2023$180 $16,200
    2022$180 $16,200
    2021$180 $16,200
    Find assessor info on the county website

    Neighborhood: 20716

    Nearby schools

    GreatSchools rating
    Schools provided by the listing agent
    • High: Bowie
    • District: Prince George's County Public Schools

    Source: Bright MLS. This data may not be complete. We recommend contacting the local school district to confirm school assignments for this home.

    Get a cash offer in 3 minutes
    Find out how much your home could sell for in as little as 3 minutes with a no-obligation cash offer.
    Estimated market value
    $648,800
    Get a cash offer in 3 minutes
    Find out how much your home could sell for in as little as 3 minutes with a no-obligation cash offer.
    Estimated market value
    $648,800