Skip main navigation
Sold for $580,000
  • $580,000

    16432 Fife Way, Bowie, MD 20716

    3beds
    2,854sqft
    Townhouse
    Built in 2023
    1,920 Square Feet Lot
    $592,400 Zestimate®
    $203/sqft
    $3,962 Estimated rent

    Home value

    $592,400

    $563,000 - $622,000

    $3,962/mo

    Zestimate® history
    Loading
    Loading...

    Owner options

    List your home for rent

    $3,962/mo

    Rent Zestimate®

    Find your next renter with Zillow Rental Manager. Plus, with online applications, you can quickly screen prospective tenants – for free.

    Learn more

    $3,962/mo

    Rent Zestimate®

    Refinance and save

    $4,726/mo

    Est. payment

    Refinancing to a lower rate could help reduce your monthly payments and save thousands over the life of the loan.

    See today's rates

    $4,726/mo

    Est. payment

    Explore your selling options

    Work with a Zillow partner agent

    Leverage their expertise and Zillow's premium Showcase listings to get your home seen by more buyers.

    Get started

    List with your own agent

    Get your home in front of millions of buyers by listing it on Zillow.

    Learn how to do it

    Sell it yourself

    Take full control of how buyers see your home on Zillow by listing For Sale by Owner (FSBO).

    List your home

    What's special

    Additional storageHuge center islandElectric fireplaceModern open floor planFinished recreation roomFeet of living spaceGorgeous brick front
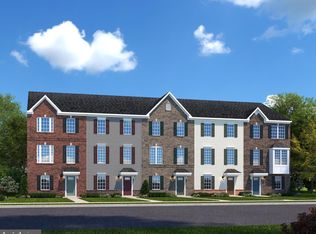
    $15,000 IN CLOSING COSTS! *Move-In Ready Don't miss out - only 2 opportunities remain in Amber Ridge! This Patuxent floorplan by Caruso Homes is an two-car garage townhome with a modern open floor plan with 3 bedrooms, 3 bathrooms, 2 powder rooms, and 2,590 square feet of living space. Greet this new townhome by walking up to the gorgeous brick front and 2 story bay window. The garage level includes the finished recreation room with powder room and additional storage, as well as access to the beautiful backyard area. The main level features a central kitchen with a huge center island containing granite countertops and stainless steel appliances that is open to the dining room and great room. Included is an electric fireplace in the expansive great room, perfect for relaxing. Upstairs, the Owner's Suite offers plenty of room and walk-in closet. Two additional bedrooms, a hall bath and laundry room complete this level. Also included in this plan is an additional loft above the upper level with outdoor terrace. Photos are for representation only and may show options and upgrades not included in this home. *Restrictions Apply* Please contact Caruso Homes for further information about this home.

    Zillow last checked:

    Listing updated:

    Listed by:

    Nick Cintron 443-370-1142,

    APEX Realty, LLC

    Bought with:

    Kobi Enwemnwa, SP98366462

    Fairfax Realty Premier

    Source: Bright MLS,MLS#: MDPG2070682MLS Logo

    Facts & features

    Interior

    Bedrooms & bathrooms
    • Bedrooms: 3
    • Bathrooms: 4
    • Full bathrooms: 3
    • 1/2 bathrooms: 1
    • Main level bathrooms: 1
    Basement
    • Area: 0
    Heating
    • Forced Air, Natural Gas
    Cooling
    • Central Air, Electric
    Appliances
    • Included: Microwave, Disposal, ENERGY STAR Qualified Dishwasher, ENERGY STAR Qualified Refrigerator, Oven/Range - Gas, Stainless Steel Appliance(s), Tankless Water Heater, Water Heater, Gas Water Heater
    Features
    • Combination Kitchen/Dining, Combination Kitchen/Living, Dining Area, Family Room Off Kitchen, Open Floorplan, Kitchen Island, Pantry, Recessed Lighting
    • Flooring: Carpet, Luxury Vinyl
    • Windows: Double Pane Windows, Energy Efficient, Insulated Windows, Low Emissivity Windows
    • Basement: Other
    • Number of fireplaces: 1
    • Fireplace features: Electric
    Interior area
    • Total structure area: 2,854
    • Total interior livable area: 2,854 sqft
    • Finished area above ground: 2,854
    • Finished area below ground: 0

    Property

    Parking
    • Total spaces: 2
    • Parking features: Garage Faces Front, Garage Door Opener, Attached
    • Attached garage spaces: 2
    Accessibility
    • Accessibility features: None
    Features
    • Levels: Four
    • Stories: 4
    • Pool features: None
    Lot
    • Size: 1,920 sqft
    Details
    • Additional structures: Above Grade, Below Grade
    • Parcel number: 17075679347
    • Zoning: RMF48
    • Special conditions: Standard

    Construction

    Type & style
    • Home type: Townhouse
    • Architectural style: Transitional
    • Property subtype: Townhouse
    Materials
    • Advanced Framing, Batts Insulation, Blown-In Insulation, Brick, Vinyl Siding
    • Foundation: Slab
    • Roof: Architectural Shingle
    Condition
    • Excellent
    • New construction: Yes
    • Year built: 2023
    Details
    • Builder model: Patuxent
    • Builder name: Caruso Homes

    Utilities & green energy

    • Sewer: Public Septic
    • Water: Public
    Green energy
    • Energy efficient items: Appliances, Home Energy Management
    • Indoor air quality: Contaminant Control, Integrated Pest Management, Ventilation
    • Water conservation: Low-Flow Fixtures

    Community & neighborhood

    Location
    • Region: Bowie
    • Subdivision: Amber Ridge

    HOA & financial

    HOA
    • Has HOA: Yes
    • HOA fee: $1,104 annually

    Other

    Other facts
    • Listing agreement: Exclusive Right To Sell
    • Listing terms: Cash,Conventional,FHA,VA Loan
    • Ownership: Fee Simple

    Price history

    DateEventPrice
    9/18/2023Sold$580,000-2.1%$203/sqft
    Source: Bright MLS #MDPG2070682 Report a problem
    8/21/2023Pending sale$592,549$208/sqft
    Source: Bright MLS #MDPG2070682 Report a problem
    7/12/2023Price change$592,549+0.2%$208/sqft
    Source: Bright MLS #MDPG2070682 Report a problem
    6/12/2023Price change$591,409-0.2%$207/sqft
    Source: Bright MLS #MDPG2070682 Report a problem
    3/15/2023Price change$592,859+0.5%$208/sqft
    Source: Bright MLS #MDPG2070682 Report a problem
    2/20/2023Listed for sale$589,990$207/sqft
    Source: Bright MLS #MDPG2070682 Report a problem

    Public tax history

    YearProperty taxesTax assessment
    2025$8,513 +51.6%$547,400 +8.4%
    2024$5,614 +3016.5%$504,867 +3016.5%
    2023$180 $16,200
    2022$180 $16,200
    2021$180 $16,200

    Find assessor info on the county website

    Neighborhood: 20716

    Nearby schools

    GreatSchools rating
    Schools provided by the listing agent
    • District: Prince George's County Public Schools

    Source: Bright MLS. This data may not be complete. We recommend contacting the local school district to confirm school assignments for this home.

    Get a cash offer in 3 minutes
    Find out how much your home could sell for in as little as 3 minutes with a no-obligation cash offer.
    Estimated market value
    $592,400
    Get a cash offer in 3 minutes
    Find out how much your home could sell for in as little as 3 minutes with a no-obligation cash offer.
    Estimated market value
    $592,400