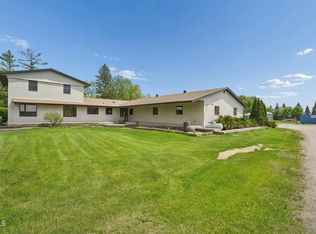
Rare opportunity just 20 miles north of Fargo! Situated on 9.7 acres directly off Highway 26, this property combines 2,835 sq. ft. of living space with more than 10,000 sq. ft. of detached shop and storage space. Located just 4 miles from Northern Cass School, with no gravel roads other than the private driveway.
The home features 4 bedrooms, 2.5 bathrooms, two living areas and an open-concept layout. Recent updates include a new furnace in 2023 and new steel siding, vinyl windows and blinds in 2024. LG front-load washer and dryer included.
The 36’ x 30’ oversized heated attached garage provides 1,080 sq. ft. with floor heat, professionally installed Epic concrete-coated floors, two 12’ x 8’ overhead doors and electric garage door openers.
New in 2026, the 20’ x 30’ bonus area/garage is connected to the home and garage by a breezeway and features 14’ sidewalls, a 12’ x 8’ overhead door with electric opener, new furnace and A/C, and a spiral staircase leading to a 20’ x 13’ carpeted loft. A patio door provides direct access to the outdoor concrete patio, creating a great space for entertaining, recreation, a game room, home gym or additional garage space.
The 56’ x 72’ Morton shop features 16’ sidewalls, three 14’ x 14’ overhead doors with electric openers, insulation, heat, floor heat, water, floor drains, concrete flooring and a 220V outlet.
The 54’ x 30’ Morton shop features 10’ sidewalls, a 12’ x 9’ overhead door with electric opener, insulation, Reznor heat, water, floor drain, concrete flooring and a 220V outlet.
The 40’ x 50’ round cold-storage building features a 14’ x 12’ overhead door with electric opener and concrete floor.
The 48’ x 48’ Morton cold-storage building features a 12’ x 14’ overhead door with electric opener, water, electric and concrete flooring. A Ritchie livestock waterer is located directly outside the building.
The 24’ x 12’ Morton lean-to provides additional covered space for animals, equipment, trailers or storage.
The 56’ x 72’ Morton shop and 40’ x 50’ round building are together on their own electric meter, offering additional flexibility and potential for separate use or rental income.
The outdoor setup offers even more possibilities. A 20’ x 40’ Splash pool was previously located on the property, and the concrete perimeter/pad and electrical hookup for the pool heater/pump remain in place. The patio is also roughed in for a hot tub, making it ready for a future pool, hot tub and outdoor entertaining area.
Schedule a showing today!
Active
$1,325,000
16405 18th St SE, Gardner, ND 58036
4beds
2,835sqft
Single Family
Built in 2007
9.7 Acres Lot
$1,248,000 Zestimate®
$467/sqft
$-- HOA
What's special
Open-concept layout
- 33 days
- 1,740
- 99
Zillow last checked:
Listing updated:
Listed by:
Joe Foertsch 701-640-3410,
Archer Real Estate Services 701-356-5099
Source: NorthstarMLS as distributed by MLS GRID,MLS#: 7155387
Facts & features
Interior
Bedrooms & bathrooms
- Bedrooms: 4
- Bathrooms: 3
- Full bathrooms: 2
- 1/2 bathrooms: 1
Bedroom
- Level: Main
Bedroom 2
- Level: Main
Bedroom 3
- Level: Main
Bedroom 4
- Level: Main
Bathroom
- Level: Main
Bathroom
- Level: Main
Bathroom
- Level: Main
Bonus room
- Level: Main
Dining room
- Level: Main
Family room
- Level: Main
Kitchen
- Level: Main
Laundry
- Level: Main
Living room
- Level: Main
Mud room
- Level: Main
Utility room
- Level: Basement
Heating
- Forced Air, In-Floor Heating
Cooling
- Central Air
Features
- Basement: Crawl Space,Unfinished
- Number of fireplaces: 1
Interior area
- Total structure area: 3,015
- Total interior livable area: 2,835 sqft
- Finished area above ground: 2,835
- Finished area below ground: 0
Property
Parking
- Total spaces: 4
- Parking features: Attached
- Attached garage spaces: 4
Accessibility
- Accessibility features: None
Features
- Levels: One
- Stories: 1
Lot
- Size: 9.7 Acres
- Dimensions: 650 x 650
Details
- Foundation area: 180
- Parcel number: 49020000010000
- Zoning description: Residential-Single Family
Construction
Type & style
- Home type: SingleFamily
- Property subtype: Single Family
Condition
- New construction: No
- Year built: 2007
Utilities & green energy
- Gas: Propane
- Sewer: Tank with Drainage Field
- Water: Well
Community & HOA
Community
- Subdivision: Jaguar Territory Sub
HOA
- Has HOA: No
Location
- Region: Gardner
Financial & listing details
- Price per square foot: $467/sqft
- Tax assessed value: $752,100
- Annual tax amount: $5,433
- Date on market: 10/10/2026
Estimated market value
$1,248,000
$1.19M - $1.31M
$2,734/mo
Price history
| Date | Event | Price |
|---|---|---|
| 10/10/2026 | Listed for sale | $1,325,000$467/sqft |
Source:  NorthstarMLS as distributed by MLS GRID #7155387 Report a problem | ||
| 3/30/2007 | Sold | -- |
Source: Public Record Report a problem | ||
Public tax history
| Year | Property taxes | Tax assessment |
|---|---|---|
| 2025 | $5,163 -9% | $752,100 +2.9% |
| 2024 | $5,671 +5.1% | $731,100 +5.3% |
| 2023 | $5,396 +3.9% | $694,100 +5.4% |
| 2022 | $5,195 +68.9% | $658,700 +72.7% |
| 2021 | $3,076 +26.2% | $381,500 +25.2% |
| 2020 | $2,437 -3.3% | $304,800 +3.8% |
| 2019 | $2,518 -12.6% | $293,600 -12.6% |
| 2018 | $2,883 +14.4% | $335,900 +125.4% |
| 2017 | $2,519 +6.7% | $149,000 +4.9% |
| 2016 | $2,361 -5.1% | $142,000 |
| 2015 | $2,488 +3.7% | $142,000 +1.4% |
| 2014 | $2,398 -0.5% | $140,000 +2.9% |
| 2013 | $2,411 -22.2% | $136,000 |
| 2012 | $3,098 +3.4% | $136,000 +7.9% |
| 2011 | $2,994 +9.5% | $126,000 +0.8% |
| 2010 | $2,733 +0.2% | $125,000 |
| 2009 | $2,728 -19% | $125,000 -49% |
| 2008 | $3,368 | $245,000 |
Find assessor info on the county website
Monthly payment
Est. payment
Payment breakdown
Explore the cost of this home by adjusting the details. Changes won't be saved.Climate risks
Neighborhood: 58036
Nearby schools
Schools provided by the listing agent
- High: Northern Cass
Source: NorthstarMLS as distributed by MLS GRID. This data may not be complete. We recommend contacting the local school district to confirm school assignments for this home.
Similar homes
- $950,0005 bd3 ba2.7k sqft5641 170th Ave N, Georgetown, MN 56546For Sale
 MLS ID #4025721, Kyle Reedstrom, REAL. Great North MLS
- $699,9004 bd5 ba3.1k sqft3478 45th St N, Reiles Acres, ND 58102For Sale

 MLS ID #7154063, Mary Killoran, RE/MAX Legacy Realty. NorthstarMLS as distributed by MLS GRID
- $759,9005 bd3 ba2.6k sqft4947 41st Ave N, Reiles Acres, ND 58102New Construction
 MLS ID #7088838, Patrick D Stoa, REALTY XPERTS. NorthstarMLS as distributed by MLS GRID
