REDUCED 100K Welcome to your exquisite luxury living experience nestled in the desirable Gated Community of Dunlinwood in Fishhawk Ranch. This Large executive pool home is just under 6000 sq feet and sits on an oversized lot with an incredible conservation view, spacious backyard with access to two ponds. As you approach the Grand Entrance, you’ll be welcomed by the beautifully designed iron gates that open to the paver courtyard that is landscaped with palm trees for a relaxing outdoor sitting space. This gem has been meticulously maintained with high end appliances, fresh paint throughout, updated bathrooms and luxury vinyl plank flooring. As you walk through the Grand Double Entryway, you’ll be welcomed by a large open custom floorplan with dramatically high ceilings that include the finer touches of wide crown molding, coffered and tray ceilings. From the moment you enter this home you’ll have an incredible view of the living room with a beautifully designed stone gas fireplace with breathtaking views of the outdoor living space. This home is an entertainer's paradise as you sit back and enjoy your incredible outdoor living space with a luxury pool and spa that includes colorful LED lighting, 2 waterfalls and water slide. The outdoor kitchen area is a grill masters dream to include a gas grill, sink, beverage center and ample storage space. You’ll also enjoy the cooler winter evenings with your outdoor stacked stone gas fireplace. A wine enthusiast will fall in love with the decorative iron gated wine room that's a wine lovers dream including two wine/beverage centers, ample space storage and abundant shelve lighting. This custom home was well designed with 5 bedrooms and 6 full bathrooms including a pool bath. The Primary suite offers a separate sitting room with direct access to the outdoor living space, primary bathroom includes a deep soaking tub and sunken walk-through shower with two walk-in closets. The Guest En Suite offers direct access to the outdoor living area. The secondary oversized En Suite includes a large picture window with built in shutters. This luxury home also features two additional large secondary bedrooms with a connecting jack and Jill bathroom. The upstairs features and oversized bonus room with an additional oversized area which could be used as a game/craft room along with a full bathroom. The large gourmet kitchen is equipped with a six burner plus griddle gas cooktop built in wall oven, microwave and built in refrigerator. Large, 2-tiered stone countertops with ample room for seating and direct view of the great room and beautiful outdoor living space. This home offers an elongated driveway, oversized 3 car side load garage with a large storage closet. Top rated school system with a short walk to Randall Middle School or Newsome High school. You’ll also enjoy the convenience of having a short walk or drive to the Grocery Store, Shops and other amenities. As a community Fish Hawk Ranch has an abundance of amenities including trails, walking and biking paths, playgrounds parks, community pools, tennis courts, shops, dining and other social activities. If you are looking for custom luxury oasis within a family friendly community schedule your showing today!
Sold for $1,725,000
Street View
Zillow last checked:
Listing updated:
Bought with:
George Shea, 3127194
SIGNATURE REALTY ASSOCIATES
Source: Stellar MLS,MLS#: T3535281 Originating MLS: Pinellas Suncoast
Originating MLS: Pinellas Suncoast
Price history
| Date | Event | Price |
|---|---|---|
| 11/21/2024 | Sold | $1,725,000-8%$289/sqft |
Source:  Stellar MLS #T3535281 Report a problem Stellar MLS #T3535281 Report a problem | ||
| 8/15/2024 | Price change | $1,875,000-5.1%$315/sqft |
Source: Stellar MLS #T3535281 Report a problem | ||
| 6/19/2024 | Listed for sale | $1,975,000+31.7%$331/sqft |
Source: Stellar MLS #T3535281 Report a problem | ||
| 9/1/2023 | Listing removed | -- |
Source: Stellar MLS #T3322092 Report a problem | ||
| 8/31/2021 | Sold | $1,500,000$252/sqft |
Source: Stellar MLS #T3322092 Report a problem | ||
| 8/13/2021 | Pending sale | $1,500,000$252/sqft |
Source: Stellar MLS #T3322092 Report a problem | ||
| 8/13/2021 | Listed for sale | $1,500,000$252/sqft |
Source: Stellar MLS #T3322092 Report a problem | ||
| 8/11/2021 | Pending sale | $1,500,000$252/sqft |
Source: Stellar MLS #T3322092 Report a problem | ||
| 8/8/2021 | Listed for sale | $1,500,000+47.8%$252/sqft |
Source: Stellar MLS #T3322092 Report a problem | ||
| 8/29/2014 | Sold | $1,015,000-7.7%$170/sqft |
Source: Stellar MLS #T2629652 Report a problem | ||
| 5/15/2014 | Listed for sale | $1,100,000-16.9%$185/sqft |
Source: EATON REALTY,LLC #T2629652 Report a problem | ||
| 2/24/2009 | Sold | $1,323,700+761.8%$222/sqft |
Source: Public Record Report a problem | ||
| 7/11/2005 | Sold | $153,600$26/sqft |
Source: Public Record Report a problem | ||
Nearby homes
- $1,190,9004 bd4 ba5k sqft16403 Dunlindale Dr, Lithia, FL 33547Off Market
- $1,576,7004 bd5 ba5.3k sqft16407 Dunlindale Dr, Lithia, FL 33547Off Market
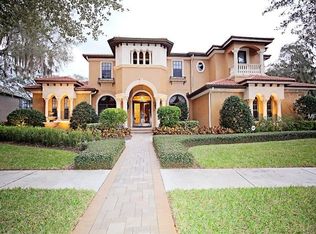
- $1,696,1004 bd5 ba4.8k sqft16425 Chapman Crossing Dr, Lithia, FL 33547Off Market
- $1,852,8006 bd6 ba5.8k sqft16427 Chapman Crossing Dr, Lithia, FL 33547Off Market
Get a cash offer in 3 minutes
Find out how much your home could sell for in as little as 3 minutes with a no-obligation cash offer.
Estimated market value
$1,770,500
