Skip main navigation
Sold for $1,725,000
  • $1,725,000

    16423 Chapman Crossing Dr, Lithia, FL 33547

    5beds
    5,151sqft
    Single Family Residence
    Built in 2013
    0.44 Acres Lot
    $1,697,200 Zestimate®
    $335/sqft
    $6,665 Estimated rent

    Home value

    $1,697,200

    $1.56M - $1.85M

    $6,665/mo

    Zestimate® history
    Loading
    Loading...

    Owner options

    List your home for rent

    $6,665/mo

    Rent Zestimate®

    Find your next renter with Zillow Rental Manager. Plus, with online applications, you can quickly screen prospective tenants – for free.

    Learn more

    $6,665/mo

    Rent Zestimate®

    Refinance and save

    $12,152/mo

    Est. payment

    Refinancing to a lower rate could help reduce your monthly payments and save thousands over the life of the loan.

    See today's rates

    $12,152/mo

    Est. payment

    Explore your selling options

    Work with a Zillow partner agent

    Leverage their expertise and Zillow's premium Showcase listings to get your home seen by more buyers.

    Get started

    List with your own agent

    Get your home in front of millions of buyers by listing it on Zillow.

    Learn how to do it

    Sell it yourself

    Take full control of how buyers see your home on Zillow by listing For Sale by Owner (FSBO).

    List your home

    What's special

    In-law suiteVersatile loft spaceStately wraparound porchExpansive screened lanaiHeated saltwater poolExecutive officeQuartz counters
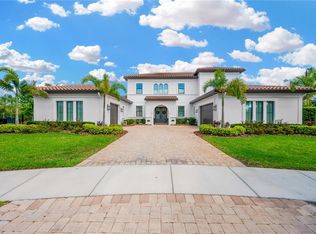
    One or more photo(s) has been virtually staged. ATTENTION BUYERS! Sophisticated Luxury in the Gated Community of Chapman Crossing – FishHawk Ranch. This extraordinary 5-bedroom, 5-bath estate in one of FishHawk Ranch’s most sought-after enclaves blends timeless design with modern luxury. Set on a private lot with tranquil pond views, this home offers a seamless combination of elegance, functionality, and resort-style living. From the lush, manicured landscaping to the stately wraparound porch and arched entryways, every detail makes a lasting first impression. Inside, soaring ceilings, rich crown molding, and designer millwork frame bright, open spaces that are both inviting and impressive. The gourmet kitchen is a chef’s dream, featuring a massive center island with seating, quartz counters, Sub-Zero refrigerator, Wolf 6-burner gas cooktop with pot filler, Bosch double ovens, and custom cabinetry stretching to the ceiling. A spacious butler’s pantry with wine fridge connects the kitchen to the formal dining room, making entertaining effortless. The main level offers a sprawling family room with built-in media center, an executive office with custom desk and cabinetry, and a serene owner’s retreat with spa-inspired bath—complete with freestanding tub, walk-in shower with dual shower heads, and custom walk-in closets. A private in-law suite with its own entrance, kitchenette, and en-suite bath is perfect for multi-generational living or guests. Upstairs, you’ll find a large bonus room with wet bar, a versatile loft space, a bedroom with private bath, and two more bedrooms connected by a Jack-and-Jill bath, plus a built-in desk study nook. Step outside to your own personal paradise—an expansive screened lanai with heated saltwater pool, spa, and full outdoor kitchen with grill, fridge, and bar seating. A poolside projector and screen make movie nights under the stars unforgettable. The fully fenced backyard is framed by tropical landscaping and peaceful water views, creating a true retreat. Notable features include a full-house Generac generator, brand new tile roof (2025), tankless water heater (2024), water softener/purification system (2024), and a laundry/mudroom with abundant cabinetry, sink, countertop space, plus a full-size freezer. The oversized 3-car garage with epoxy floors offers exceptional storage and functionality. As part of FishHawk Ranch, residents enjoy world-class amenities including an aquatic center, clubhouse, fitness facilities, tennis courts, skate park, miles of nature trails, and A-rated schools. This is more than a home—it’s a lifestyle. Schedule you showing today!

    Zillow last checked:

    Listing updated:

    Listed by:

    Turan Celiker, PA 813-580-0080,

    KELLER WILLIAMS SUBURBAN TAMPA 813-684-9500

    Bought with:

    Trent Davis, 3227404

    COLDWELL BANKER REALTY

    Source: Stellar MLS,MLS#: TB8415176MLS LogoOriginating MLS: Suncoast Tampa

    Facts & features

    Interior

    Bedrooms & bathrooms
    • Bedrooms: 5
    • Bathrooms: 5
    • Full bathrooms: 5
    Primary bedroom
    • Features: Ceiling Fan(s), Walk-In Closet(s)
    • Level: First
    • Area: 273 Square Feet
    • Dimensions: 21x13
    Bedroom 2
    • Features: Ceiling Fan(s), Walk-In Closet(s)
    • Level: Second
    • Area: 264 Square Feet
    • Dimensions: 22x12
    Bedroom 3
    • Features: Ceiling Fan(s), Built-in Closet
    • Level: Second
    • Area: 182 Square Feet
    • Dimensions: 14x13
    Bedroom 4
    • Features: Ceiling Fan(s), Built-in Closet
    • Level: Second
    • Area: 228 Square Feet
    • Dimensions: 19x12
    Dinette
    • Level: First
    • Area: 120 Square Feet
    • Dimensions: 12x10
    Dining room
    • Level: First
    • Area: 154 Square Feet
    • Dimensions: 14x11
    Kitchen
    • Features: Pantry
    • Level: First
    • Area: 195 Square Feet
    • Dimensions: 15x13
    Living room
    • Features: Ceiling Fan(s)
    • Level: First
    • Area: 520 Square Feet
    • Dimensions: 26x20
    Loft
    • Features: Ceiling Fan(s), Built-in Closet
    • Level: Second
    • Area: 399 Square Feet
    • Dimensions: 21x19
    Office
    • Features: Ceiling Fan(s)
    • Level: First
    • Area: 220 Square Feet
    • Dimensions: 20x11
    Heating
    • Central
    Cooling
    • Central Air
    Appliances
    • Included: Dishwasher, Range, Range Hood, Refrigerator
    • Laundry: Laundry Room
    Features
    • Ceiling Fan(s), High Ceilings, Primary Bedroom Main Floor, Thermostat
    • Flooring: Tile, Hardwood
    • Doors: Outdoor Grill, Outdoor Kitchen, Sliding Doors
    • Has fireplace: No
    • Fireplace features: Outside
    Interior area
    • Total structure area: 7,364
    • Total interior livable area: 5,151 sqft

    Property

    Parking
    • Total spaces: 3
    • Parking features: Garage - Attached
    • Attached garage spaces: 3
    Features
    • Levels: Two
    • Stories: 2
    • Exterior features: Balcony, Irrigation System, Lighting, Outdoor Grill, Outdoor Kitchen, Private Mailbox
    • Has private pool: Yes
    • Pool features: Heated, In Ground, Salt Water, Screen Enclosure
    • Has view: Yes
    • View description: Pond
    • Has water view: Yes
    • Water view: Pond
    Lot
    • Size: 0.44 Acres
    • Dimensions: 115.48 x 167
    Details
    • Parcel number: U2830219PC00010900009.0
    • Zoning: PD
    • Special conditions: None

    Construction

    Type & style
    • Home type: SingleFamily
    • Property subtype: Single Family Residence
    Materials
    • Block, Brick
    • Foundation: Slab
    • Roof: Tile
    Condition
    • New construction: No
    • Year built: 2013

    Utilities & green energy

    • Sewer: Public Sewer
    • Water: Public
    • Utilities for property: Public

    Community & HOA

    Community
    • Features: Clubhouse, Dog Park, Fitness Center, Gated Community - No Guard, Playground, Pool, Sidewalks
    • Pet fee: $0 monthly
    • Subdivision: FISHHAWK CHAPMAN CROSSING PHAS
    HOA
    • Has HOA: Yes
    • HOA fee: $144 monthly
    • HOA name: Rizzetta & Company
    • HOA phone: 813-933-5571
    • Second HOA name: Fishhawk Ranch HOA
    Location
    • Region: Lithia

    Financial & listing details

    • Price per square foot: $335/sqft
    • Tax assessed value: $1,423,738
    • Annual tax amount: $2,318
    • Date on market: 8/9/2025
    • Cumulative days on market: 20 days
    • Listing terms: Assumable,Cash,Conventional,FHA,VA Loan
    • Ownership: Fee Simple
    • Total actual rent: 0
    • Road surface type: Paved

    Price history

    DateEventPrice
    9/12/2025Sold$1,725,000-4.2%$335/sqft
    Source: Stellar MLS #TB8415176 Report a problem
    9/1/2025Pending sale$1,800,000$349/sqft
    Source: Stellar MLS #TB8415176 Report a problem
    8/9/2025Listed for sale$1,800,000+29%$349/sqft
    Source: Stellar MLS #TB8415176 Report a problem
    12/31/2024Listing removed$1,395,000-0.4%$271/sqft
    Source: Stellar MLS #T3319550 Report a problem
    12/31/2023Listing removed--
    Source: Stellar MLS #T3319550 Report a problem
    12/30/2021Sold$1,400,000+0.4%$272/sqft
    Source: Public Record Report a problem
    11/21/2021Pending sale$1,395,000$271/sqft
    Source: Stellar MLS #T3319550 Report a problem
    11/18/2021Listed for sale$1,395,000$271/sqft
    Source: Stellar MLS #T3319550 Report a problem
    11/11/2021Pending sale$1,395,000$271/sqft
    Source: Stellar MLS #T3319550 Report a problem
    10/29/2021Listed for sale$1,395,000$271/sqft
    Source: Stellar MLS #T3319550 Report a problem
    9/13/2021Pending sale$1,395,000$271/sqft
    Source: Stellar MLS #T3319550 Report a problem
    8/24/2021Listed for sale$1,395,000$271/sqft
    Source: Stellar MLS #T3319550 Report a problem
    8/20/2021Pending sale$1,395,000$271/sqft
    Source: Stellar MLS #T3319550 Report a problem
    8/7/2021Listed for sale$1,395,000$271/sqft
    Source: Stellar MLS #T3319550 Report a problem
    7/31/2021Pending sale$1,395,000$271/sqft
    Source: Stellar MLS #T3319550 Report a problem
    7/22/2021Listed for sale$1,395,000+26.8%$271/sqft
    Source: Stellar MLS #T3319550 Report a problem
    1/27/2018Sold$1,100,000-4.3%$214/sqft
    Source: Public Record Report a problem
    12/6/2017Listed for sale$1,149,000+16.8%$223/sqft
    Source: ANN LEE REALTY INC #T2917026 Report a problem
    7/17/2013Sold$983,936+337.3%$191/sqft
    Source: Agent Provided Report a problem
    8/15/2012Sold$225,000$44/sqft
    Source: Public Record Report a problem

    Public tax history

    YearProperty taxesTax assessment
    2025$2,542 +9.6%$1,420,968 +2.9%
    2024$2,318 +1.8%$1,380,921 +3%
    2023$2,278 +4.2%$1,340,700 +2.2%
    2022$2,186 -89.2%$1,312,442 +30.2%
    2021$20,151 +9.2%$1,008,147 +10%
    2020$18,450 +3.5%$916,497 +4.6%
    2019$17,830 $876,396 +2.5%
    2018$17,830 +5.7%$855,395 -0.1%
    2017$16,866 -1%$856,068 +17.8%
    2016$17,042 +14.7%$726,548 +0.7%
    2015$14,855 -5%$721,498 -3.6%
    2014$15,632 $748,737 +15.6%
    2013$15,632 +489.4%$647,753 +3617.6%
    2012$2,652 +44%$17,424 +10%
    2011$1,842 $15,840
    Find assessor info on the county website

    Neighborhood: 33547

    Nearby schools

    GreatSchools rating
    Schools provided by the listing agent
    • Elementary: Fishhawk Creek-HB
    • Middle: Randall-HB
    • High: Newsome-HB

    Source: Stellar MLS. This data may not be complete. We recommend contacting the local school district to confirm school assignments for this home.

    Get a cash offer in 3 minutes
    Find out how much your home could sell for in as little as 3 minutes with a no-obligation cash offer.
    Estimated market value
    $1,697,200
    Get a cash offer in 3 minutes
    Find out how much your home could sell for in as little as 3 minutes with a no-obligation cash offer.
    Estimated market value
    $1,697,200