Skip main navigation
Sold for $1,560,000
  • $1,560,000

    16419 Chapman Crossing Dr, Lithia, FL 33547

    5beds
    4,700sqft
    Single Family Residence
    Built in 2016
    0.63 Acres Lot
    $1,554,500 Zestimate®
    $332/sqft
    $6,797 Estimated rent

    Home value

    $1,554,500

    $1.45M - $1.66M

    $6,797/mo

    Zestimate® history
    Loading
    Loading...

    Owner options

    List your home for rent

    $6,797/mo

    Rent Zestimate®

    Find your next renter with Zillow Rental Manager. Plus, with online applications, you can quickly screen prospective tenants – for free.

    Learn more

    $6,797/mo

    Rent Zestimate®

    Refinance and save

    $10,761/mo

    Est. payment

    Refinancing to a lower rate could help reduce your monthly payments and save thousands over the life of the loan.

    See today's rates

    $10,761/mo

    Est. payment

    Explore your selling options

    Work with a Zillow partner agent

    Leverage their expertise and Zillow's premium Showcase listings to get your home seen by more buyers.

    Get started

    List with your own agent

    Get your home in front of millions of buyers by listing it on Zillow.

    Learn how to do it

    Sell it yourself

    Take full control of how buyers see your home on Zillow by listing For Sale by Owner (FSBO).

    List your home

    What's special

    Center islandSpectacular mediterranean elevationHot tubQuartz countersCovered seating areasTranquil pond viewFenced dog run
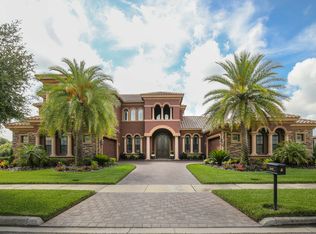
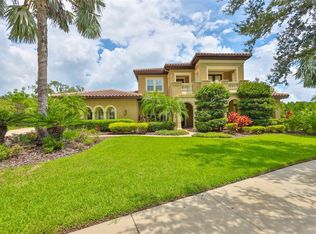
    Privacy, Tranquility, Florida Lifestyle - if those are on your list then Welcome to PARADISE! This CUSTOM designed Sabal Home seamlessly blends luxury with functionality, situated on what is undoubtedly one of FishHawk's FINEST lots—over 0.60 acres that back onto private conservation, offering a tranquil pond view. As you approach, a spectacular Mediterranean elevation greets you, complemented by an extended pavered driveway and a stunning double front door entry. This executive estate is a masterpiece of upgrades, adorned with designer touches that elevate it to the pinnacle of Florida design. Step inside, and the home unfolds like a feature in an HGTV magazine. Upgraded crown molding, wide baseboards, 8ft doorways, custom lighting, and a neutral palette create an atmosphere of timeless sophistication. The heart of this home, the kitchen, is a showstopper. White 42” cabinets with crown molding, quartz counters, tile backsplash, built-in stainless appliances, a center island, and an ENORMOUS walk-in pantry define this chef's haven. Continue your journey, and the bonus room awaits— equipped with a Pool table. The newly added Gathering Room is the perfect retreat to entertain or relax. Privacy and relaxation extends to the secluded master suite featuring a spacious reading nook with serene, wooded views. Two walk-in closets with custom built-in shelving, dressing area, a double-sided walk-in shower with dual rain heads, a free-standing soaking tub, and a custom vanity with two sinks create an en-suite that feels like a private spa. An added bonus: private access to the 3rd bay garage, ideal for a home gym. The first floor guest suite is thoughtfully placed on the opposite side of the home, ensuring privacy. The laundry room is a dream! On the second floor, you will find THREE more oversized bedrooms, two full baths. The exterior entertaining space is a masterpiece designed to showcase million-dollar views. A panoramic screened window frames unobstructed wooded views, providing a level of privacy that is truly unmatched. Gorgeous Gas Heated, Saltwater Pool with Sunshelf and covered seating areas are a highlight. The backyard paradise features paver patio with firepit and conversation area and hot tub. Follow the trail to the Putting Green and Baseball pitching mound. There is even a Fenced Dog Run. Welcome to your sanctuary where luxury, comfort, and natural beauty converge. Contact us today to experience the Florida lifestyle awaiting you at 16419 Chapman Crossing Dr! Bedroom Closet Type: Walk-in Closet (Primary Bedroom). ***Updates 2024- Pool Pump, Pool Salt Cell, Rear Yard Fence * 2025- 3 Brand New AC Units & Exterior Paint * 2026- 5th Bedroom added, New Carpet, Painted Ceilings, New Landscaping, Epoxy Garage Floors, Wood Shelving in Pantry and Closets.

    Zillow last checked:

    Listing updated:

    Listed by:

    LaChelle Olivet 813-205-2936,

    PALERMO REAL ESTATE PROF. INC. 813-637-0117

    Bought with:

    Dennis Stroh, 3486421

    PALM ISLAND REALTY

    Source: Stellar MLS,MLS#: TB8495152MLS LogoOriginating MLS: Suncoast Tampa

    Facts & features

    Interior

    Bedrooms & bathrooms
    • Bedrooms: 5
    • Bathrooms: 5
    • Full bathrooms: 4
    • 1/2 bathrooms: 1
    Rooms
    • Room types: Bonus Room, Den/Library/Office, Great Room, Utility Room, Loft, Media Room
    Primary bedroom
    • Features: Ceiling Fan(s), En Suite Bathroom, Dual Closets
    • Level: First
    • Area: 210 Square Feet
    • Dimensions: 14x15
    Bedroom 2
    • Features: Walk-In Closet(s)
    • Level: First
    • Area: 182 Square Feet
    • Dimensions: 14x13
    Bedroom 3
    • Features: Built-in Closet
    • Level: Second
    • Area: 168 Square Feet
    • Dimensions: 14x12
    Bedroom 4
    • Features: Built-in Closet
    • Level: Second
    • Area: 168 Square Feet
    • Dimensions: 14x12
    Bedroom 5
    • Features: Built-in Closet
    • Level: Second
    • Area: 228 Square Feet
    • Dimensions: 12x19
    Dining room
    • Level: First
    • Area: 304 Square Feet
    • Dimensions: 16x19
    Great room
    • Level: First
    • Area: 304 Square Feet
    • Dimensions: 16x19
    Kitchen
    • Features: Kitchen Island, Pantry
    • Level: First
    • Area: 221 Square Feet
    • Dimensions: 13x17
    Media room
    • Level: First
    • Area: 300 Square Feet
    • Dimensions: 15x20
    Heating
    • Central
    Cooling
    • Central Air
    Appliances
    • Included: Oven, Convection Oven, Cooktop, Dishwasher, Disposal, Dryer, Freezer, Microwave, Range Hood, Refrigerator, Tankless Water Heater, Washer, Water Softener
    • Laundry: Inside, Laundry Room
    Features
    • Built-in Features, Cathedral Ceiling(s), Ceiling Fan(s), Coffered Ceiling(s), Eating Space In Kitchen, High Ceilings, Kitchen/Family Room Combo, Open Floorplan, Primary Bedroom Main Floor, Solid Surface Counters, Solid Wood Cabinets, Split Bedroom, Thermostat, Tray Ceiling(s), Walk-In Closet(s)
    • Flooring: Carpet, Ceramic Tile
    • Doors: French Doors, Sliding Doors
    • Windows: Blinds, Shutters, Window Treatments
    • Has fireplace: No
    Interior area
    • Total structure area: 6,598
    • Total interior livable area: 4,700 sqft

    Property

    Parking
    • Total spaces: 3
    • Parking features: Garage - Attached
    • Attached garage spaces: 3
    • Details: Garage Dimensions: 21X22
    Features
    • Levels: Two
    • Stories: 2
    • Patio & porch: Covered, Rear Porch, Screened
    • Exterior features: Dog Run, Irrigation System, Rain Gutters
    • Has private pool: Yes
    • Pool features: Gunite, Heated, In Ground, Lighting, Outside Bath Access, Salt Water, Screen Enclosure
    • Fencing: Fenced,Other
    • Has view: Yes
    • View description: Trees/Woods, Water, Pond
    • Has water view: Yes
    • Water view: Water,Pond
    • Waterfront features: Pond
    Lot
    • Size: 0.63 Acres
    • Dimensions: 118.42 x 157
    • Features: Conservation Area, Cul-De-Sac, In County, Landscaped, Oversized Lot, Sidewalk
    • Residential vegetation: Mature Landscaping, Trees/Landscaped
    Details
    • Additional structures: Kennel/Dog Run
    • Parcel number: U2830219PC00010900008.0
    • Zoning: PD
    • Special conditions: None

    Construction

    Type & style
    • Home type: SingleFamily
    • Architectural style: Mediterranean
    • Property subtype: Single Family Residence
    Materials
    • Block, Stucco
    • Foundation: Slab
    • Roof: Tile
    Condition
    • Completed
    • New construction: No
    • Year built: 2016
    Details
    • Builder model: Custom
    • Builder name: Sabal Homes

    Utilities & green energy

    • Sewer: Public Sewer
    • Water: Public
    • Utilities for property: BB/HS Internet Available, Cable Connected, Electricity Connected, Fiber Optics, Natural Gas Connected, Public, Underground Utilities, Water Connected

    Community & HOA

    Community
    • Features: Deed Restrictions, Fitness Center, Gated Community - No Guard, Park, Playground, Pool, Sidewalks, Tennis Court(s)
    • Security: Gated Community, Security Lights, Security System
    • Pet fee: $0 monthly
    • Subdivision: FISHHAWK RANCH - CHAPMAN CROSSING
    HOA
    • Has HOA: Yes
    • Amenities included: Basketball Court, Clubhouse, Fence Restrictions, Fitness Center, Gated, Park, Playground, Pool, Recreation Facilities, Tennis Court(s), Trail(s)
    • Services included: Community Pool, Recreational Facilities
    • HOA fee: $149 monthly
    • HOA name: Rizetta & Company
    • HOA phone: 813-533-2950
    Location
    • Region: Lithia

    Financial & listing details

    • Price per square foot: $332/sqft
    • Tax assessed value: $1,287,268
    • Annual tax amount: $25,227
    • Date on market: 4/7/2026
    • Listing terms: Cash,Conventional
    • Ownership: Fee Simple
    • Total actual rent: 0
    • Electric utility on property: Yes
    • Road surface type: Paved, Asphalt

    Price history

    DateEventPrice
    5/14/2026Sold$1,560,000-2.5%$332/sqft
    Source: Stellar MLS #TB8495152 Report a problem
    4/8/2026Pending sale$1,600,000$340/sqft
    Source: Stellar MLS #TB8495152 Report a problem
    4/8/2026Listed for sale$1,600,000+0%$340/sqft
    Source: Stellar MLS #TB8495152 Report a problem
    7/29/2025Listing removed$1,599,999$340/sqft
    Source: Stellar MLS #TB8373054 Report a problem
    6/11/2025Price change$1,599,999-1.5%$340/sqft
    Source: Stellar MLS #TB8373054 Report a problem
    5/21/2025Price change$1,625,000-1.5%$346/sqft
    Source: Stellar MLS #TB8373054 Report a problem
    4/10/2025Listed for sale$1,650,000-7.8%$351/sqft
    Source: Stellar MLS #TB8373054 Report a problem
    7/11/2024Listing removed$1,790,000$381/sqft
    Source: Stellar MLS #T3509438 Report a problem
    5/30/2024Price change$1,790,000-3.2%$381/sqft
    Source: Stellar MLS #T3509438 Report a problem
    5/3/2024Price change$1,850,000-7.5%$394/sqft
    Source: Stellar MLS #T3509438 Report a problem
    3/6/2024Listed for sale$2,000,000+75.4%$426/sqft
    Source: Stellar MLS #T3509438 Report a problem
    1/12/2021Sold$1,140,000-3%$243/sqft
    Source: Stellar MLS #T3251373 Report a problem
    11/27/2020Pending sale$1,175,000$250/sqft
    Source: SIGNATURE REALTY ASSOCIATES #T3251373 Report a problem
    9/17/2020Price change$1,175,000-1.7%$250/sqft
    Source: SIGNATURE REALTY ASSOCIATES #T3251373 Report a problem
    8/18/2020Price change$1,195,000-0.4%$254/sqft
    Source: SIGNATURE REALTY ASSOCIATES #T3251373 Report a problem
    7/2/2020Listed for sale$1,200,000+29.3%$255/sqft
    Source: SIGNATURE REALTY ASSOCIATES #T3251373 Report a problem
    9/27/2016Sold$928,170$197/sqft
    Source: Public Record Report a problem

    Public tax history

    YearProperty taxesTax assessment
    2025$25,228 +8.2%$1,287,268 +2.4%
    2024$23,324 +2.7%$1,256,492 +3%
    2023$22,712 +2.1%$1,219,895 +2.5%
    2022$22,238 +46.9%$1,190,111 +52.8%
    2021$15,134 +1.7%$778,868 +2.1%
    2020$14,886 +1.6%$762,954 +2.3%
    2019$14,652 $745,801 +1.9%
    2018$14,652 +0.5%$731,895 +7.7%
    2017$14,577 -1.5%$679,868 +302.3%
    2016$14,804 +212.4%$169,016 +6.3%
    2015$4,739 +2.2%$159,073
    2014$4,638 $159,073 +10.3%
    2013$4,638 +74.3%$144,160 +746.6%
    2012$2,662 +45.1%$17,028 +10%
    2011$1,835 $15,480
    Find assessor info on the county website

    Neighborhood: 33547

    Nearby schools

    GreatSchools rating
    Schools provided by the listing agent
    • Elementary: Fishhawk Creek-HB
    • Middle: Randall-HB
    • High: Newsome-HB

    Source: Stellar MLS. This data may not be complete. We recommend contacting the local school district to confirm school assignments for this home.

    Get a cash offer in 3 minutes
    Find out how much your home could sell for in as little as 3 minutes with a no-obligation cash offer.
    Estimated market value
    $1,554,500
    Get a cash offer in 3 minutes
    Find out how much your home could sell for in as little as 3 minutes with a no-obligation cash offer.
    Estimated market value
    $1,554,500