Skip main navigation
Off market
  • $2,021,600

    16417 Chapman Crossing Dr, Lithia, FL 33547

    5beds
    7,109sqft
    Single Family Residence
    Built in 2015
    0.43 Acres Lot
    $2,021,600 Zestimate®
    $284/sqft
    $7,688 Estimated rent

    Home value

    $2,021,600

    $1.84M - $2.20M

    $7,688/mo

    Zestimate® history
    Loading
    Loading...

    Owner options

    List your home for rent

    $7,688/mo

    Rent Zestimate®

    Find your next renter with Zillow Rental Manager. Plus, with online applications, you can quickly screen prospective tenants – for free.

    Learn more

    $7,688/mo

    Rent Zestimate®

    Refinance and save

    $14,097/mo

    Est. payment

    Refinancing to a lower rate could help reduce your monthly payments and save thousands over the life of the loan.

    See today's rates

    $14,097/mo

    Est. payment

    Explore your selling options

    Work with a Zillow partner agent

    Leverage their expertise and Zillow's premium Showcase listings to get your home seen by more buyers.

    Get started

    List with your own agent

    Get your home in front of millions of buyers by listing it on Zillow.

    Learn how to do it

    Sell it yourself

    Take full control of how buyers see your home on Zillow by listing For Sale by Owner (FSBO).

    List your home

    What's special

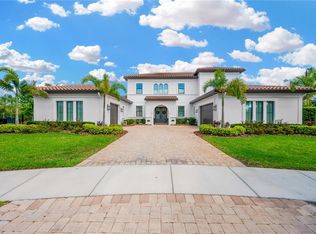
    This immaculate custom-built home is a grand blend of luxury and design fit for the most discerning buyer! A paver-tiled motor court anchors dual 2-car garages and leads to the home's 10-Foot arched mahogany entry. Soaring 23-foot ceilings welcome you with sweeping pool views and a 2-story stone fireplace. Gorgeous wood-look ceramic tile flooring, custom lighting, 10-foot ceilings, wine cellar, crown molding, designer tray ceilings, and plantation shutters are just the start of this home's lavish upgrades. The gourmet kitchen includes pot-filler, microwave drawer, Thermador refrigerator, Viking French-door double ovens, Bosch dishwasher, two-way fireplace, and prep-island. Each of the 5 bedrooms includes a walk-in closet and en-suite bath with touchless-flush lavatories. Corner pocket sliding glass doors in the family room blur the line between inside and outside. The full outdoor kitchen overlooks the solar-heated saltwater infinity pool with spill-over spa. The owner's retreat offers a private exercise room, wet bar, motorized window treatments, and private garage access. A jetted garden tub is the centerpiece of the en-suite bath, with dual water closets, dual vanities, and a dual-entrance shower with multiple shower heads and body jets. Hidden gems include: home theater room and a wet bar, intercom system, security system with video surveillance, chandelier lifts for easy cleaning, surround sound, pool auto-fill, whole home surge protection, and temperature controlled storage room.

    This property is off market, which means it's not currently listed for sale or rent on Zillow. This may be different from what's available on other websites or public sources.
    Originating MLS: Tampa

    Facts & features

    Interior

    Bedrooms & bathrooms
    • Bedrooms: 5
    • Bathrooms: 6
    • Full bathrooms: 6
    Heating
    • Heat pump, Electric
    Cooling
    • Central
    Appliances
    • Included: Dishwasher, Garbage disposal, Microwave, Range / Oven, Refrigerator
    • Laundry: Inside, Laundry Room
    Features
    • Ceiling Fans(s), High Ceiling(s), Master Bedroom Downstairs, Open Floorplan, Split Bedroom, Stone Counters, Walk-In Closet(s), Crown Molding, Solid Wood Cabinets, Thermostat, Kitchen/Family Room Combo, Built in Features, Window Treatments, Cathedral Ceiling(s), Vaulted Ceiling(s), Wet Bar, In Wall Pest System, Dry Bar, Tray Ceiling(s), Coffered Ceiling(s)
    • Flooring: Tile, Carpet
    • Windows: Blinds, Thermal Windows, Shutters
    • Basement: None
    • Has fireplace: Yes
    • Fireplace features: Living Room, Gas, Other Room
    Interior area
    • Total interior livable area: 7,109 sqft

    Property

    Parking
    • Total spaces: 4
    • Parking features: Garage - Attached
    Features
    • Patio & porch: Screened, Covered, Rear Porch, Enclosed
    • Exterior features: Stucco
    • Pool features: Child Safety Fence, Heated, In Ground, Salt Water, Screen Enclosure, Solar Heat, Lighting, Infinity
    • Has spa: Yes
    • Spa features: Heated, In Ground
    Lot
    • Size: 0.43 Acres
    • Features: In County, Oversized Lot, Sidewalk, Street Paved, Cul-de-sac
    • Residential vegetation: Mature Landscaping, Trees/Landscaped
    Details
    • Additional structures: Outdoor Kitchen
    • Parcel number: 2130289PC000109000070U
    • Zoning: PD

    Construction

    Type & style
    • Home type: SingleFamily
    • Architectural style: Contemporary
    • Property subtype: Single Family Residence
    Materials
    • masonry
    • Roof: Tile
    Condition
    • Completed
    • Year built: 2015

    Utilities & green energy

    • Sewer: Public Sewer
    • Water: Public
    • Utilities for property: Electricity Connected, Natural Gas Connected, BB/HS Internet Available, Cable Available, Public, Street Lights, Underground Utilities, Gas, Sprinkler Recycled
    Green energy
    • Water conservation: Irrigation-Reclaimed Water

    Community & HOA

    Community
    • Features: Fitness Center
    • Security: Smoke Detector(s), Security System
    • Subdivision: FISHHAWK CHAPMAN XING PH 2
    HOA
    • Has HOA: Yes
    • Amenities included: Playground, Clubhouse, Fitness Center, Park, Pool, Gated, Tennis Court(s), Recreation Facilities
    • Services included: Community Pool, Recreational Facilities
    • HOA fee: $111 monthly
    Location
    • Region: Lithia

    Financial & listing details

    • Price per square foot: $284/sqft
    • Tax assessed value: $1,698,345
    • Annual tax amount: $32,776
    • Ownership: Fee Simple

    Price history

    DateEventPrice
    10/30/2019Sold$1,412,500-5.8%$199/sqft
    Source: Stellar MLS #T3111958 Report a problem
    10/3/2019Pending sale$1,500,000$211/sqft
    Source: EATON REALTY,LLC #T3111958 Report a problem
    7/18/2019Price change$1,500,000-9.1%$211/sqft
    Source: EATON REALTY,LLC #T3111958 Report a problem
    6/8/2018Listed for sale$1,650,000+633.3%$232/sqft
    Source: EATON REALTY,LLC #T3111958 Report a problem
    8/18/2014Sold$225,000$32/sqft
    Source: Public Record Report a problem

    Public tax history

    YearProperty taxesTax assessment
    2025$32,776 +6.4%$1,698,345 +0.8%
    2024$30,802 +2.7%$1,685,188 +3%
    2023$29,996 +11.8%$1,636,105 +23.3%
    2022$26,819 +13.3%$1,326,702 +10%
    2021$23,666 +9.1%$1,206,093 +10%
    2020$21,696 +3.5%$1,096,448 +0.6%
    2019$20,968 $1,090,210 +1.9%
    2018$20,968 +0.6%$1,069,882 +2.1%
    2017$20,841 +0.9%$1,047,877 -5.3%
    2016$20,646 -6.6%$1,106,880 +4.9%
    2015$22,117 +431.6%$1,055,422 +694.8%
    2014$4,161 $132,796 +10%
    2013$4,161 +56.2%$120,724 +609%
    2012$2,665 +45.2%$17,028 +10%
    2011$1,835 $15,480
    Find assessor info on the county website

    Neighborhood: 33547

    Nearby schools

    GreatSchools rating
    Schools provided by the listing agent
    • Elementary: Fishhawk Creek-HB
    • Middle: Randall-HB
    • High: Newsome-HB

    Source: The MLS. This data may not be complete. We recommend contacting the local school district to confirm school assignments for this home.

    Get a cash offer in 3 minutes
    Find out how much your home could sell for in as little as 3 minutes with a no-obligation cash offer.
    Estimated market value
    $2,021,600
    Get a cash offer in 3 minutes
    Find out how much your home could sell for in as little as 3 minutes with a no-obligation cash offer.
    Estimated market value
    $2,021,600