Discover an incredible opportunity to own this expansive brick-front colonial in the highly sought after Brooke Manor community. This luxurious home offers 5,310 finished square feet, 5+ bedrooms, 4.5 baths, and a side-load 3-car garage, all tucked away on a peaceful cul-de-sac in a neighborhood complete with sidewalks—perfect for morning walks and evening strolls. A lush, beautifully landscaped front entrance welcomes you, with a charming sidewalk leading from the driveway to the front door. Inside, you’ll find new wide-plank hardwood floors, a beautifully renovated gourmet kitchen, and a lavish primary suite designed for ultimate comfort. The kitchen opens into an impressive family room featuring a soaring cathedral ceiling, stylish shiplap accent wall, and convenient secondary stairway access from the rear of the home, creating a dramatic yet inviting gathering space. Sunlight fills every room thanks to the home’s abundant windows, making each space bright, open, and welcoming. Step outside to a beautiful backyard oasis complete with a spacious patio surrounded by a stately brick wall and a large firepit—an ideal setting for outdoor entertaining or quiet evenings under the stars. The breakfast room offers direct access to this patio blending indoor and outdoor living effortlessly. The fully finished walk-up lower-level recreation area is an entertainer’s dream—featuring a pool table, wet bar with refrigerator, putting holes to sharpen your golf game, plus a walk-in storage room and an additional large storage closet, providing exceptional organization and flexibility. Brooke Manor offers an exceptional residential lifestyle with a community swimming pool, tennis courts, playgrounds, walking paths, and open green spaces. Located near Olney and directly across from Olney Manor Park, offering an indoor pool, tennis courts, baseball fields, basketball courts, a dog park, and a scenic pond, the neighborhood provides easy access to the ICC, nearby golf courses, and downtown Washington, D.C., combining convenience with established, high quality suburban living. This is a rare chance to own a truly stunning home in one of the area’s most desirable neighborhoods.
Sold for $1,225,000
$1,225,000
16405 Upbrook Ct, Rockville, MD 20853
5beds
5,310sqft
Single Family Residence
Built in 1999
0.35 Acres Lot
$1,213,900 Zestimate®
$231/sqft
$5,868 Estimated rent
Home value
$1,213,900
$1.12M - $1.32M
$5,868/mo
Zestimate® history
Owner options
List your home for rent
$5,868/mo
Rent Zestimate®
Find your next renter with Zillow Rental Manager. Plus, with online applications, you can quickly screen prospective tenants – for free.
$5,868/mo
Rent Zestimate®
Refinance and save
$7,644/mo
Est. payment
Refinancing to a lower rate could help reduce your monthly payments and save thousands over the life of the loan.
$7,644/mo
Est. payment
Explore your selling options
Work with a Zillow partner agent
Leverage their expertise and Zillow's premium Showcase listings to get your home seen by more buyers.
Get startedList with your own agent
Get your home in front of millions of buyers by listing it on Zillow.
Learn how to do itSell it yourself
Take full control of how buyers see your home on Zillow by listing For Sale by Owner (FSBO).
List your homeWhat's special
Expansive brick-front colonialBeautiful backyard oasisPool tableSoaring cathedral ceilingNew wide-plank hardwood floorsLarge firepitPeaceful cul-de-sac
Zillow last checked:
Listing updated:
Listed by:
Terry Gribbin 301-346-1483,
Gribbin Realty LLC
Bought with:
Kris Paolini, SP98368347
Redfin Corp
Source: Bright MLS,MLS#: MDMC2220146
Facts & features
Interior
Bedrooms & bathrooms
- Bedrooms: 5
- Bathrooms: 5
- Full bathrooms: 4
- 1/2 bathrooms: 1
- Main level bathrooms: 1
Rooms
- Room types: Den
Den
- Level: Lower
Heating
- Forced Air, Natural Gas
Cooling
- Central Air, Electric
Appliances
- Included: Built-In Range, Cooktop, Down Draft, Dishwasher, Disposal, Dryer, Exhaust Fan, Ice Maker, Indoor Grill, Microwave, Self Cleaning Oven, Refrigerator, Stainless Steel Appliance(s), Surface Unit, Washer, Water Dispenser, Water Heater, Six Burner Stove, Oven, Gas Water Heater
- Laundry: Main Level
Features
- Bathroom - Walk-In Shower, Breakfast Area, Built-in Features, Bathroom - Tub Shower, Bar, Butlers Pantry, Ceiling Fan(s), Chair Railings, Crown Molding, Dining Area, Double/Dual Staircase, Family Room Off Kitchen, Open Floorplan, Formal/Separate Dining Room, Kitchen - Country, Eat-in Kitchen, Kitchen - Gourmet, Kitchen Island, Kitchen - Table Space, Pantry, Recessed Lighting, Upgraded Countertops, Walk-In Closet(s), Other, Attic, Additional Stairway
- Flooring: Carpet, Wood
- Windows: Skylight(s)
- Basement: Finished,Heated,Improved,Exterior Entry,Rear Entrance,Sump Pump,Walk-Out Access,Windows,Other
- Number of fireplaces: 1
- Fireplace features: Mantel(s), Brick
Interior area
- Total structure area: 5,310
- Total interior livable area: 5,310 sqft
- Finished area above ground: 3,712
- Finished area below ground: 1,598
Property
Parking
- Total spaces: 3
- Parking features: Storage, Garage Faces Side, Garage Door Opener, Oversized, Driveway, Attached
- Attached garage spaces: 3
- Has uncovered spaces: Yes
Accessibility
- Accessibility features: Other
Features
- Levels: Three
- Stories: 3
- Exterior features: Lighting, Sidewalks, Other
- Pool features: Community
Lot
- Size: 0.35 Acres
- Features: Cul-De-Sac
Details
- Additional structures: Above Grade, Below Grade
- Parcel number: 160803006732
- Zoning: RE1
- Special conditions: Standard
Construction
Type & style
- Home type: SingleFamily
- Architectural style: Colonial
- Property subtype: Single Family Residence
Materials
- Brick
- Foundation: Active Radon Mitigation, Concrete Perimeter
Condition
- Excellent
- New construction: No
- Year built: 1999
Details
- Builder model: Glenfield Collection
- Builder name: Toll Brothers
Utilities & green energy
- Sewer: Public Sewer
- Water: Public
Community & HOA
Community
- Subdivision: Brooke Manor
HOA
- Has HOA: Yes
- HOA fee: $130 monthly
- HOA name: THE MANAGEMENT GROUP
Location
- Region: Rockville
Financial & listing details
- Price per square foot: $231/sqft
- Tax assessed value: $786,933
- Annual tax amount: $9,301
- Date on market: 3/11/2026
- Listing agreement: Exclusive Right To Sell
- Ownership: Fee Simple
Price history
| Date | Event | Price |
|---|---|---|
| 3/31/2026 | Sold | $1,225,000+5.6%$231/sqft |
Source:  Bright MLS #MDMC2220146 Report a problem Bright MLS #MDMC2220146 Report a problem | ||
| 3/12/2026 | Pending sale | $1,159,714$218/sqft |
Source: Bright MLS #MDMC2220146 Report a problem | ||
| 3/11/2026 | Listed for sale | $1,159,714+149.6%$218/sqft |
Source: Bright MLS #MDMC2220146 Report a problem | ||
| 5/6/1999 | Sold | $464,555$87/sqft |
Source: Public Record Report a problem | ||
Public tax history
| Year | Property taxes | Tax assessment |
|---|---|---|
| 2025 | $8,609 +5.2% | $748,700 +5.3% |
| 2024 | $8,186 +5.5% | $711,067 +5.6% |
| 2023 | $7,759 +10.6% | $673,433 +5.9% |
| 2022 | $7,016 +0.8% | $635,800 +0.7% |
| 2021 | $6,960 +0.6% | $631,333 +0.7% |
| 2020 | $6,916 +2.6% | $626,867 +0.7% |
| 2019 | $6,737 -0.2% | $622,400 +1.9% |
| 2018 | $6,749 -0.8% | $610,967 +1.9% |
| 2017 | $6,804 -1.8% | $599,533 +1.9% |
| 2016 | $6,929 | $588,100 |
| 2015 | $6,929 | $588,100 |
| 2014 | $6,929 | $588,100 -1.2% |
| 2013 | -- | $595,200 |
| 2012 | -- | $595,200 |
| 2011 | -- | $595,200 -19.8% |
| 2010 | -- | $742,510 +3.7% |
| 2009 | -- | $716,122 +3.8% |
| 2008 | -- | $689,736 +4% |
| 2007 | -- | $663,350 +11.2% |
| 2006 | -- | $596,562 +12.6% |
| 2005 | -- | $529,776 +14.4% |
| 2004 | -- | $462,990 |
| 2003 | -- | $462,990 +13.8% |
| 2002 | -- | $406,943 +7.4% |
| 2001 | -- | $378,920 |
Find assessor info on the county website
Neighborhood: 20853
Nearby homes
- $1,075,800-- bd2 ba4.2k sqft16403 Upbrook Ct, Rockville, MD 20853Off Market
- $1,023,5004 bd3 ba3.4k sqft16407 Upbrook Ct, Rockville, MD 20853Off Market
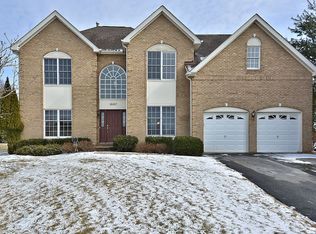
- $990,5004 bd3 ba3.2k sqft16404 Fox Valley Ter, Rockville, MD 20853Off Market
- $1,131,6004 bd4 ba3.2k sqft16406 Fox Valley Ter, Rockville, MD 20853Off Market
- $910,000-- bd2 ba2.9k sqft16402 Fox Valley Ter, Rockville, MD 20853Off Market
- $1,132,600-- bd3 ba4.1k sqft4003 Fox Valley Dr, Rockville, MD 20853Off Market
- $1,184,4004 bd5 ba5.7k sqft16408 Fox Valley Ter, Rockville, MD 20853Off Market
- $957,8004 bd3 ba2.8k sqft16404 Upbrook Ct, Rockville, MD 20853Off Market
Nearby schools
GreatSchools rating
- 5/10Flower Valley Elementary SchoolGrades: K-5Distance: 1.4 mi
- 6/10Earle B. Wood Middle SchoolGrades: 6-8Distance: 2.5 mi
- 6/10Rockville High SchoolGrades: 9-12Distance: 3.2 mi
Schools provided by the listing agent
- Elementary: Flower Valley
- Middle: Earle B. Wood
- High: Rockville
- District: Montgomery County Public Schools
Source: Bright MLS. This data may not be complete. We recommend contacting the local school district to confirm school assignments for this home.
Get a cash offer in 3 minutes
Find out how much your home could sell for in as little as 3 minutes with a no-obligation cash offer.
Estimated market value
$1,213,900
Get a cash offer in 3 minutes
Find out how much your home could sell for in as little as 3 minutes with a no-obligation cash offer.
Estimated market value
$1,213,900
- Maryland
- Montgomery County
- Rockville
- 20853
- 16405 Upbrook Ct
Nearby cities
Nearby neighborhoods
Nearby zip codes
Other Rockville Topics
