Skip main navigation
Sold for $815,000
  • Tax assessed value
    $815,000

    16406 W 85th Lane #B, Arvada, CO 80007

    3beds
    3,116sqft
    Duplex
    Built in 2016
    6,887 Square Feet Lot
    $808,000 Zestimate®
    $262/sqft
    $4,096 Estimated rent

    Home value

    $808,000

    $768,000 - $848,000

    $4,096/mo

    Zestimate® history
    Loading
    Loading...

    Owner options

    List your home for rent

    $4,096/mo

    Rent Zestimate®

    Find your next renter with Zillow Rental Manager. Plus, with online applications, you can quickly screen prospective tenants – for free.

    Learn more

    $4,096/mo

    Rent Zestimate®

    Refinance and save

    $5,002/mo

    Est. payment

    Refinancing to a lower rate could help reduce your monthly payments and save thousands over the life of the loan.

    See today's rates

    $5,002/mo

    Est. payment

    Explore your selling options

    Work with a Zillow partner agent

    Leverage their expertise and Zillow's premium Showcase listings to get your home seen by more buyers.

    Get started

    List with your own agent

    Get your home in front of millions of buyers by listing it on Zillow.

    Learn how to do it

    Sell it yourself

    Take full control of how buyers see your home on Zillow by listing For Sale by Owner (FSBO).

    List your home

    What's special

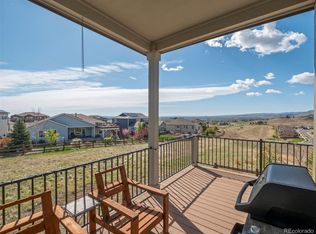
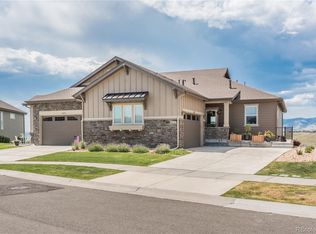
    Breathtaking scenery with panoramic views of the North Table Mountain and surrounding Mountains! This beautiful home with a walk-out basement is encompassed in the foothills of Arvada and offers a perfect blend of luxury and comfort. This home welcomes you in with Luxury vinyl flooring to the gourmet eat-in kitchen, quartz counters, SS appliances, convection double oven, and flows into the great room. Get ready to relax in the main level primary bedroom and bathroom with quartz counters, dual sinks, walk-in shower, and walk-in closet with custom shelving right next to the laundry room with additional storage space and utility sink. Enjoy more main floor living with the versatile secondary bedroom that doubles as an office space if necessary. Live worry free with storage space readily available with custom shelving in the mudroom, closets, and lower-level storage room. Head to the basement to find the flexible large recreational room or additional living space, third bedroom, and full bathroom. Bring the entertainment outside with dual access from either the basement or great room! Enjoy outside from above with the picturesque view on the covered balcony, or below on the covered patio with view on the grassed yard and landscaped surroundings. The Leyden Rock community offers an array of amenities, including parks, walking trails, clubhouse with pool, and in between Pattridge open space and Welton Reservoir ensuring a vibrant and active lifestyle for its residents. Nearby routes ensure an easy commute to Boulder/Denver/Golden. Don’t miss this amazing opportunity to own this house in a dream location!

    Zillow last checked:

    Listing updated:

    Listed by:

    Team Lassen 303-668-7007 info@teamlassen.com,

    MB Team Lassen

    Bought with:

    Jackie Warner, 100050659

    HomeSmart

    Source: REcolorado as distributed by MLS GRID,MLS#: 1803676MLS Logo

    Facts & features

    Interior

    Bedrooms & bathrooms
    • Bedrooms: 3
    • Bathrooms: 3
    • Full bathrooms: 2
    • 3/4 bathrooms: 1
    • Main level bathrooms: 2
    • Main level bedrooms: 2
    Primary bedroom
    • Description: Main Level Primary Bedroom With Private Bathroom
    • Level: Main
    Bedroom
    • Description: Secondary Bedroom That Or Office Space On Main
    • Level: Main
    Bedroom
    • Description: Third Bedroom In Basement
    • Level: Basement
    Primary bathroom
    • Description: Primary Bathroom With Tile Floors, Quartz Counters, Dual Sinks, And Walk-In Closet With Custom Shelving
    • Level: Main
    Bathroom
    • Description: Full Bathroom With Quartz Counters, Tile Floors, And Shower/Tub Combo
    • Level: Main
    Bathroom
    • Description: Full Bath With Tile Floors, Quartz Counters, And Shower/Tub Combo
    • Level: Basement
    Bonus room
    • Description: Recreational Room With Half Wall Giving Two Large Entertainment/Recreational Spaces And Access To The Backyard
    • Level: Basement
    Great room
    • Description: Great Room With Access To Balcony On Main
    • Level: Main
    Kitchen
    • Description: Eat-In Gourmet Kitchen With Quartz Counters, Convection Oven, Soft Close Drawers, And Ss Appliances
    • Level: Main
    Laundry
    • Description: Laundry Room With Tile Floors, Utility Sink, And Storage Space
    • Level: Main
    Heating
    • Forced Air
    Cooling
    • Central Air
    Appliances
    • Included: Convection Oven, Dishwasher, Disposal, Double Oven, Microwave, Oven, Range, Refrigerator
    • Laundry: In Unit
    Features
    • Ceiling Fan(s), Eat-in Kitchen, High Ceilings, Kitchen Island, Open Floorplan, Quartz Counters, Smart Thermostat, Walk-In Closet(s)
    • Flooring: Carpet, Vinyl
    • Basement: Finished,Walk-Out Access
    • Common walls with other units/homes: 1 Common Wall
    Interior area
    • Total structure area: 3,116
    • Total interior livable area: 3,116 sqft
    • Finished area above ground: 1,558
    • Finished area below ground: 1,558

    Property

    Parking
    • Total spaces: 2
    • Parking features: Garage - Attached
    • Attached garage spaces: 2
    Features
    • Levels: One
    • Stories: 1
    • Patio & porch: Covered, Deck, Patio
    • Exterior features: Balcony, Rain Gutters
    • Fencing: Partial
    Lot
    • Size: 6,887 Square Feet
    • Features: Cul-De-Sac, Foothills, Landscaped, Open Space
    • Residential vegetation: Grassed
    Details
    • Parcel number: 463127
    • Special conditions: Standard

    Construction

    Type & style
    • Home type: SingleFamily
    • Property subtype: Duplex
    • Attached to another structure: Yes
    Materials
    • Frame
    • Roof: Composition
    Condition
    • Year built: 2016

    Utilities & green energy

    • Sewer: Public Sewer
    • Water: Public
    • Utilities for property: Cable Available, Internet Access (Wired)

    Community & HOA

    Community
    • Security: Smart Cameras, Video Doorbell
    • Subdivision: Leyden Rock
    HOA
    • Has HOA: Yes
    • Amenities included: Clubhouse, Park, Playground, Pool
    • Services included: Irrigation, Maintenance Grounds, Maintenance Structure, Recycling, Snow Removal, Trash
    • HOA fee: $282 monthly
    • HOA name: Leyden Rock Patio Villas
    • HOA phone: 303-482-2213
    • Second HOA name: LEYDEN ROCK METRO DISTRICT
    • Second HOA phone: 303-482-2213
    Location
    • Region: Arvada

    Financial & listing details

    • Price per square foot: $262/sqft
    • Tax assessed value: $815,000
    • Annual tax amount: $7,104
    • Date on market: 4/24/2024
    • Listing terms: Cash,Conventional,FHA,VA Loan
    • Exclusions: Washer, Dryer, Basement Refrigerator
    • Ownership: Individual

    Price history

    DateEventPrice
    5/30/2024Sold$815,000+1.9%$262/sqft
    Source: REcolorado as distributed by MLS GRID #1803676 Report a problem
    4/29/2024Pending sale$800,000$257/sqft
    Source: REcolorado as distributed by MLS GRID #1803676 Report a problem
    4/24/2024Listed for sale$800,000+60.1%$257/sqft
    Source: REcolorado as distributed by MLS GRID #1803676 Report a problem
    10/2/2015Sold$499,711-0.6%$160/sqft
    Source: Public Record Report a problem
    7/23/2015Listed for sale$502,661$161/sqft
    Source: MB-Team Lassen Report a problem

    Public tax history

    YearProperty taxesTax assessment
    2025$7,098 -0.1%$50,937 +7.9%
    2024$7,104 +23.5%$47,201
    2023$5,754 -2.1%$47,201 +31.2%
    2022$5,877 +4.8%$35,979 -2.8%
    2021$5,607 $37,014 +3.6%
    2020$5,607 +0.8%$35,725
    2019$5,561 +3%$35,725 +4.5%
    2018$5,398 $34,176
    2017$5,398 +131%$34,176 +117.6%
    2016$2,337 $15,709
    2015$2,337 $15,709
    Find assessor info on the county website

    Neighborhood: 80007

    Nearby schools

    GreatSchools rating
    Schools provided by the listing agent
    • Elementary: Meiklejohn
    • Middle: Wayne Carle
    • High: Ralston Valley
    • District: Jefferson County R-1

    Source: REcolorado as distributed by MLS GRID. This data may not be complete. We recommend contacting the local school district to confirm school assignments for this home.

    Get a cash offer in 3 minutes
    Find out how much your home could sell for in as little as 3 minutes with a no-obligation cash offer.
    Estimated market value
    $808,000
    Get a cash offer in 3 minutes
    Find out how much your home could sell for in as little as 3 minutes with a no-obligation cash offer.
    Estimated market value
    $808,000