Skip main navigation
Off market
  • $759,700

    16416 W 85th Ln APT B, Arvada, CO 80007

    4beds
    3,116sqft
    MultiFamily
    Built in 2016
    -- sqft lot
    $759,700 Zestimate®
    $244/sqft
    $3,294 Estimated rent

    Home value

    $759,700

    $722,000 - $798,000

    $3,294/mo

    Zestimate® history
    Loading
    Loading...

    Owner options

    List your home for rent

    $3,294/mo

    Rent Zestimate®

    Find your next renter with Zillow Rental Manager. Plus, with online applications, you can quickly screen prospective tenants – for free.

    Learn more

    $3,294/mo

    Rent Zestimate®

    Refinance and save

    $4,582/mo

    Est. payment

    Refinancing to a lower rate could help reduce your monthly payments and save thousands over the life of the loan.

    See today's rates

    $4,582/mo

    Est. payment

    Explore your selling options

    Work with a Zillow partner agent

    Leverage their expertise and Zillow's premium Showcase listings to get your home seen by more buyers.

    Get started

    List with your own agent

    Get your home in front of millions of buyers by listing it on Zillow.

    Learn how to do it

    Sell it yourself

    Take full control of how buyers see your home on Zillow by listing For Sale by Owner (FSBO).

    List your home

    What's special

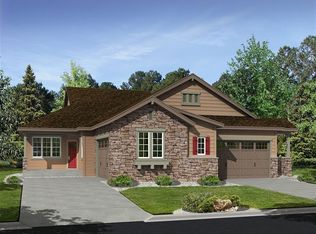
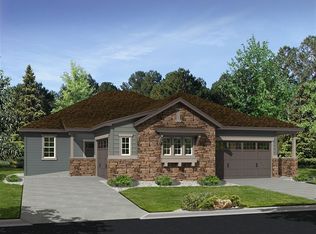
    Stunning views and custom upgrades rarely found in a home at this price. This no-maintenance patio villa is over 3000 square feet with contemporary decor and an open floor plan boasting high ceilings. Complete with 3 bedrooms, 3 baths, workout room, bar/pool table room, two living areas, master suite with adjacent laundry room (plus 2nd lower level laundry), 2 large patios (lower perfect for a hot tub) and ample storage closets. Upgrades include professionally interior-designed kitchen and baths, custom accent stone work, wallpaper on select walls, premium window coverings, drip system for front and back flower pots, new lower level carpet, 8' solid core doors, 5" trim, finished garage with coated floor & shelving and much more. Enjoy time on your upper deck watching the sunset behind the beautiful mountains or a morning soak in the hot tub while you see the sunrise over downtown Denver. Relish the expansive trails and recreation just steps away from your front door.

    This property is off market, which means it's not currently listed for sale or rent on Zillow. This may be different from what's available on other websites or public sources.

    Facts & features

    Interior

    Bedrooms & bathrooms
    • Bedrooms: 4
    • Bathrooms: 3
    • Full bathrooms: 1
    • 3/4 bathrooms: 2
    Heating
    • Forced air
    Cooling
    • Central
    Appliances
    • Included: Dryer, Microwave, Refrigerator, Washer
    • Laundry: In Unit
    Features
    • Ceiling Fan(s), Kitchen Island, Pantry, Walk-In Closet(s), Vaulted Ceiling(s), Eat-in Kitchen, Open Floorplan, Quartz Counters, Master Suite, Marble Counters
    • Flooring: Tile, Carpet, Hardwood
    • Windows: Double Pane Windows
    • Basement: Finished
    • Common walls with other units/homes: 1 Common Wall
    Interior area
    • Total interior livable area: 3,116 sqft
    • Finished area below ground: 0.00

    Property

    Parking
    • Total spaces: 2
    • Parking features: Garage - Attached
    Features
    • Patio & porch: Patio, Covered, Front Porch
    • Exterior features: Stone, Wood
    • Fencing: Partial
    • Has view: Yes
    • View description: City, Mountain
    Lot
    • Size: 5,710 Square Feet
    • Features: Cul-de-Sac, Open Lot, Greenbelt, Landscaped, Sprinklers In Front, Sprinklers In Rear, Master Planned, Foothills
    Details
    • Parcel number: 2026113040

    Construction

    Type & style
    • Home type: MultiFamily
    • Architectural style: Contemporary
    Materials
    • Frame
    • Roof: Composition
    Condition
    • Year built: 2016

    Utilities & green energy

    • Sewer: Public Sewer
    • Water: Public
    Green energy
    • Water conservation: Smart Irrigation

    Community & HOA

    Community
    • Security: Smoke Detector(s), Carbon Monoxide Detector(s), Video Doorbell
    HOA
    • Has HOA: Yes
    • Amenities included: Clubhouse, Pool, Playground, Trail(s)
    • Services included: Snow Removal, Trash, Maintenance Grounds, Recycling
    • HOA fee: $224 monthly
    Location
    • Region: Arvada

    Financial & listing details

    • Price per square foot: $244/sqft
    • Tax assessed value: $841,264
    • Annual tax amount: $7,196
    • Road surface type: Paved

    Price history

    DateEventPrice
    9/29/2020Sold$649,000$208/sqft
    Source: Public Record Report a problem
    7/29/2020Pending sale$649,000$208/sqft
    Source: Coldwell Banker Devonshire #4912892 Report a problem
    7/24/2020Listed for sale$649,000+27.8%$208/sqft
    Source: Coldwell Banker Devonshire #4912892 Report a problem
    8/14/2015Sold$507,734$163/sqft
    Source: Public Record Report a problem

    Public tax history

    YearProperty taxesTax assessment
    2025$7,196 -0.1%$52,579 +9.9%
    2024$7,203 +26.8%$47,858
    2023$5,679 -2.1%$47,858 +34.8%
    2022$5,800 +1.1%$35,512 -2.8%
    2021$5,735 $36,533 0%
    2020$5,735 +0.8%$36,535
    2019$5,687 +9.4%$36,535 +11%
    2018$5,197 $32,901
    2017$5,197 +122.4%$32,901 +109.4%
    2016$2,337 $15,709
    2015$2,337 $15,709
    Find assessor info on the county website

    Neighborhood: 80007

    Nearby schools

    GreatSchools rating
    Schools provided by the listing agent
    • Elementary: West Woods
    • Middle: Wayne Carle
    • High: Ralston Valley
    • District: Jefferson County R-1

    Source: The MLS. This data may not be complete. We recommend contacting the local school district to confirm school assignments for this home.

    Get a cash offer in 3 minutes
    Find out how much your home could sell for in as little as 3 minutes with a no-obligation cash offer.
    Estimated market value
    $759,700
    Get a cash offer in 3 minutes
    Find out how much your home could sell for in as little as 3 minutes with a no-obligation cash offer.
    Estimated market value
    $759,700