Skip main navigation
Off market
  • $330,000

    16407 Pado Rio Crk, San Antonio, TX 78247

    4beds
    2,290sqft
    SingleFamily
    Built in 2018
    6,969 Square Feet Lot
    $330,000 Zestimate®
    $144/sqft
    $2,267 Estimated rent

    Home value

    $330,000

    $307,000 - $353,000

    $2,267/mo

    Zestimate® history
    Loading
    Loading...

    Owner options

    List your home for rent

    $2,267/mo

    Rent Zestimate®

    Find your next renter with Zillow Rental Manager. Plus, with online applications, you can quickly screen prospective tenants – for free.

    Learn more

    $2,267/mo

    Rent Zestimate®

    Refinance and save

    $2,387/mo

    Est. payment

    Refinancing to a lower rate could help reduce your monthly payments and save thousands over the life of the loan.

    See today's rates

    $2,387/mo

    Est. payment

    Explore your selling options

    Work with a Zillow partner agent

    Leverage their expertise and Zillow's premium Showcase listings to get your home seen by more buyers.

    Get started

    List with your own agent

    Get your home in front of millions of buyers by listing it on Zillow.

    Learn how to do it

    Sell it yourself

    Take full control of how buyers see your home on Zillow by listing For Sale by Owner (FSBO).

    List your home

    What's special

    The Chavez floorplan is one of nine top-of-the-line new homes M/I Homes features in the Signature Collection. This two-story, open concept home boasts 2,290 square feet with 4 bedrooms, 3 bedrooms, a den with the option to convert into a private study. Upon entering a spacious foyer, there is a den tucked away privately. This room is very open, but has the option to convert into a study with French doors for a little more seclusion. Continue through the entryway and you'll find the kitchen, dining room and family room which were designed with entertaining and family time in mind. The family room features an impressive, high volume ceiling and the option to add a corner fireplace. Moving to the second floor, you enter a loft space connecting 2 secondary bedrooms, a laundry room and a bathroom. Also on the second floor is a spacious master suite with sloped ceilings, a large master bathroom and an accommodating walk-in closet. Upgrade to a deluxe master bathroom for a spa-like experience in your own home! MLS# 1250991

    This property is not currently displayed as for sale or rent on Zillow. This may be different from what's on other websites or public sources.
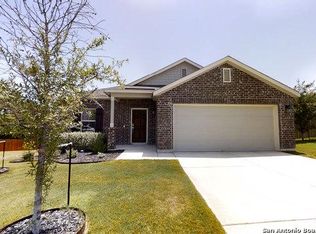
    Facts & features

    Interior

    Bedrooms & bathrooms
    • Bedrooms: 4
    • Bathrooms: 3
    • Full bathrooms: 3
    Heating
    • Gas
    Cooling
    • Central
    Appliances
    • Included: Dishwasher, Microwave
    Features
    • Flooring: Tile, Carpet
    Interior area
    • Total interior livable area: 2,290 sqft

    Property

    Parking
    • Total spaces: 2
    Features
    • Exterior features: Stone, Stucco, Brick
    Lot
    • Size: 6,969 Square Feet

    Construction

    Type & style
    • Home type: SingleFamily
    Materials
    • Roof: Composition
    Condition
    • New construction: No
    • Year built: 2018

    Community & HOA

    HOA
    • Has HOA: Yes
    • HOA fee: $93 monthly
    Location
    • Region: San Antonio

    Financial & listing details

    • Price per square foot: $144/sqft
    • Inclusions: Washer Connection, Dryer Connection, Stove/Range, Ice Maker Connection, Self-Cleaning Oven, Solid Counter Tops, Plumb For Water Softener, In Wall Pest Control

    Price history

    DateEventPrice
    3/7/2018Listing removed$314,990$138/sqft
    Source: M/I Homes #1250991 Report a problem
    1/19/2018Price change$314,990-0.3%$138/sqft
    Source: M/I Homes #1250991 Report a problem
    8/30/2017Price change$315,990-2.6%$138/sqft
    Source: Escape Realty #1250991 Report a problem
    7/20/2017Price change$324,490+0.2%$142/sqft
    Source: Escape Realty #1250991 Report a problem
    5/9/2017Listed for sale$323,990$141/sqft
    Source: RE/MAX North-San Antonio #1241466 Report a problem

    Public tax history

    Tax history is unavailable.

    Neighborhood: 78247

    Nearby schools

    GreatSchools rating
    Schools provided by the listing agent
    • Elementary: Fox Run
    • Middle: Wood
    • High: Madison
    • District: Northeast ISD

    Source: The MLS. This data may not be complete. We recommend contacting the local school district to confirm school assignments for this home.

    Get a cash offer in 3 minutes
    Find out how much your home could sell for in as little as 3 minutes with a no-obligation cash offer.
    Estimated market value
    $330,000
    Get a cash offer in 3 minutes
    Find out how much your home could sell for in as little as 3 minutes with a no-obligation cash offer.
    Estimated market value
    $330,000