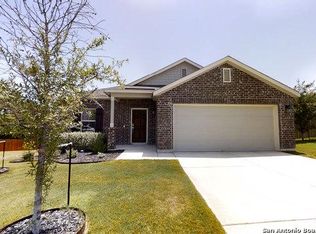
The Baloba plan is 2,211 sq. ft. and features 5 bedrooms, 3 bathrooms, a study with french doors, and 2-car garage. The open-concept kitchen, living room, and dining room flow freely between one another and are lined with wood-look flooring. The kitchen features a gas range, white cabinetry, and a granite island. Outside you'll find a covered back patio perfect for Texas evenings. The owner's suite is secluded away for privacy and includes it's own bathroom and walk-in closet.
This property is not currently displayed as for sale or rent on Zillow. This may be different from what's on other websites or public sources.